
Living in a studio apartment often feels like a puzzle where the pieces don’t quite fit. However, when you stop looking at the floor plan and start looking at the ceiling, a world of possibilities opens up. Vertical space is the “hidden” square footage of the urban dweller. By elevating certain zones of your home, you can effectively double your usable area, create distinct “rooms” in a single-room layout, and achieve an architectural aesthetic that feels premium rather than cramped.
Whether you have twelve-foot industrial ceilings or a standard height that requires some creative engineering, these 26 loft ideas will transform your perspective on small-space living.
1. Sleeping Lofts
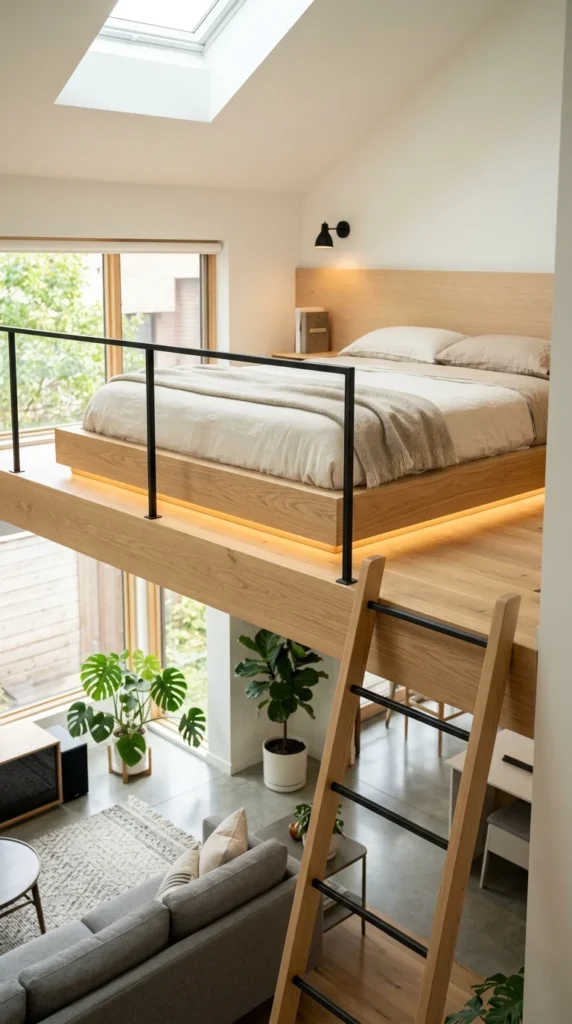
The most classic application of vertical space is the sleeping loft. By moving the bed off the floor, you reclaim approximately 30 to 50 square feet of primary real estate. This allows the area underneath to serve as a full-scale living room or dining area. To make it feel like a true bedroom rather than a bunk bed, use high-quality materials like hardwood and integrated lighting to create a “cocoon” effect.
2. Mezzanine Workspaces
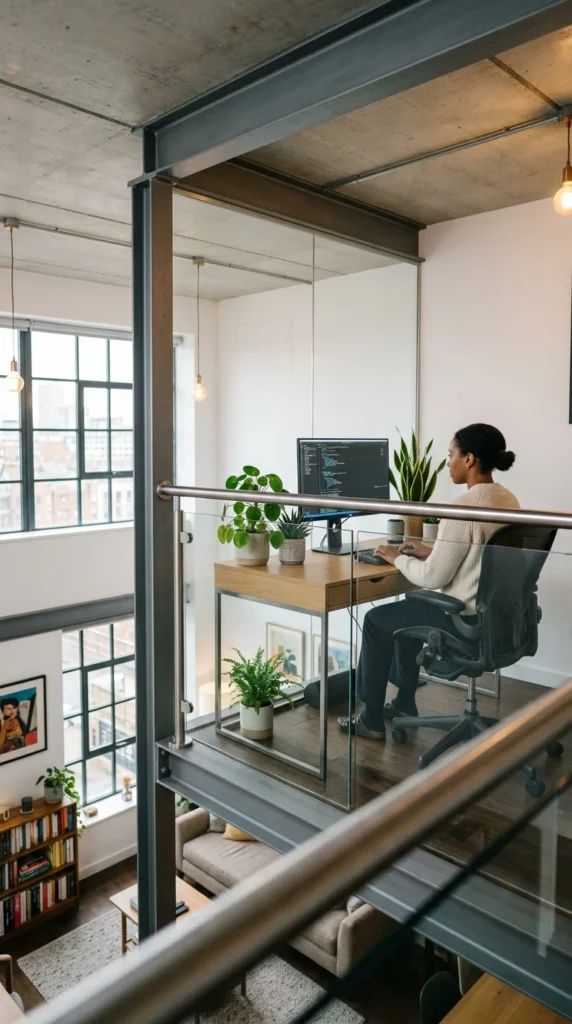
If you work from home, separating your professional life from your relaxation space is vital. A mezzanine workspace keeps your “office” out of sight when you’re trying to unwind. This elevation provides a psychological boundary that improves productivity and helps maintain a healthy work-life balance in a confined environment.
3. Storage Stairs
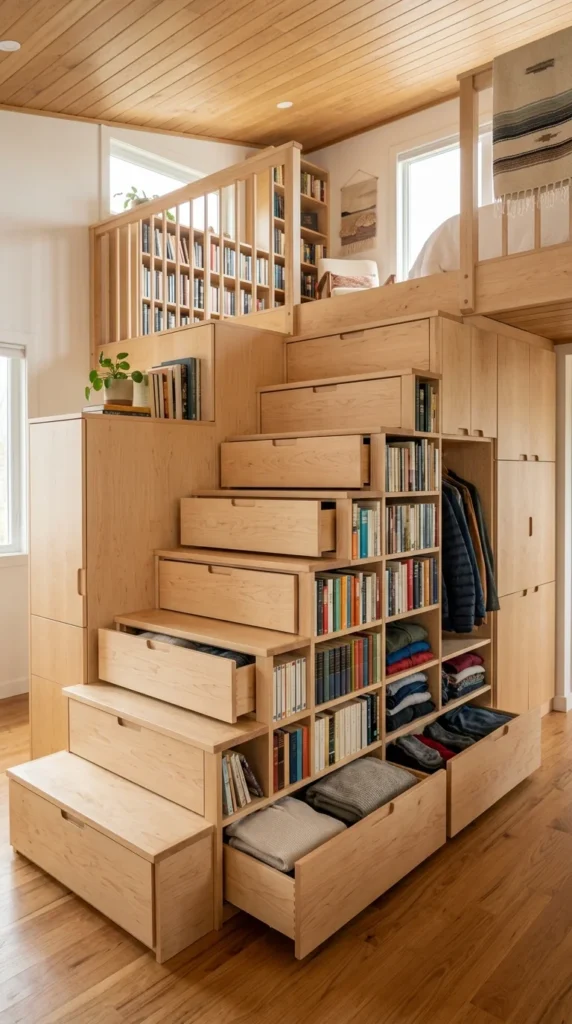
Standard ladders can be difficult to navigate and offer no secondary function. Storage stairs, or “tansu” steps, utilize every cubic inch of the staircase. Each riser acts as a drawer, and the side profile can house larger cabinets or bookshelves. This eliminates the need for bulky dressers elsewhere in the studio.
4. Suspended Beds
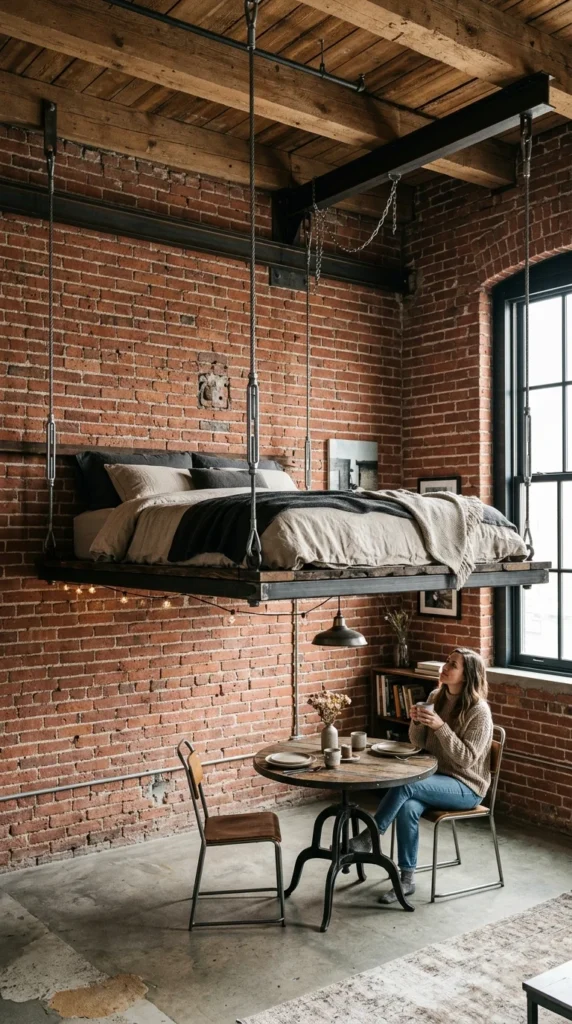
For a truly dramatic and airy feel, a suspended bed removes the need for support pillars. By anchoring the platform to the ceiling joists or the wall, the floor remains completely unobstructed. This creates a “floating” look that makes the apartment feel much larger and more open.
5. Floor-to-Ceiling Shelving
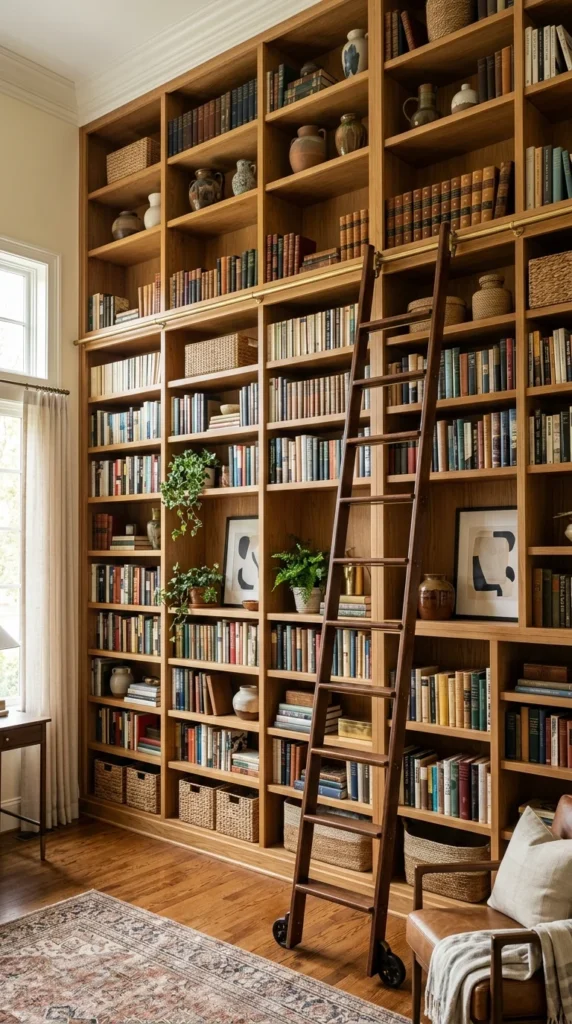
Don’t stop your shelving at eye level. Use the entire height of the wall. High-altitude shelves are perfect for storing items you don’t use every day—seasonal decor, extra linens, or your deep library. A rolling ladder adds a touch of classic sophistication while providing practical access.
6. Platform Seating
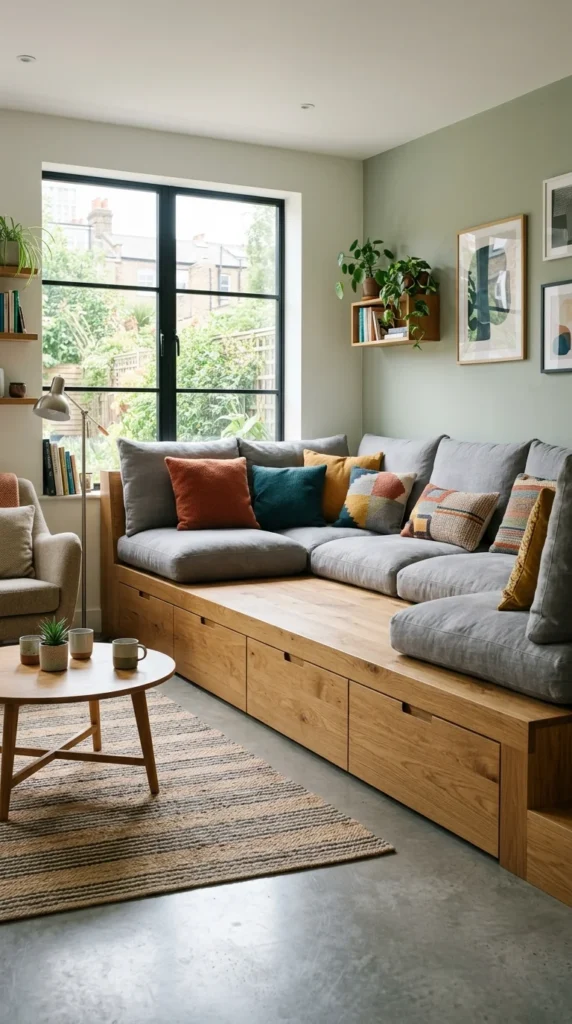
Lofting doesn’t always have to happen at the ceiling. A low-level platform for your seating area can define the “living room” zone while providing massive amounts of under-floor storage. This is ideal for apartments with standard ceiling heights where a full-size sleeping loft isn’t feasible.
7. Under-Bed Closets
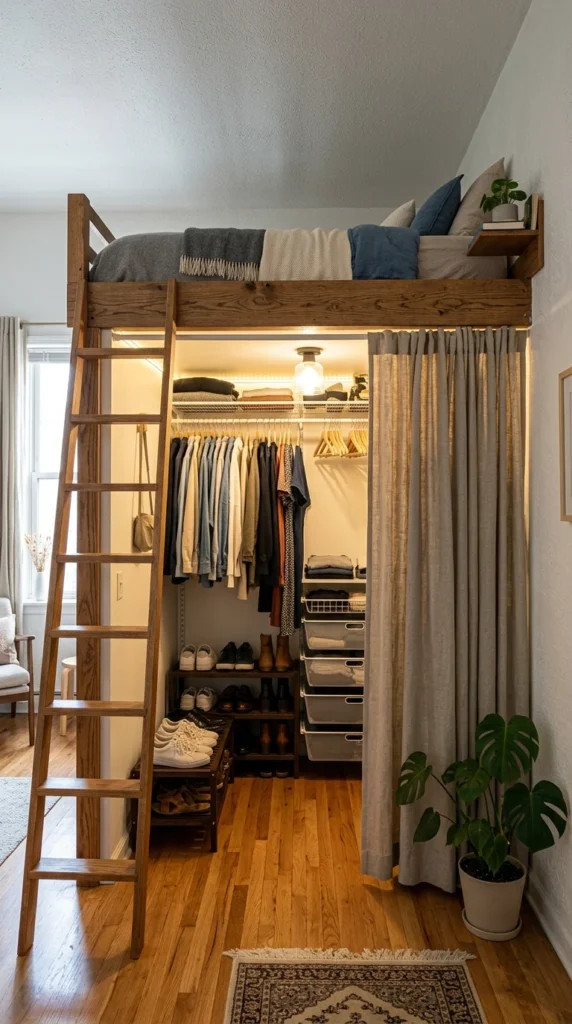
Why settle for a tiny wardrobe when you can have a walk-in closet under your bed? Raising the bed to chest height provides enough room for a comprehensive storage system underneath. It’s an efficient way to hide the visual clutter of clothing and accessories.
8. Lofted Kitchens
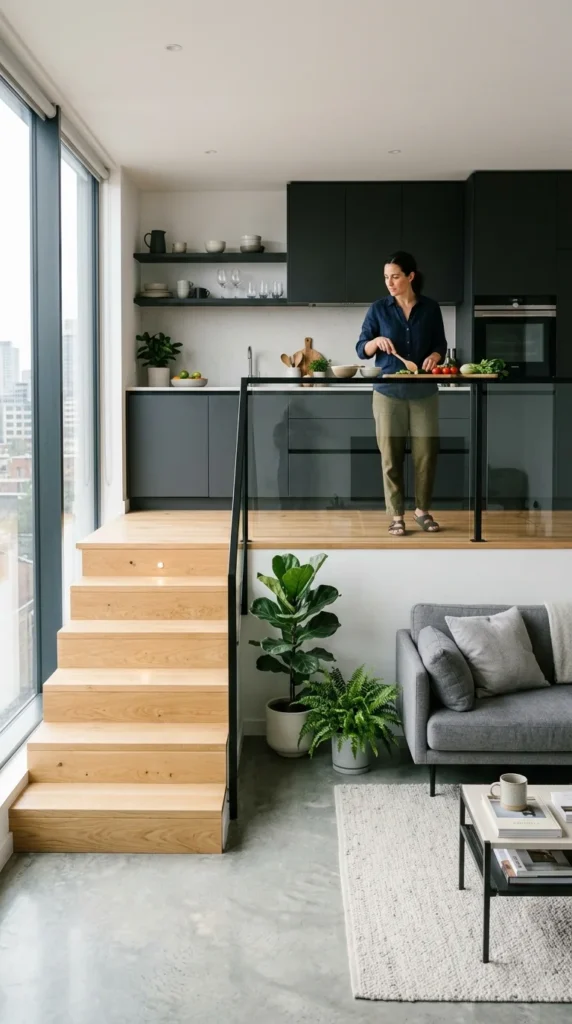
While less common, lofting the kitchen can be a brilliant architectural move. It creates a natural “bar” seating area along the edge of the platform and separates the functional, sometimes messy kitchen zone from the clean lines of the living area.
9. Plywood Dividers
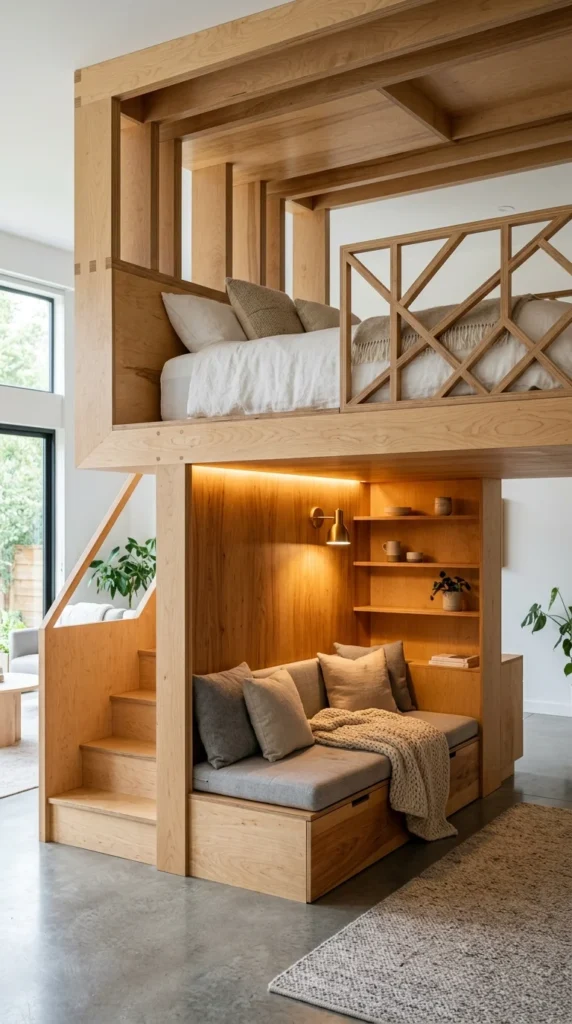
Plywood is a favorite material for custom lofts because it is lightweight, strong, and affordable. Using it to build a multi-functional “pod” allows you to incorporate a bed, desk, and shelving into a single cohesive unit that feels more like a piece of furniture than a structural renovation.
10. Retractable Ladders
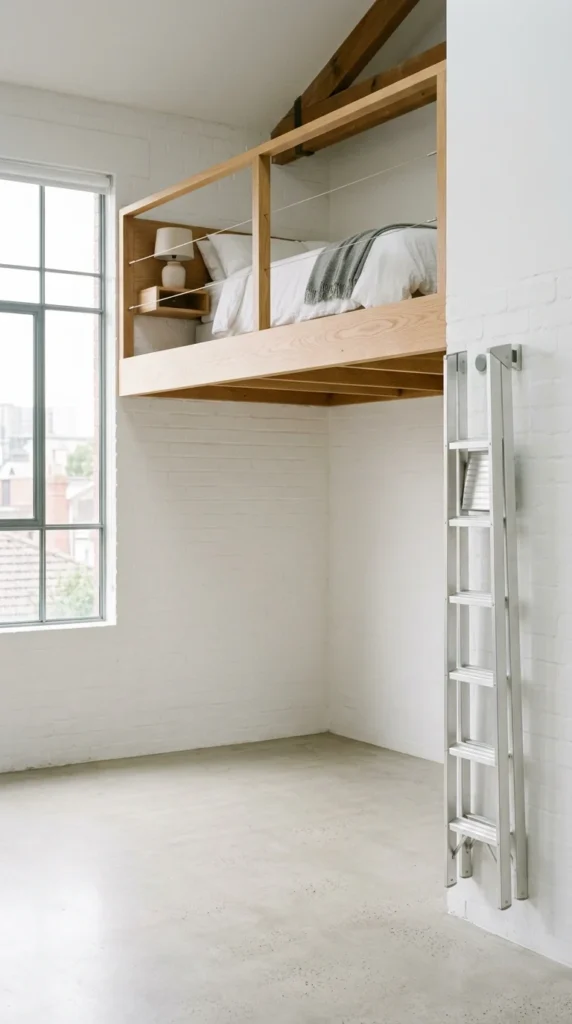
If you want the benefits of a loft without a permanent footprint, a retractable or folding ladder is the answer. These can be tucked away during the day, keeping your floor plan flexible for entertaining or exercising.
11. Sliding Bookcases
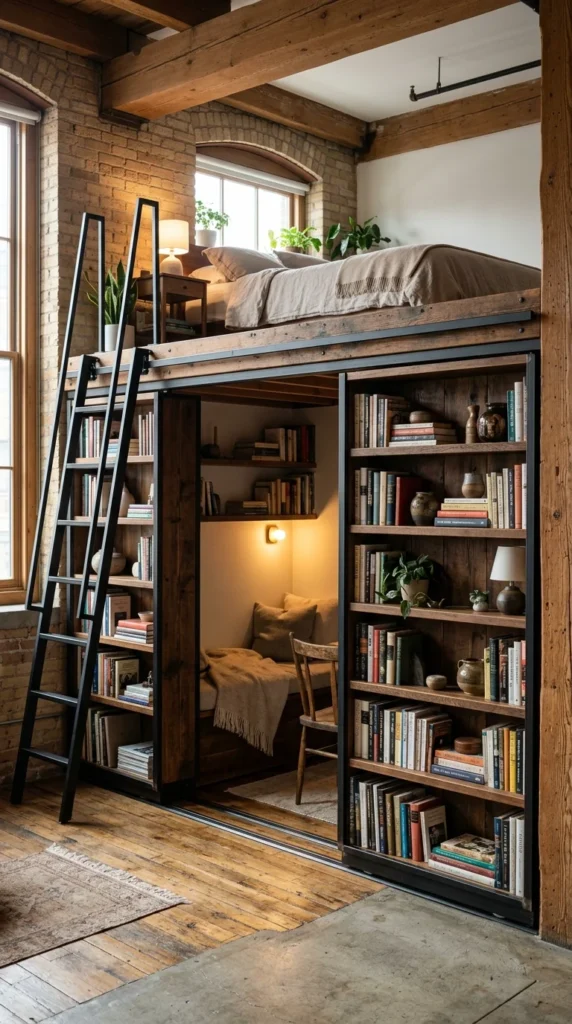
Maximize every inch by using sliding elements. A bookcase that moves on a track can serve as a room divider, a storage unit, and a “door” to a hidden area under the loft, all while maintaining a slim profile.
12. Hanging Gardens
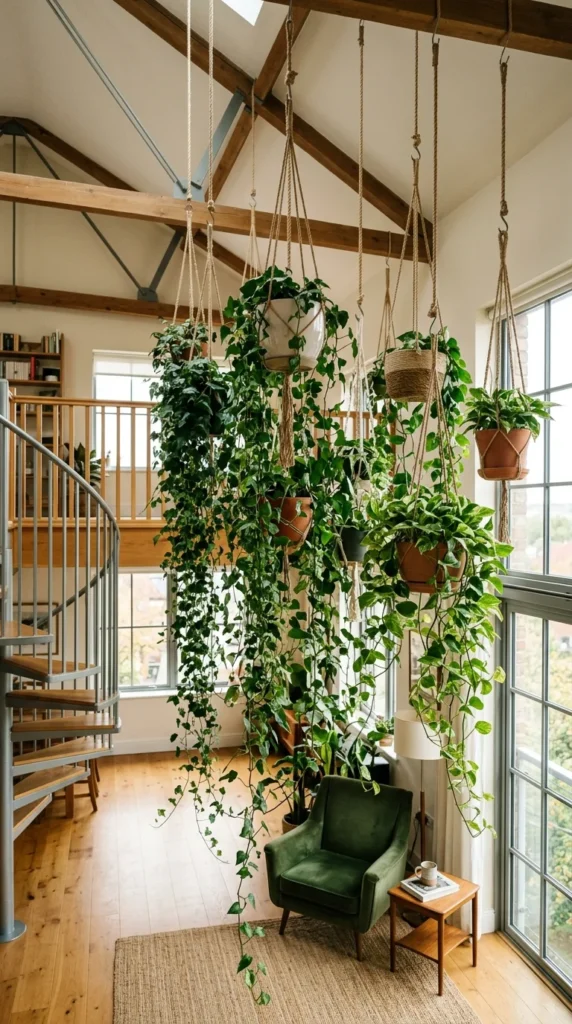
When you have vertical space, don’t forget the decor. Hanging plants draw the eye upward, emphasizing the height of the room and bringing life to the often-ignored “air space” of an apartment.
13. Bunk Office
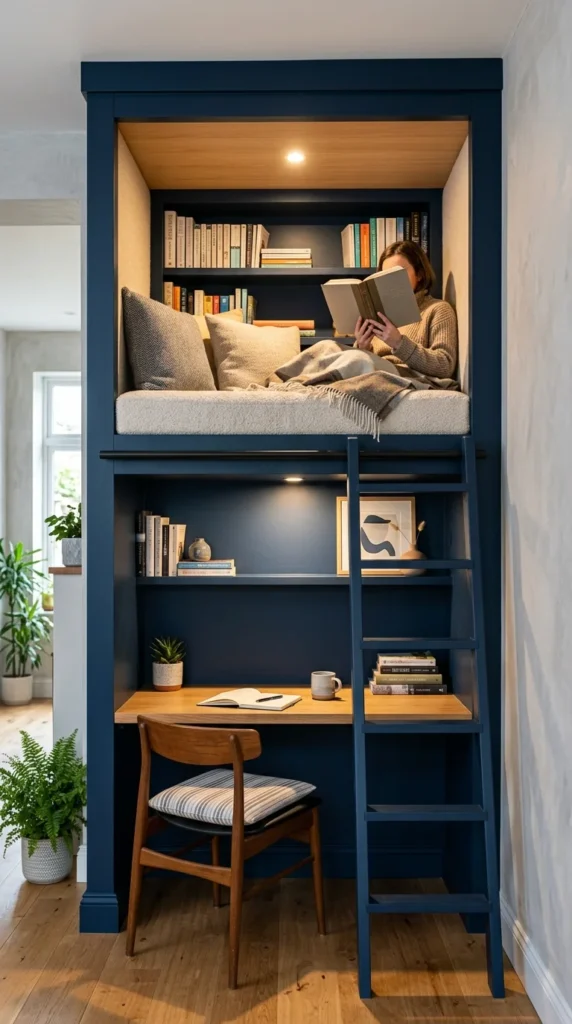
The “Bunk Office” reverses the traditional loft. Place your primary workspace on the bottom for easy access throughout the day, and create a small, cozy relaxation or meditation “nest” on the top level. It’s a great way to escape the digital world without leaving your room.
14. Industrial Pipes
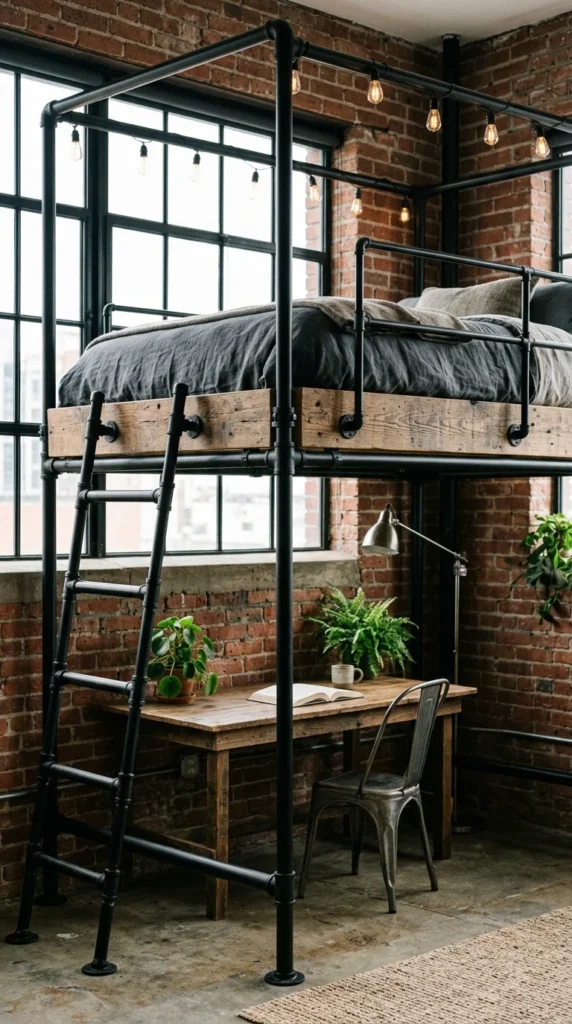
Using industrial piping for your loft support is not only trendy but incredibly sturdy. It allows for a slim visual profile compared to bulky timber, making the space feel less “crowded” while providing an edgy, modern vibe.
15. Glass Railings
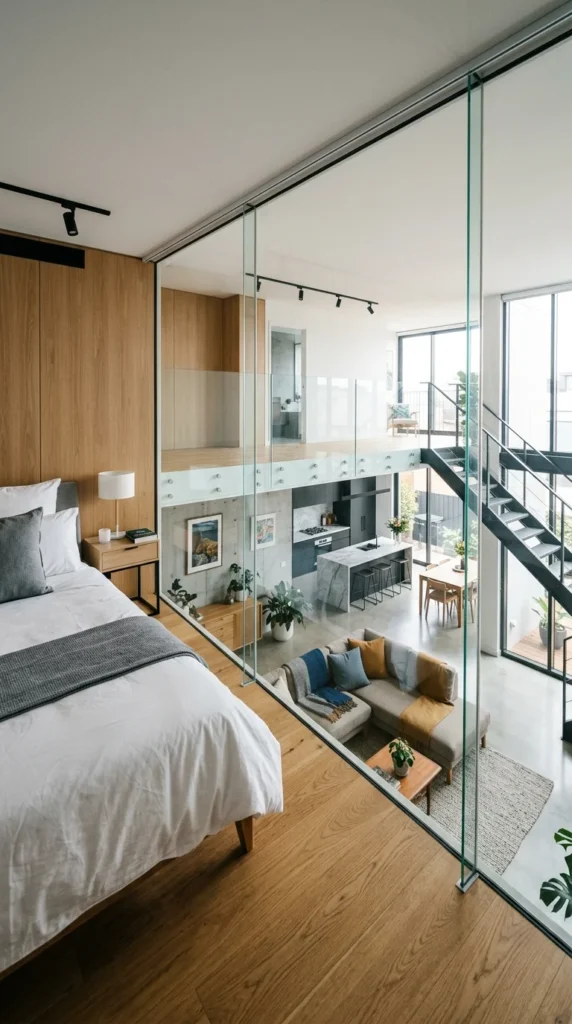
The biggest risk with a loft is making the apartment feel smaller by cutting off sightlines. Glass railings solve this perfectly. They provide the necessary safety while maintaining a sense of limitless space and allowing light to flow freely.
16. Wrap-around Ledges
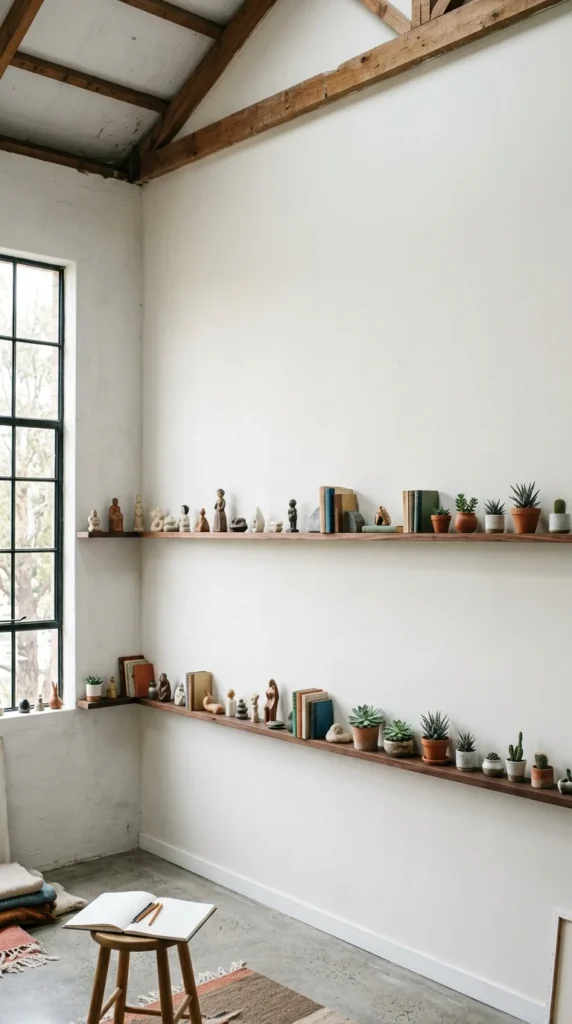
If you don’t have the room (or the budget) for a full mezzanine, a wrap-around ledge can provide extra storage and a place to display art. It utilizes the “dead space” above doors and windows, adding architectural interest.
17. Hidden Storage
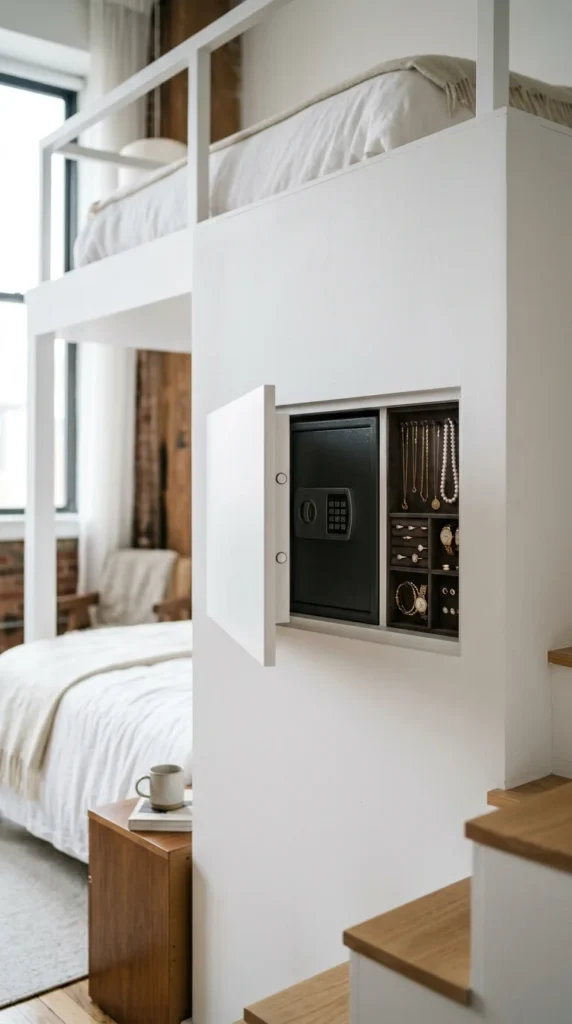
Verticality offers unique opportunities for “stealth” storage. Deep cavities within loft walls or platforms can house valuables, seasonal items, or tech hubs that you want to keep out of sight and mind.
18. Murphy Bed Lofts
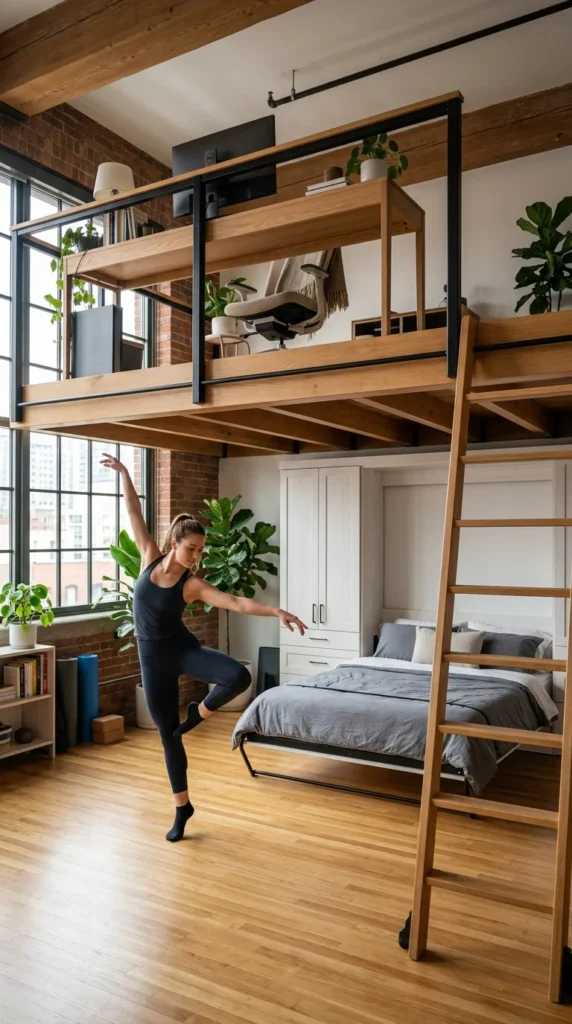
Combining a loft with a Murphy bed is the ultimate space-saving hack. You can use the top level as a permanent office or lounge, while the bottom level remains flexible—providing a guest bed or a primary bed that disappears during the day.
19. Vertical Bike Racks
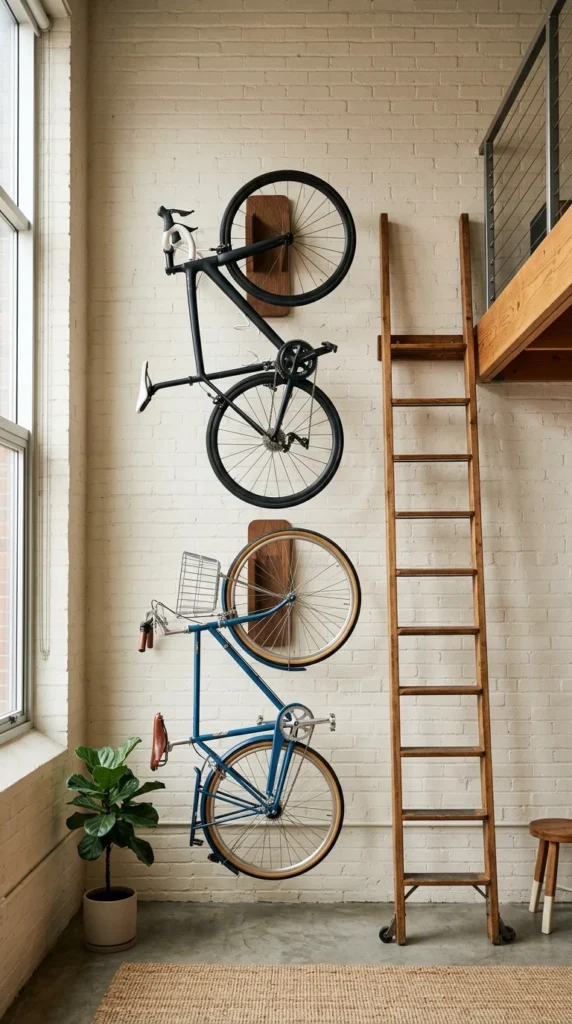
Bikes take up massive amounts of floor space. Use your vertical wall real estate to stack them. Modern hooks and pulleys make it easy to hoist your bike up high, keeping the entryway clear and organized.
20. Sky-high Libraries
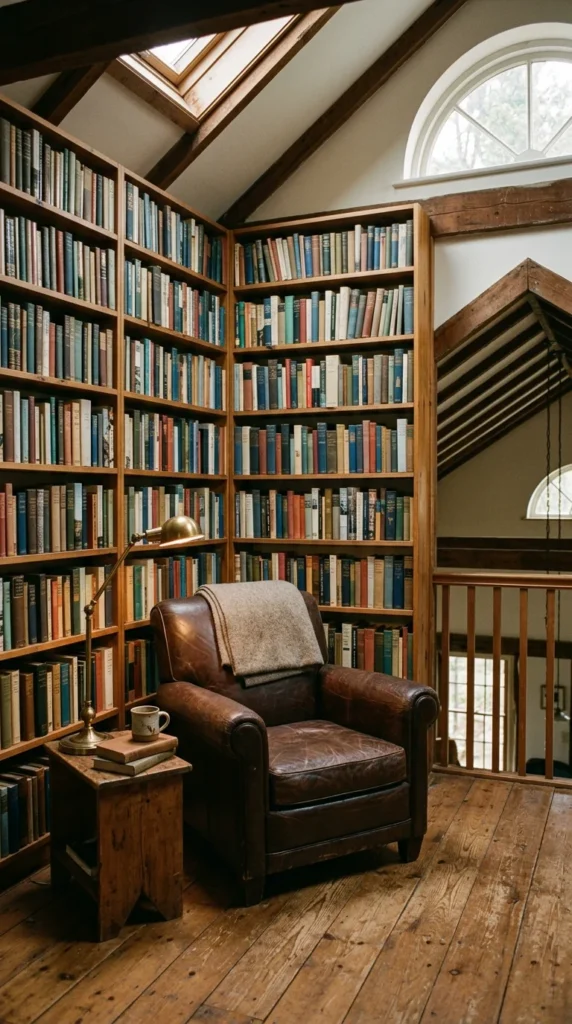
Transform your loft into a dedicated library. By moving your book collection to an elevated level, you create a quiet sanctuary away from the noise of the TV or kitchen, making the most of the height for a specialized purpose.
21. Window Nooks
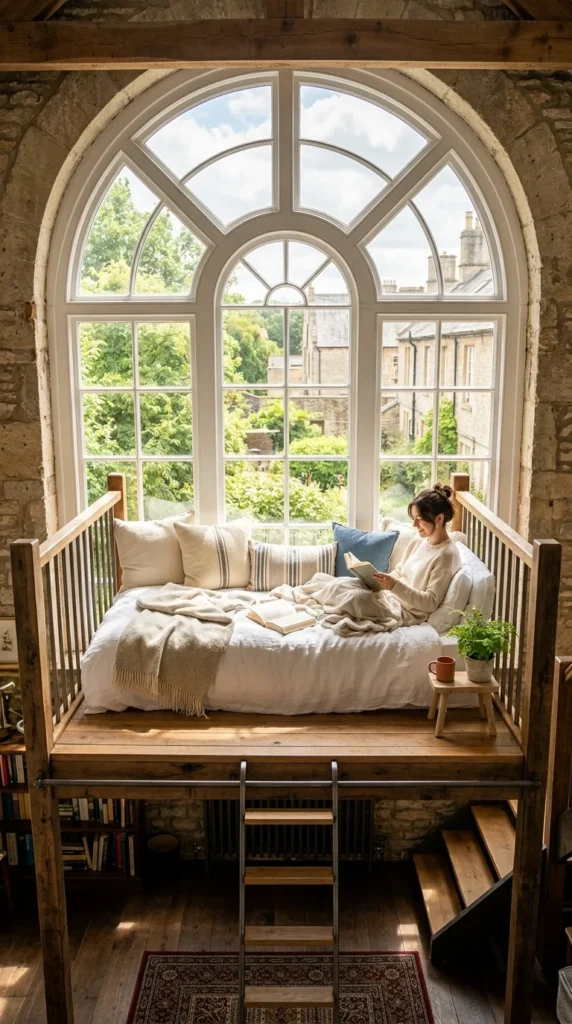
If you are lucky enough to have tall windows, build your loft to take advantage of them. A window-adjacent loft provides the best light in the house and offers a “treehouse” feel, looking out over the street or garden from an elevated vantage point.
22. Modular Pods
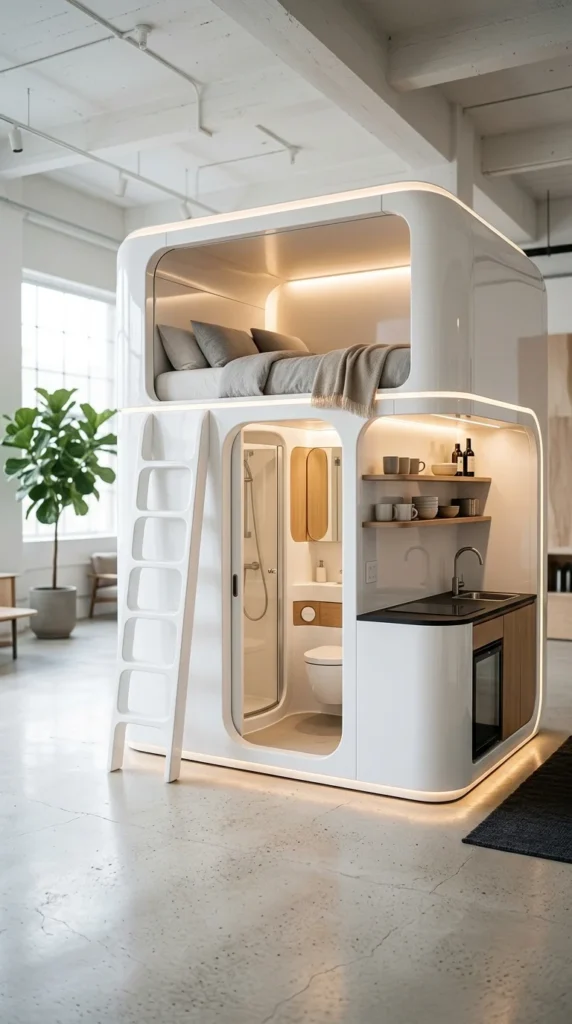
For those in ultra-modern spaces, modular pods are the peak of efficiency. These are often freestanding structures that don’t require attachment to walls, making them a great option for renters who want to “bring their loft with them” when they move.
23. Pegboard Walls
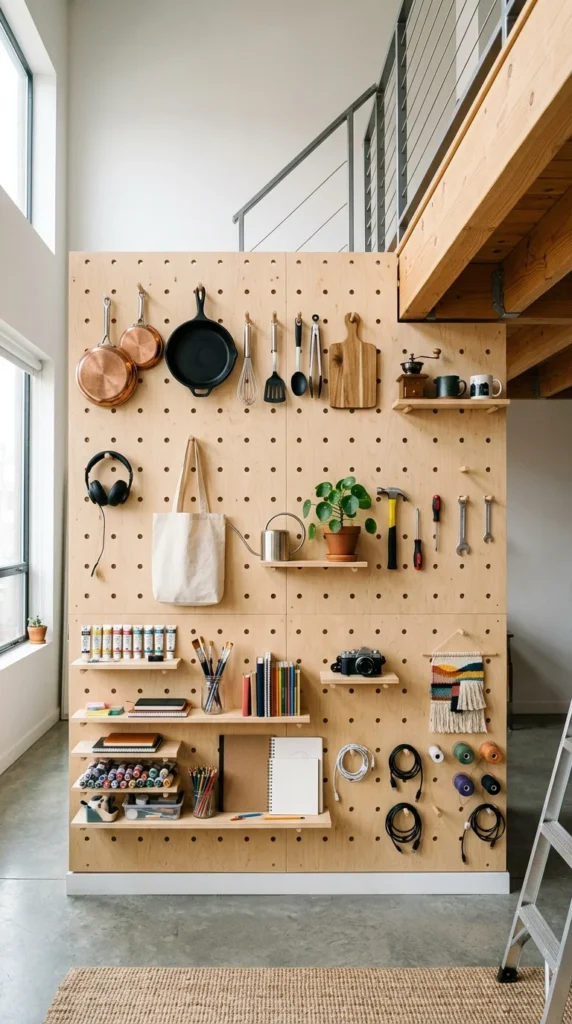
A floor-to-ceiling pegboard is the most flexible vertical storage solution. As your needs change, you can move shelves and hooks around. It turns an entire wall into a giant, customizable organizer that utilizes every inch of height.
24. Suspended Storage
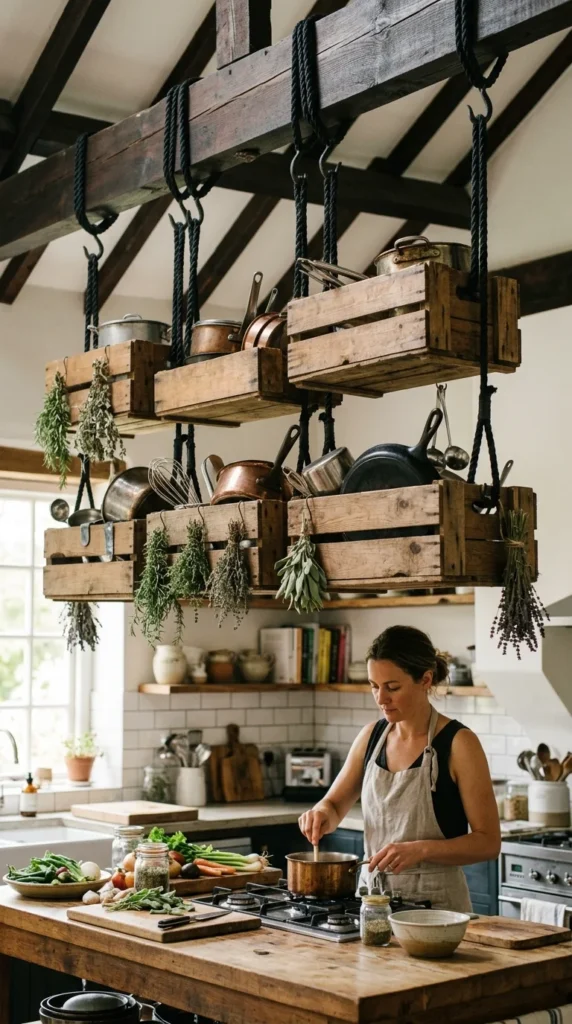
When cabinet space is at a premium, look to the ceiling. Suspended crates or racks can hold everything from kitchenware to folded clothes. It keeps your essentials within reach but off the counters and floors.
25. Layered Platforms
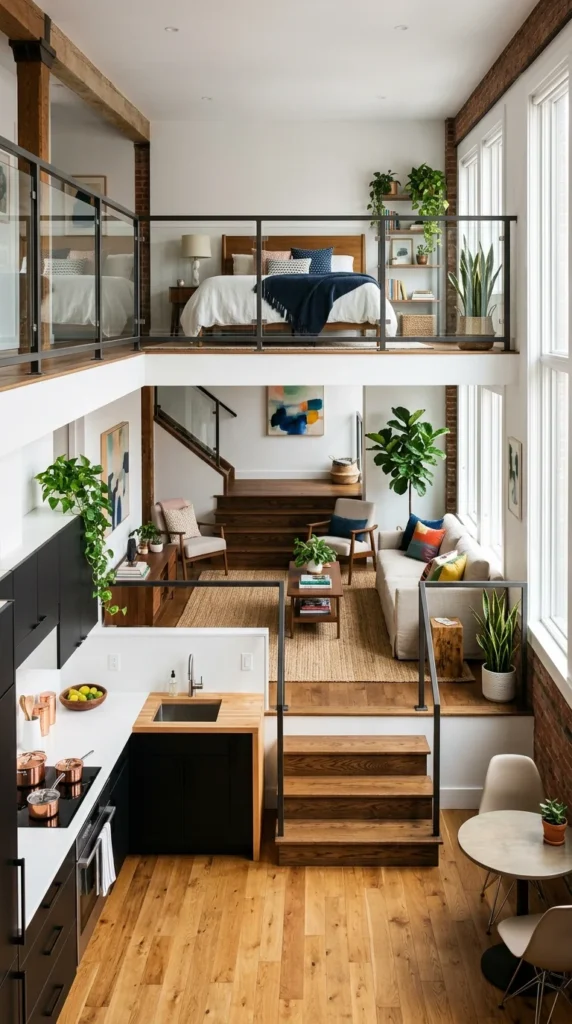
Instead of one high loft, consider “terracing” your studio. Small shifts in height—even just 12 to 18 inches—can define different functional zones without the need for walls, keeping the space feeling expansive and multi-dimensional.
26. Lofted Bathrooms
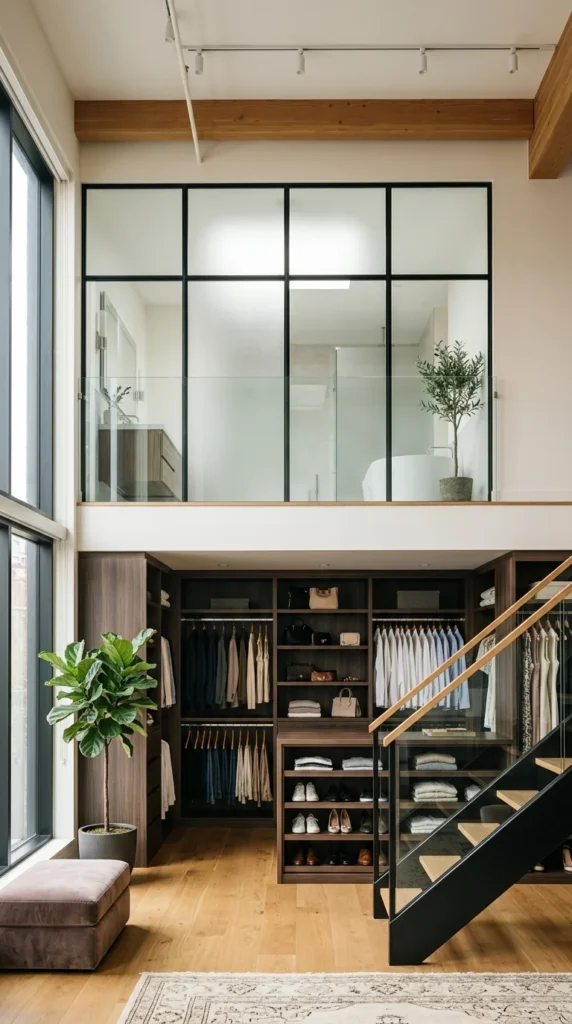
Lofting a bathroom is a bold move that requires professional plumbing work, but it is the ultimate way to save space. By elevating the “wet zone,” you free up a massive amount of floor space for your primary living and sleeping areas, often allowing for a much larger bathroom than a standard studio would provide.