
Living in a studio apartment often feels like a constant battle against square footage. We’ve all seen those “before” shots: the cramped corners, the bed that takes up the entire living room, and the kitchen that feels more like a closet. But with a little bit of architectural wizardry and a lot of creative styling, these tiny boxes can be transformed into luxurious urban sanctuaries. Here are 25 incredible studio apartment makeovers that prove size truly doesn’t matter when you have a vision.
1. Industrial Loft
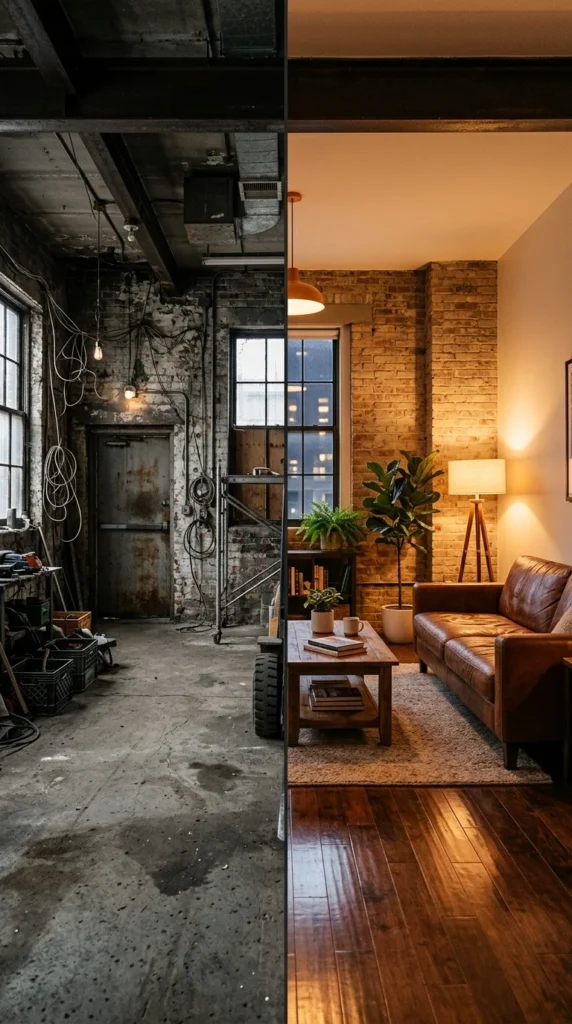
The transformation of this industrial space is nothing short of miraculous. By polishing the original concrete floors and sandblasting the brick walls, the owners turned a cold, cavernous room into a high-end bachelor pad. The key was adding warmth through cognac leather furniture and strategically placed rugs to define the living zone.
2. Murphy Bed
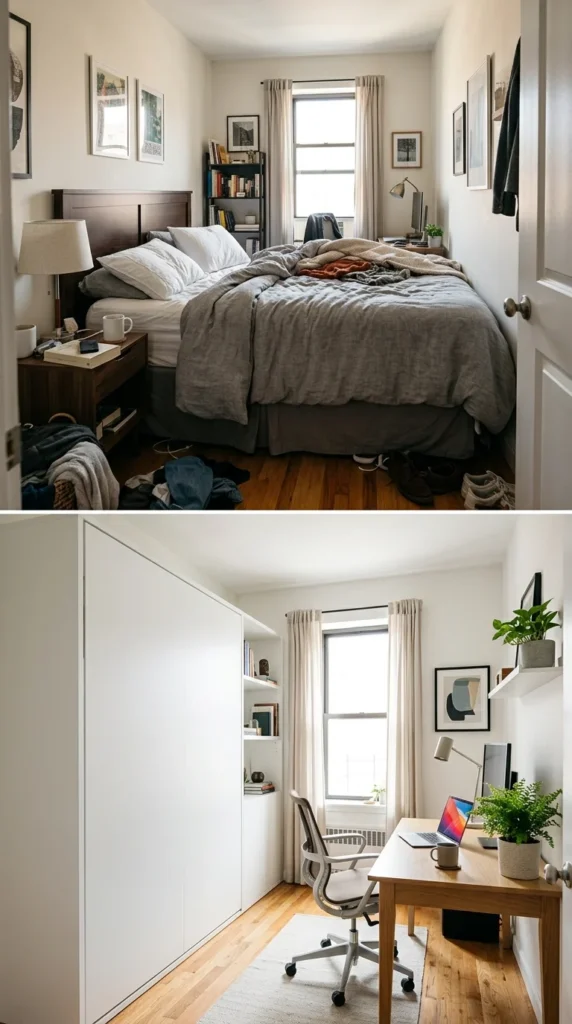
In a 300-square-foot studio, a permanent bed is a luxury few can afford. This makeover utilized a custom Murphy bed system. During the day, the bed disappears into a wall of cabinetry that matches the apartment’s minimalist aesthetic, opening up enough floor space for a full yoga setup or a dining table for four.
3. Glass Dividers
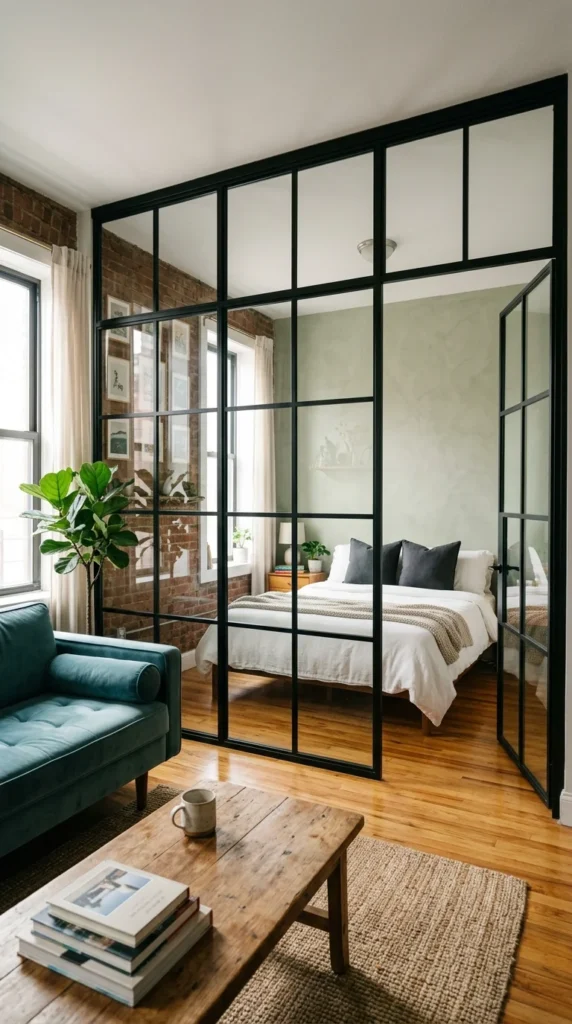
Privacy is hard to come by in a studio, but heavy curtains or solid walls can make a small space feel even smaller. This makeover swapped a clunky dresser for a Crittall-style glass partition. It provides a clear visual boundary for the sleeping area while allowing light to flow through the entire apartment, maintaining an airy, open feel.
4. Vertical Storage
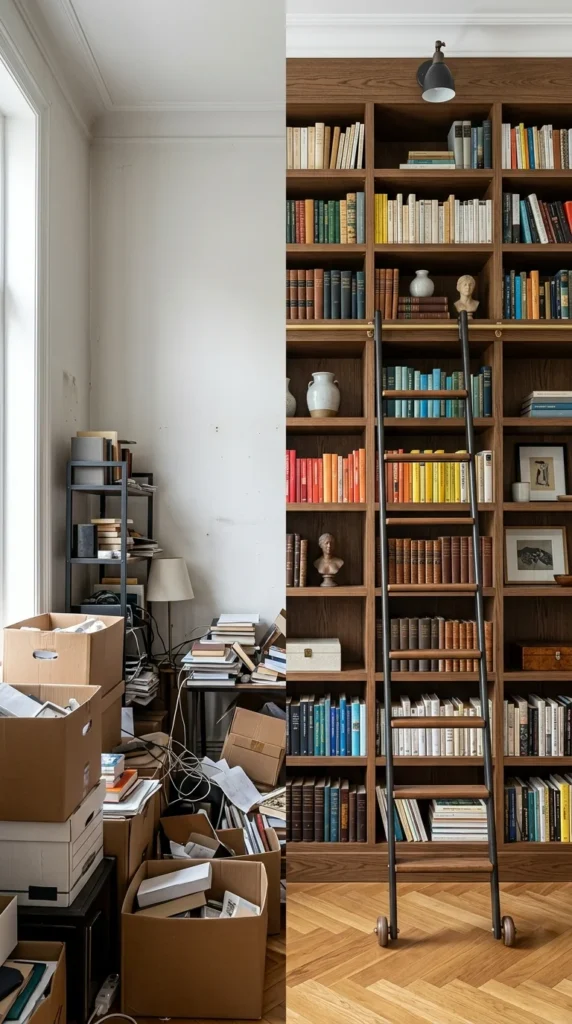
When you can’t build out, you must build up. This makeover tackled a chaotic “junk corner” by installing custom shelving that reaches all the way to the ten-foot ceiling. By using the same color for the shelves as the walls, the storage blends in seamlessly, providing a home for books, electronics, and seasonal items without cluttering the visual field.
5. Color Blocking
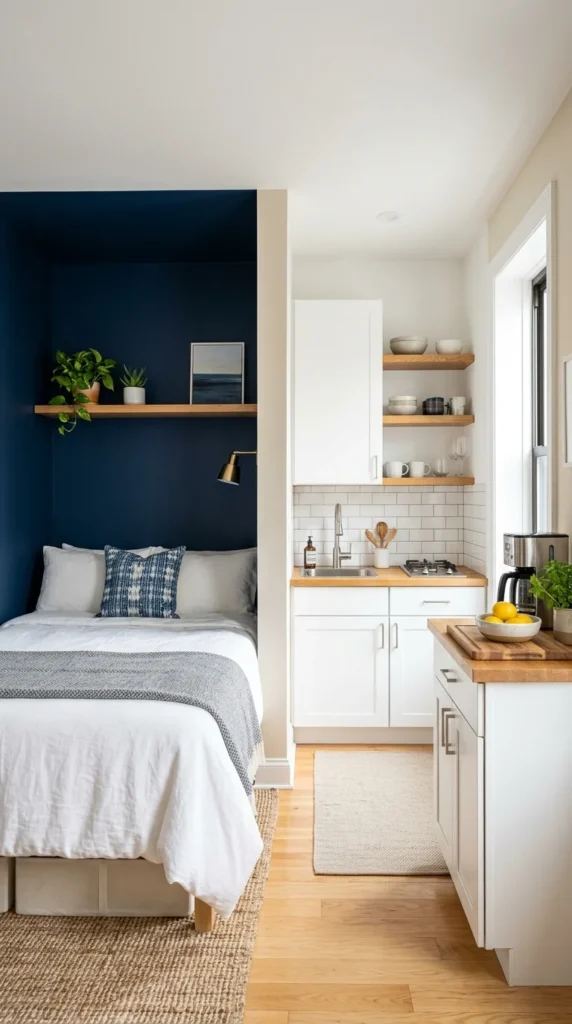
Sometimes, all you need is a gallon of paint to redefine a space. This studio went from a “beige box” to a sophisticated multi-zone home through color blocking. By painting the walls and ceiling of the sleeping alcove a moody midnight blue, the owners created a psychological “separate room” that feels cozy and distinct from the rest of the bright, white living area.
6. Kitchen Refresh
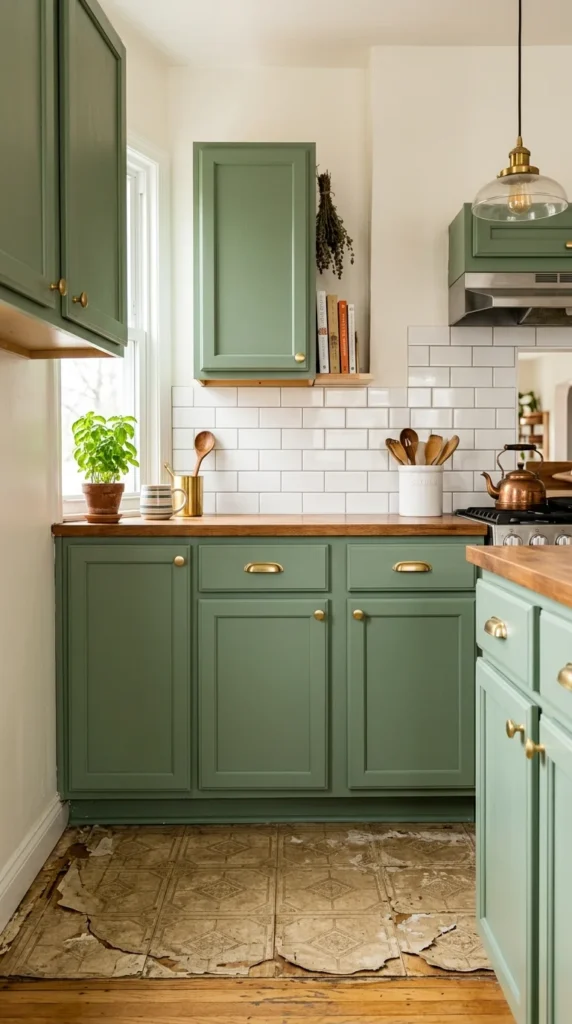
Studio kitchens are notoriously neglected. This makeover didn’t require a full gut renovation. Instead, the owner painted the old cabinets a trendy sage green, swapped the plastic handles for brass hardware, and installed a peel-and-stick marble backsplash. The result is a high-end chef’s corner that looks like it belongs in a magazine.
7. Rug Zoning
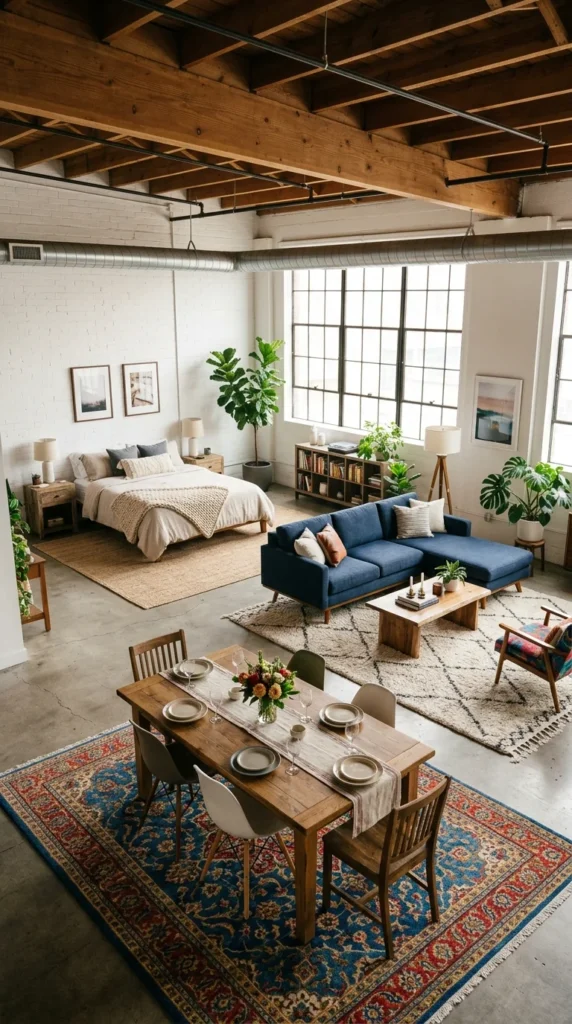
Without walls, a studio can feel like furniture is just floating in space. This makeover used the power of textiles to ground the layout. A large jute rug defines the living room, a vintage Persian rug sits under the bed, and a small circular rug marks the entryway. This simple addition creates “rooms” without the need for physical barriers.
8. Elevated Platform
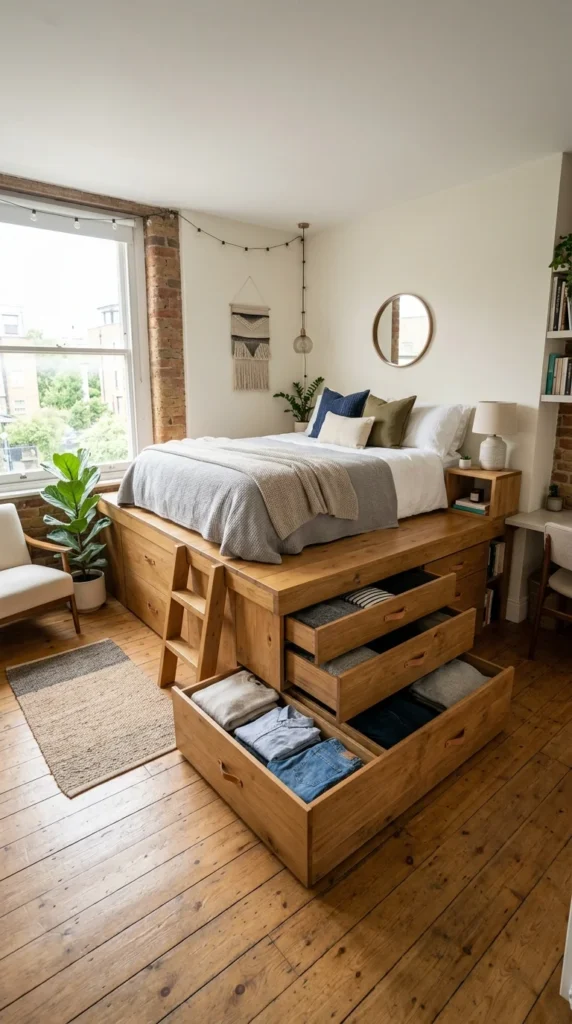
This DIY project changed the entire dynamic of the apartment. By building a 20-inch high wooden platform for the bed, the owners created an immense amount of storage underneath, effectively replacing a bulky dresser. It also provides a clear “step up” into the bedroom, making it feel like a separate, elevated sanctuary.
9. Hidden Office
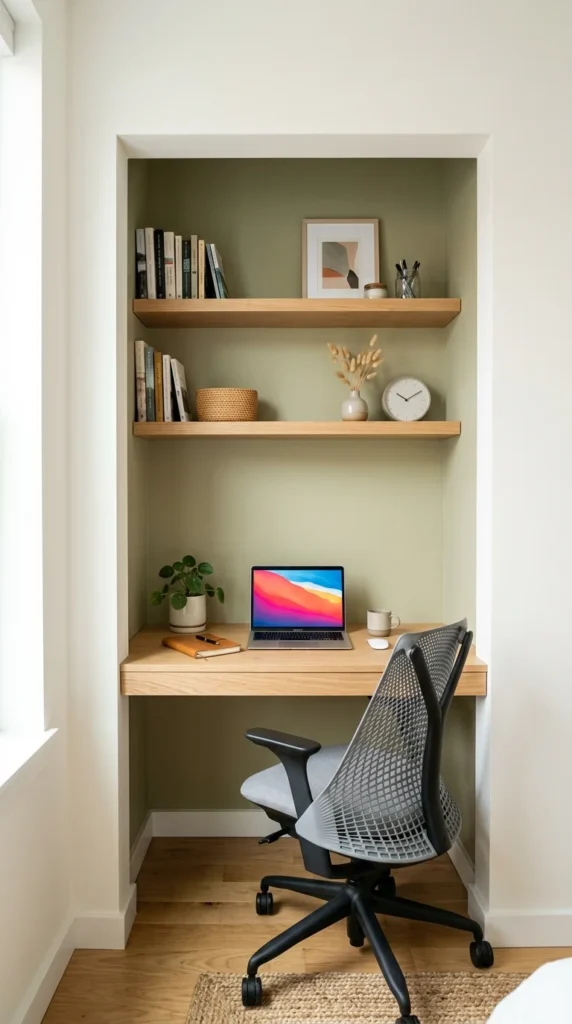
Working from home in a studio is a challenge. This makeover turned a rarely used coat closet into a “cloffice.” By removing the doors and installing a desktop and overhead lighting, the owner created a dedicated workspace that doesn’t bleed into the living area. When the workday is over, the chair can be tucked in, leaving the living room for relaxation.
10. Mirror Magic
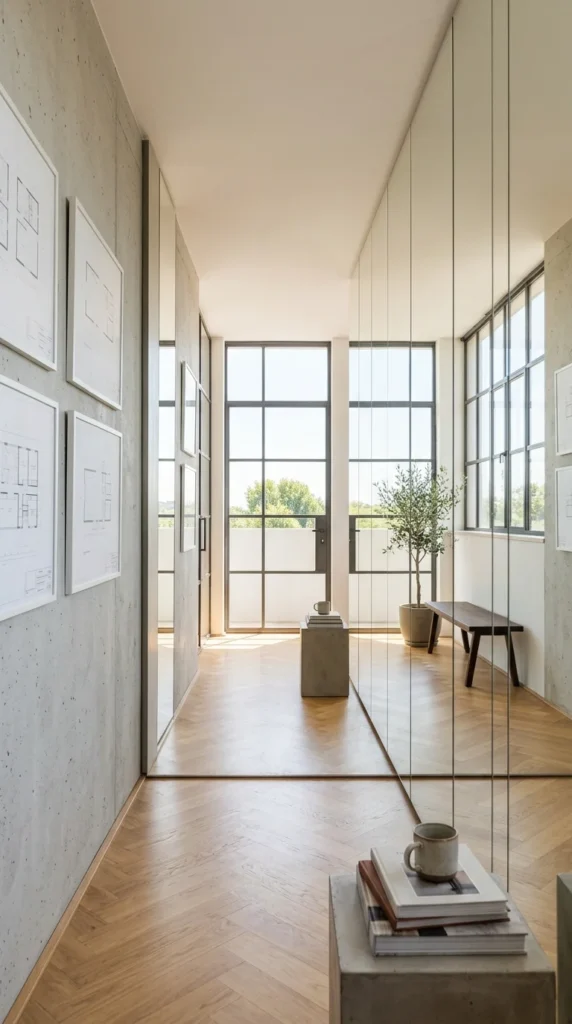
If you want to double the size of your studio instantly, use mirrors. This makeover involved installing a wall of oversized, arched mirrors opposite the main window. Not only does this bounce natural light into the darkest corners of the apartment, but it also creates a powerful optical illusion of depth that makes the 400-square-foot space feel like 800.
11. Boho Transformation
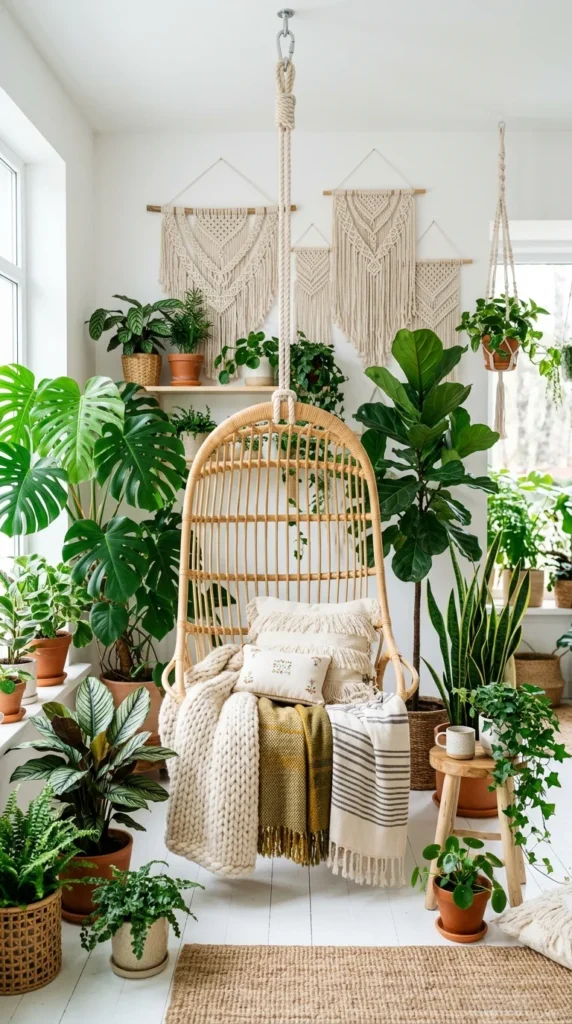
This “before” was a cold, modern white box. The “after” is a warm, bohemian oasis. By layering textures like wool, linen, and rattan, and adding over 20 indoor plants, the space feels lived-in and soulful. The addition of a hanging chair in the corner provides a whimsical focal point that doesn’t take up any floor space.
12. Scandi Simplicity
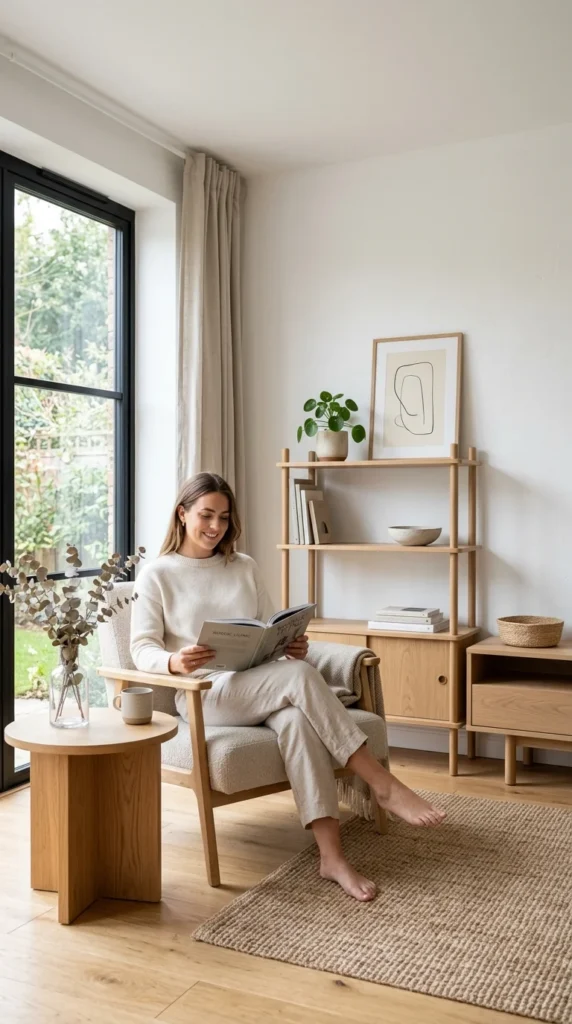
Clutter is the enemy of the studio. This makeover embraced the “less is more” philosophy of Scandinavian design. By purging unnecessary belongings and investing in multi-functional furniture—like a coffee table that lifts up to become a dining desk—the space became a serene, breathable environment.
13. Lighting Overhaul
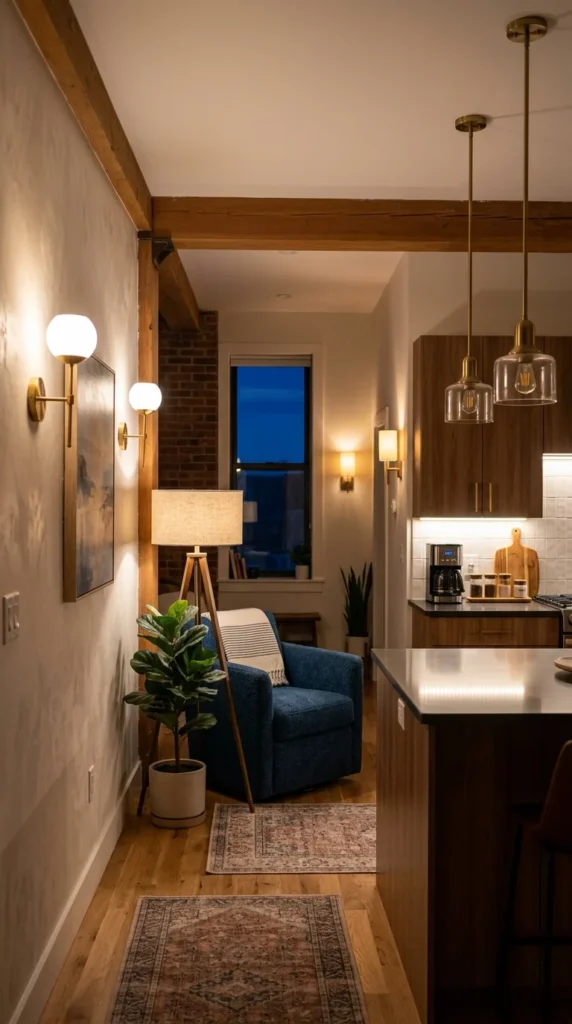
Bad lighting can make a small space feel claustrophobic. This makeover ditched the standard “boob light” on the ceiling for a layered approach. The addition of warm-toned wall sconces by the bed and a dramatic arched floor lamp over the sofa created depth and ambiance, allowing the owner to change the mood of the room at the flick of a switch.
14. Wallpaper Accent
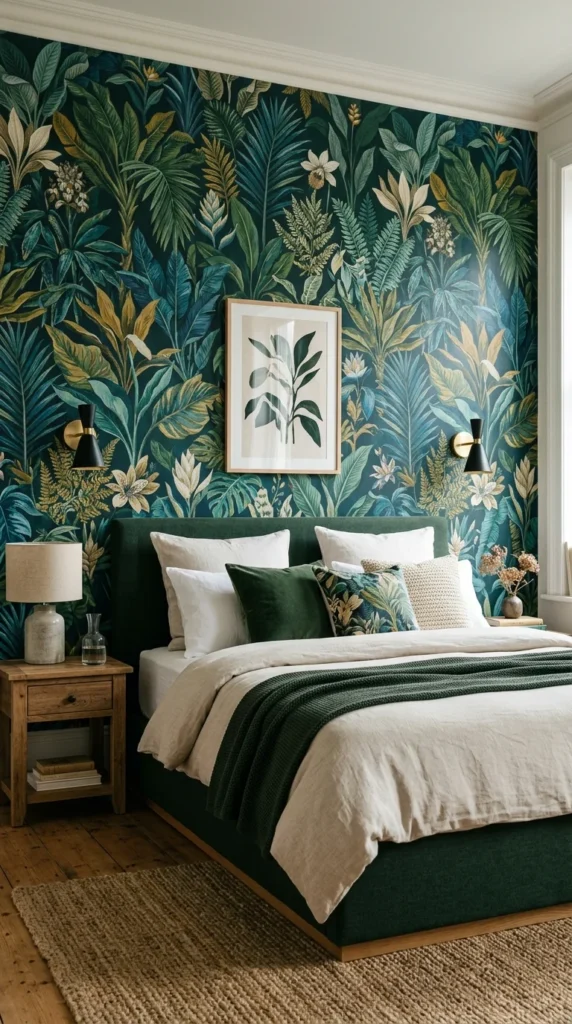
In a small space, you might be afraid of bold patterns, but this makeover proves that a feature wall can actually expand a room. A dark, moody botanical wallpaper was applied to the far wall of the studio, drawing the eye toward the back and creating a sense of infinite depth while adding a much-needed touch of personality.
15. Open Concept
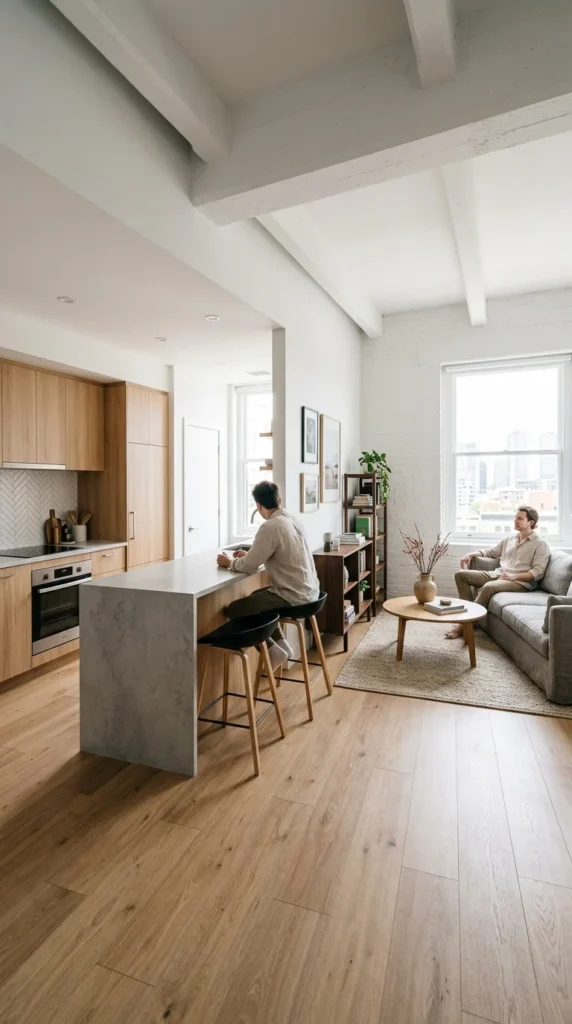
Some studios are plagued by awkward partial walls that block light. This renovation involved removing a non-load-bearing pony wall that separated the tiny kitchen. The result is a seamless flow that allows the cook to interact with guests and makes the entire floor plan feel significantly more expansive.
16. Multi-Functional Furniture
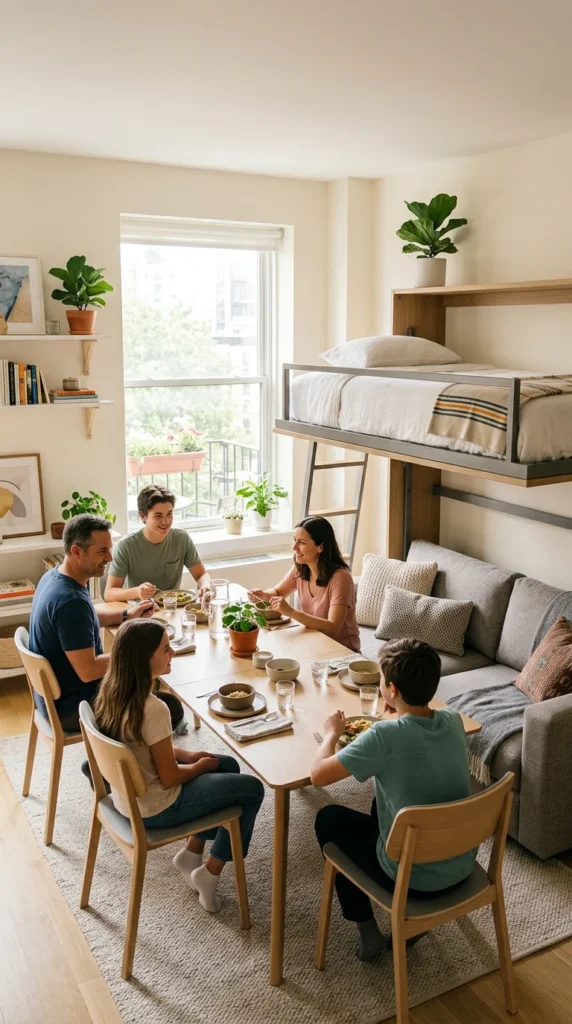
Innovation is the key to this makeover. Every piece of furniture in this studio does double duty. The ottoman serves as storage and extra seating, while the dining table is actually a console table that unfolds. This allows the apartment to function as a quiet home for one or a dinner party venue for many.
17. Dark & Moody
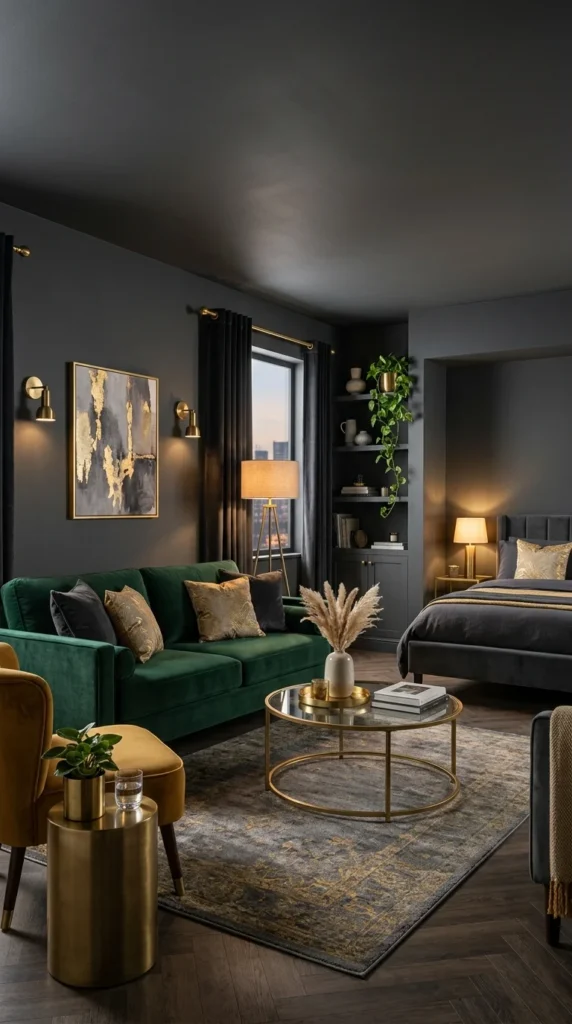
Conventional wisdom says to paint small spaces white, but this makeover broke all the rules. By painting the walls, ceiling, and trim a deep charcoal, the corners of the room “disappear,” creating an infinite, cozy feel. Coupled with brass fixtures and velvet textures, the studio looks like a high-end boutique hotel suite.
18. Window Nook
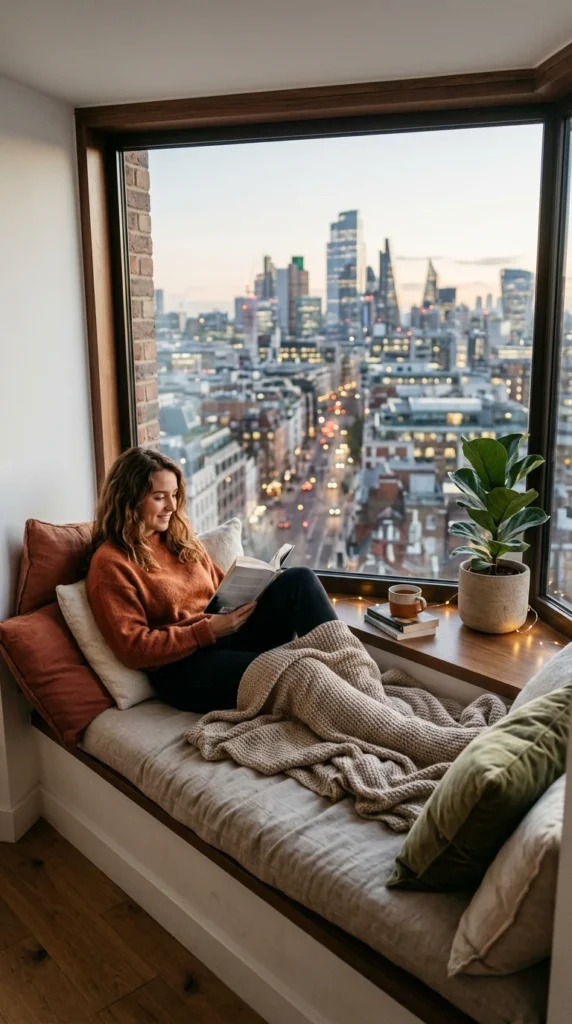
This makeover utilized every inch of the “dead space” around the window. By extending the window sill into a bench with built-in drawers underneath, the owner created a secondary seating area that doubles as a guest bed. It’s the perfect spot for morning coffee without taking up an inch of the main living floor.
19. Hallway Galley
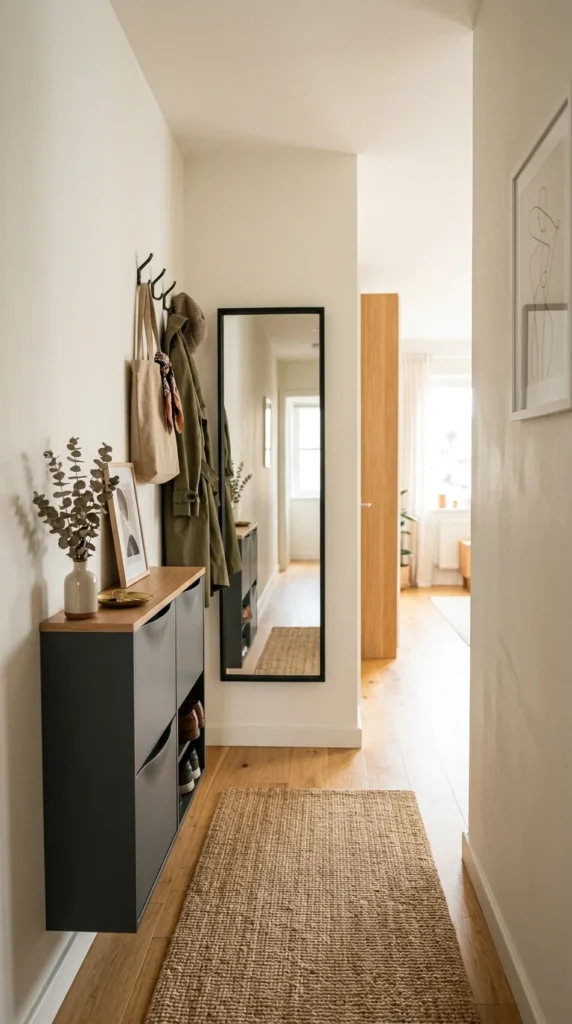
The entryway is often wasted space. This makeover turned a narrow hall into a functional transition zone. Slim-profile shoe cabinets were installed to keep the floor clear, and a large mirror was added to brighten the windowless passage. This ensures that the main studio area remains a “clutter-free zone.”
20. Floating Shelves
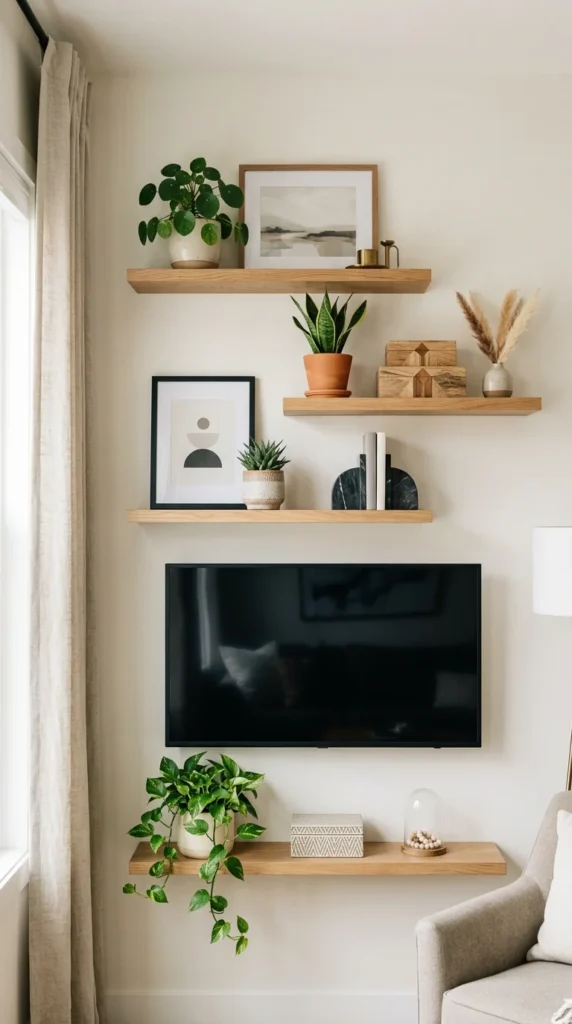
Bulky entertainment centers are a no-go in studios. This makeover replaced a heavy TV stand with a sleek wall-mounted television and a series of floating shelves. This keeps the floor visible—a classic trick to make a room feel larger—while providing plenty of space for decor and media storage.
21. Texture Layers
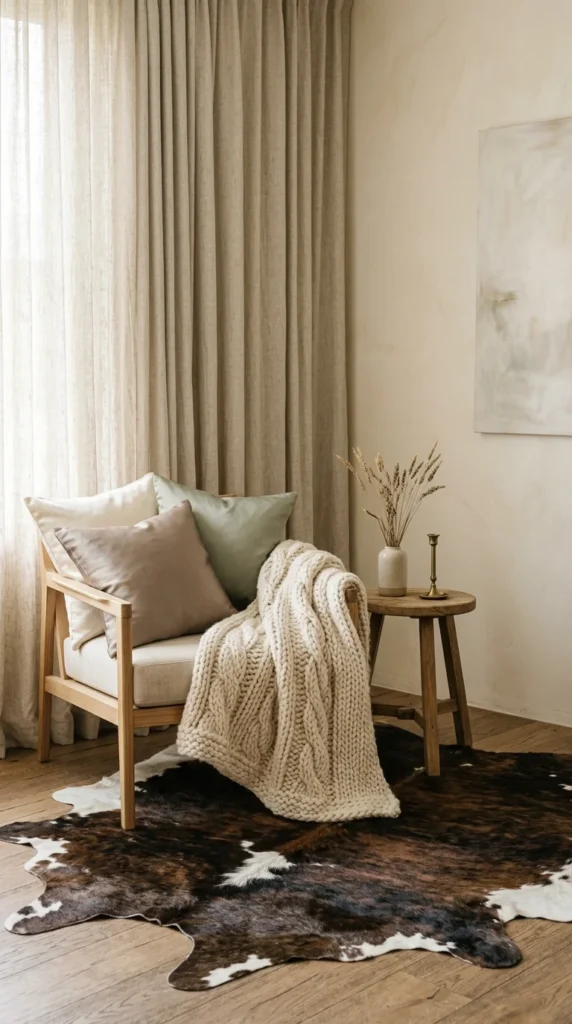
This makeover focused on tactile variety to create interest without using color. By mixing materials like raw silk, heavy wool, and smooth leather, the studio feels rich and complex. The variety of textures keeps the eye moving, making the small space feel more sophisticated and thoughtfully designed.
22. Art Gallery
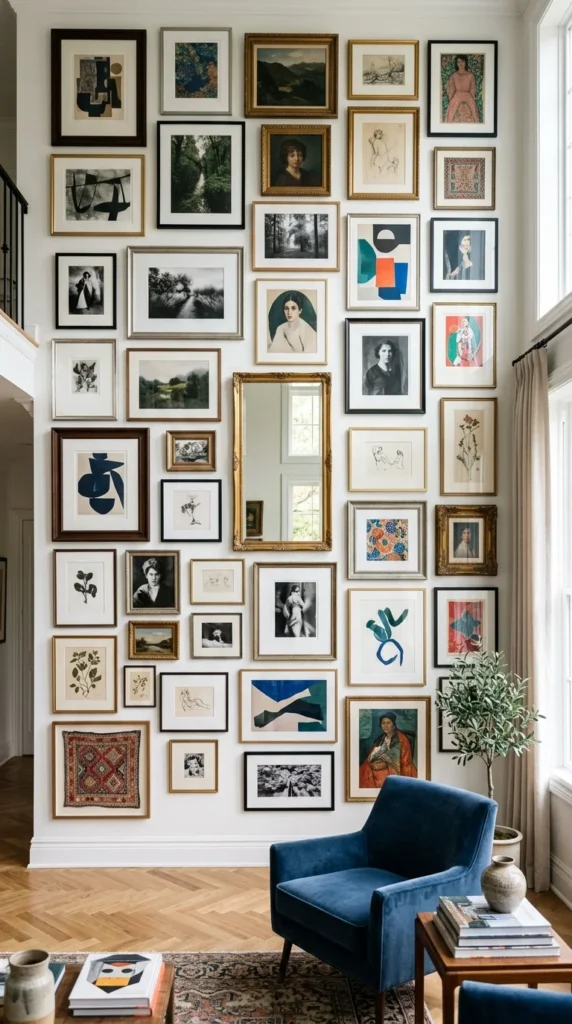
Instead of one small piece of art that makes a wall look lonely, this makeover embraced the gallery wall. By covering an entire wall in art, the owner created a major focal point that distracts from the apartment’s small footprint. It adds a layer of “maximalist” charm that makes the studio feel like a curated gallery.
23. Retro Revival
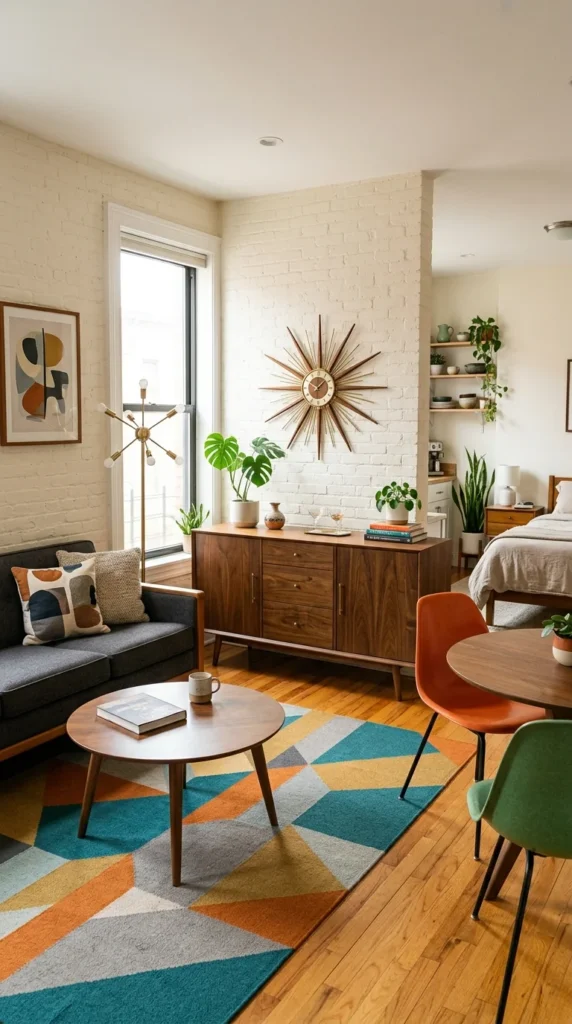
Mid-century modern furniture is perfect for studios because of its “leggy” design. This makeover replaced chunky, floor-hugging furniture with pieces that sit high on tapered legs. Being able to see more of the floor underneath the furniture creates an illusion of openness and flow that heavy furniture would otherwise block.
24. Ceiling Focus
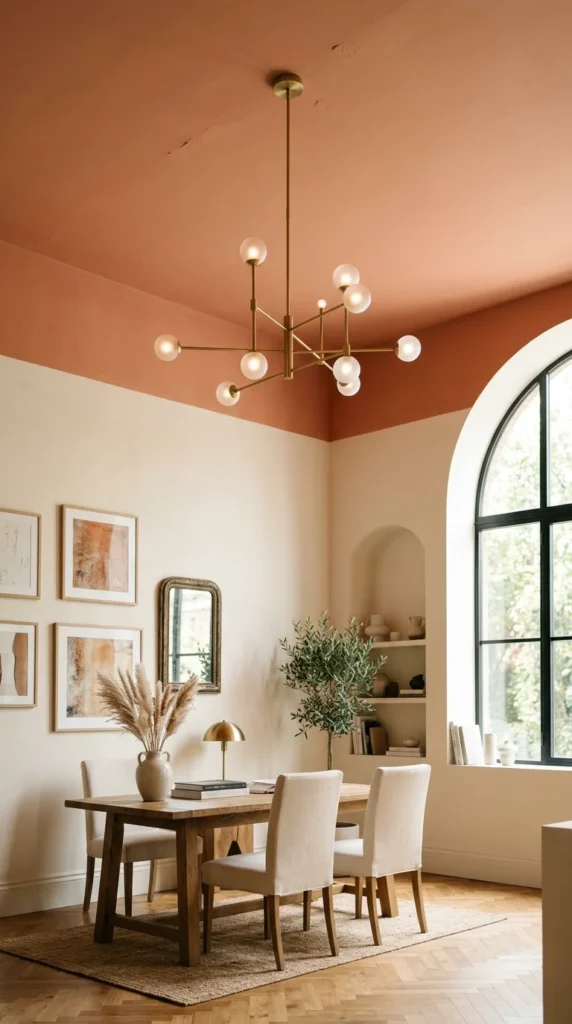
Don’t forget the fifth wall! This makeover involved painting the ceiling a warm, earthy tone. This draws the eye upward, highlighting the height of the room rather than the narrowness of the walls. A dramatic, sculptural light fixture was added to anchor the center of the room, giving the space a grander feel.
25. Outdoor Extension
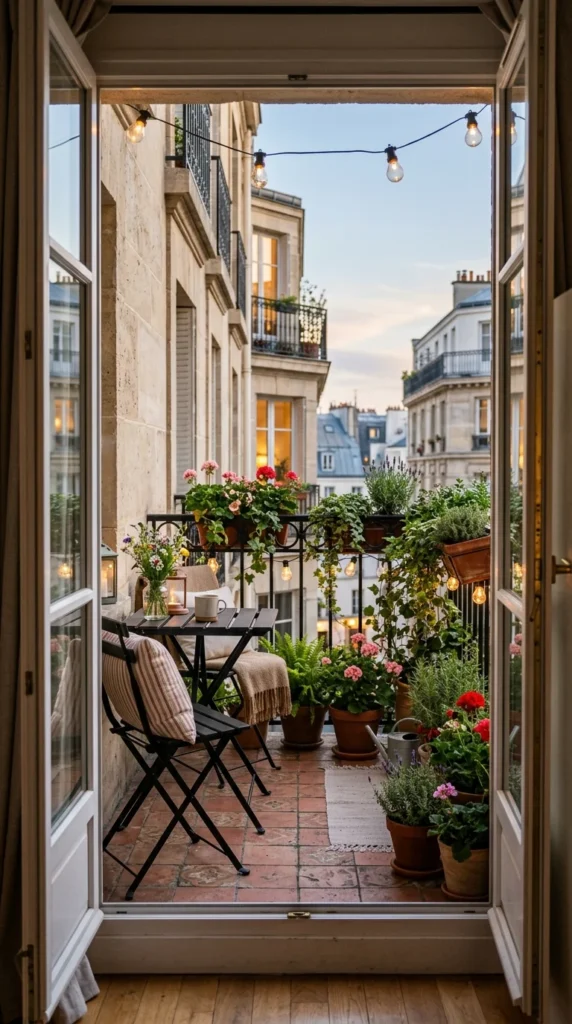
If your studio has a balcony, it’s actually another room. This makeover treated the 4×6 balcony as a primary living space. By using the same flooring material inside and out and adding comfortable seating and lighting, the living room now feels like it extends all the way to the railing, significantly increasing the perceived living area.