
Living in a small apartment doesn’t mean you have to sacrifice style or functionality. In fact, some of the most creative design solutions come from the need to make a compact space work harder. Whether you are dealing with a tiny studio or a one-bedroom with a challenging floor plan, the key is to think vertically, embrace multi-purpose furniture, and use visual tricks to expand the horizon of your home. Here are 25 layout ideas to help you turn every square inch of your apartment into a functional masterpiece.
1. Lofted Sleeping
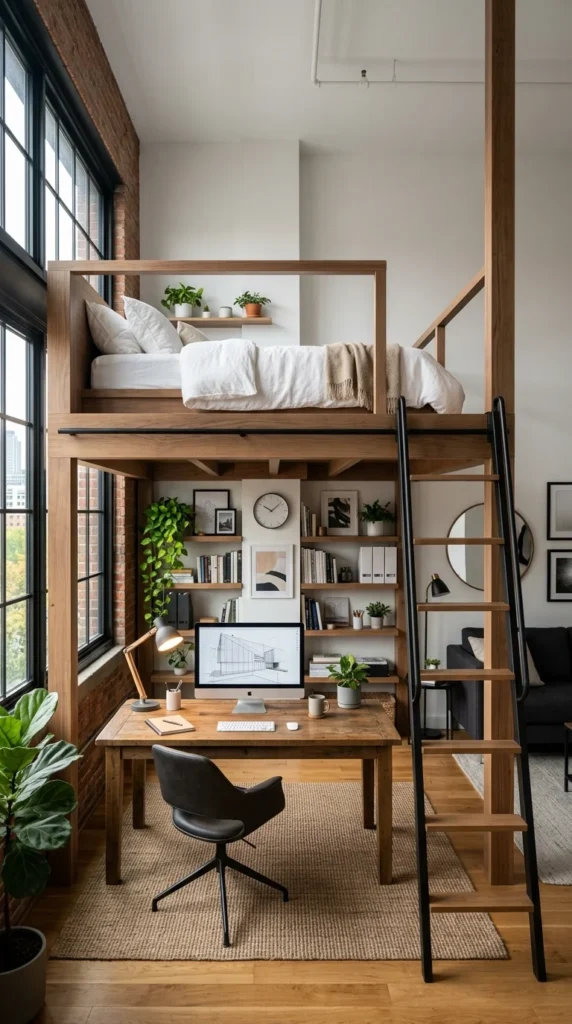
When floor space is at a premium, the only way to go is up. Elevating your bed onto a lofted platform allows you to reclaim the square footage underneath for a variety of uses. You can tuck a home office, a walk-in closet, or even a small lounge area beneath the mattress. This vertical approach effectively doubles the usable area of a single room, making it a favorite for studio dwellers who need a clear distinction between where they work and where they rest.
2. Murphy Beds
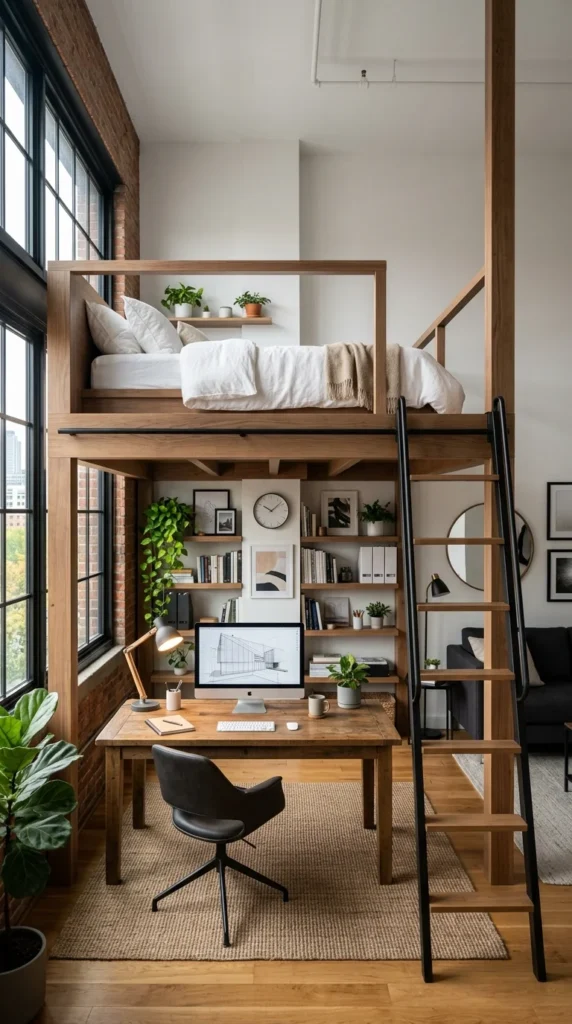
The Murphy bed is the ultimate classic for small-space living. Modern designs are far more sophisticated than the clunky versions of the past. Today’s wall beds often integrate seamlessly into cabinetry or even hide behind a folding desk. By tucking the bed away during the day, you transform your bedroom into a spacious living room or home office, providing the flexibility to host guests or exercise without a giant mattress taking up the center of the room.
3. Glass Partitions
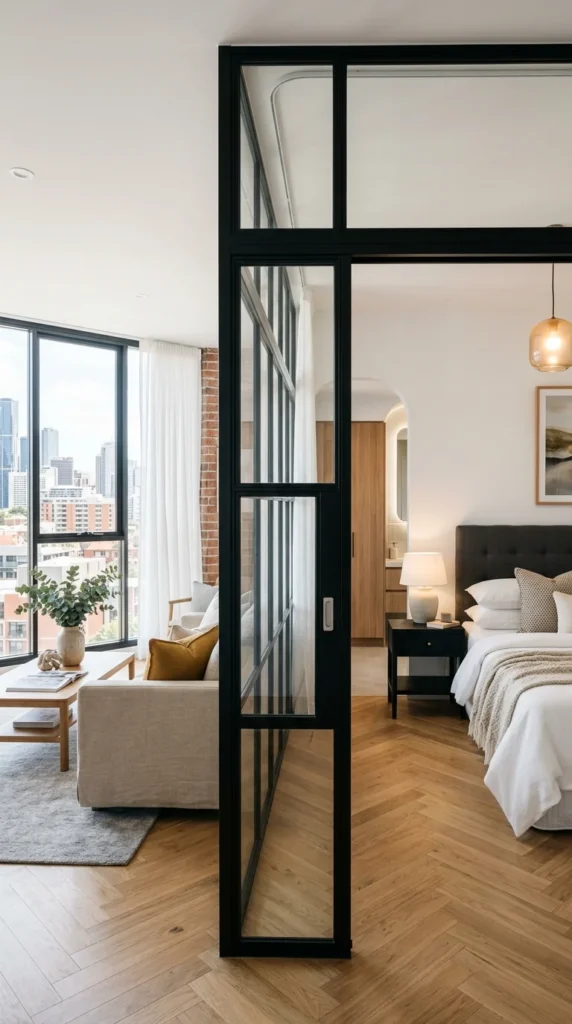
Physical walls can make a small apartment feel claustrophobic and dark. Glass partitions, particularly those with industrial steel frames, offer a way to create separate “rooms” without blocking light or sightlines. This keeps the entire apartment feeling expansive while providing a necessary acoustic and psychological boundary between the kitchen, living area, and sleeping quarters.
4. Floating Desks
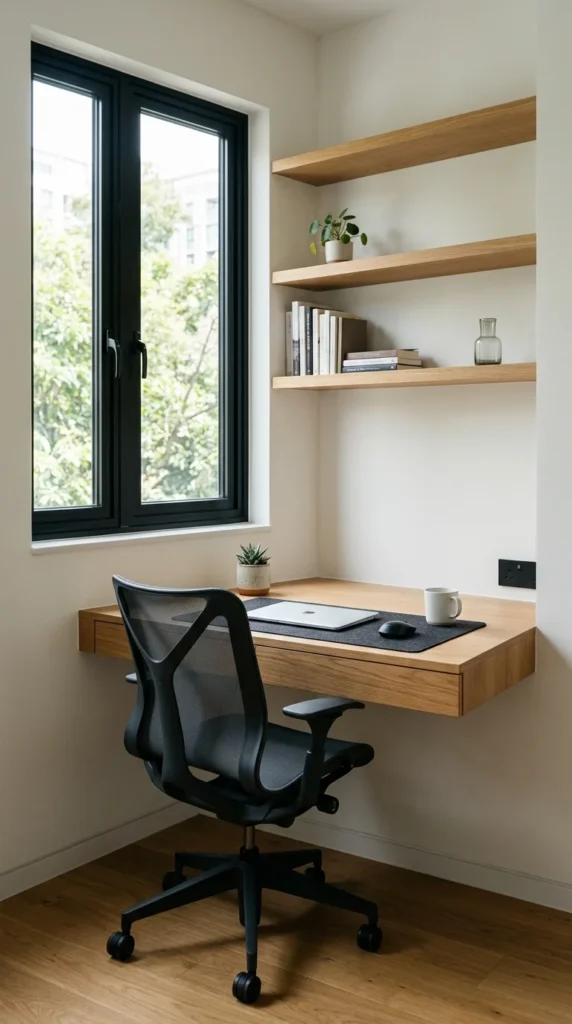
Floor space is precious, and furniture legs can add visual clutter. A floating desk—mounted directly to the wall—keeps the floor clear, creating an illusion of more space. This setup is perfect for narrow hallways or small corners that would otherwise go unused. Without the bulk of a traditional desk, the room feels airier and more organized.
5. Rug Zoning
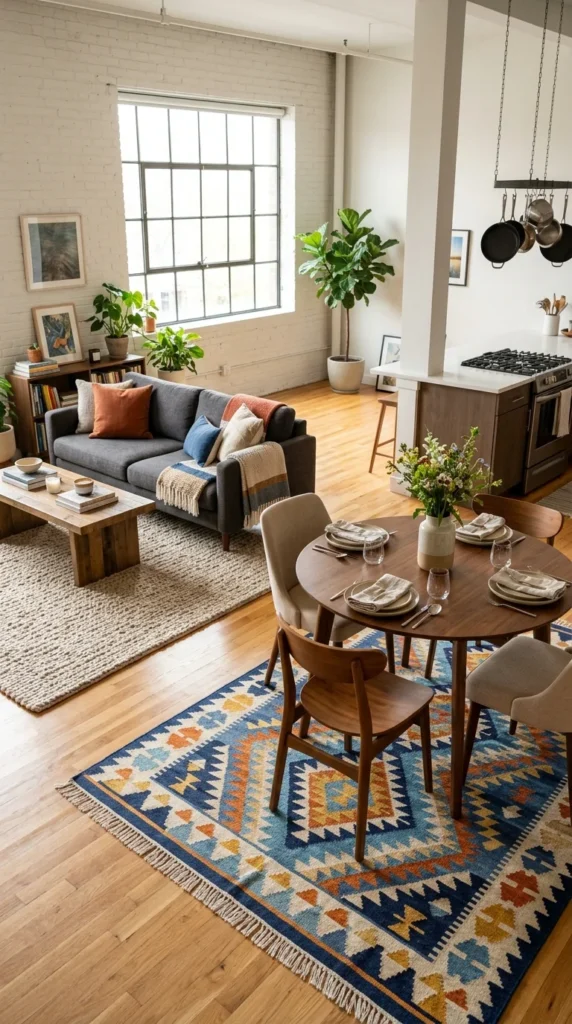
In an open-plan studio, it can be hard to tell where the “living room” ends and the “bedroom” begins. Using area rugs to “zone” your space is a non-permanent way to create structure. A rug under the sofa anchors the seating area, while a different rug under the bed defines the sleeping zone. This trick tricks the brain into seeing several distinct rooms rather than one large, chaotic box.
6. Mirror Magic
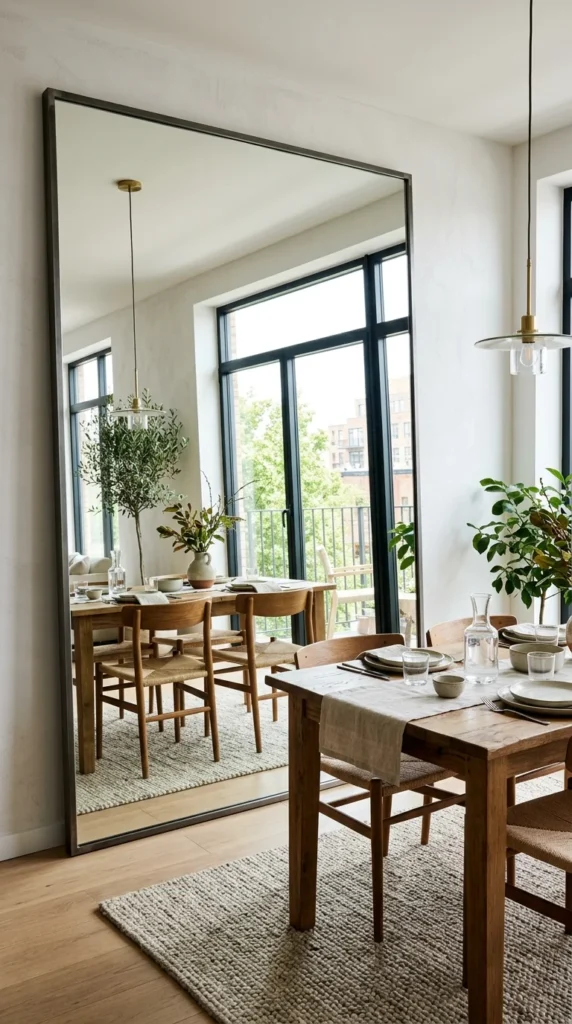
Mirrors are one of the oldest tricks in the interior design book for a reason: they work. By reflecting both natural and artificial light, mirrors brighten a room instantly. Placing a large mirror opposite a window can make a cramped living room feel like it has double the square footage. You can also use mirrored closet doors to hide storage while adding depth to a bedroom.
7. Nested Tables
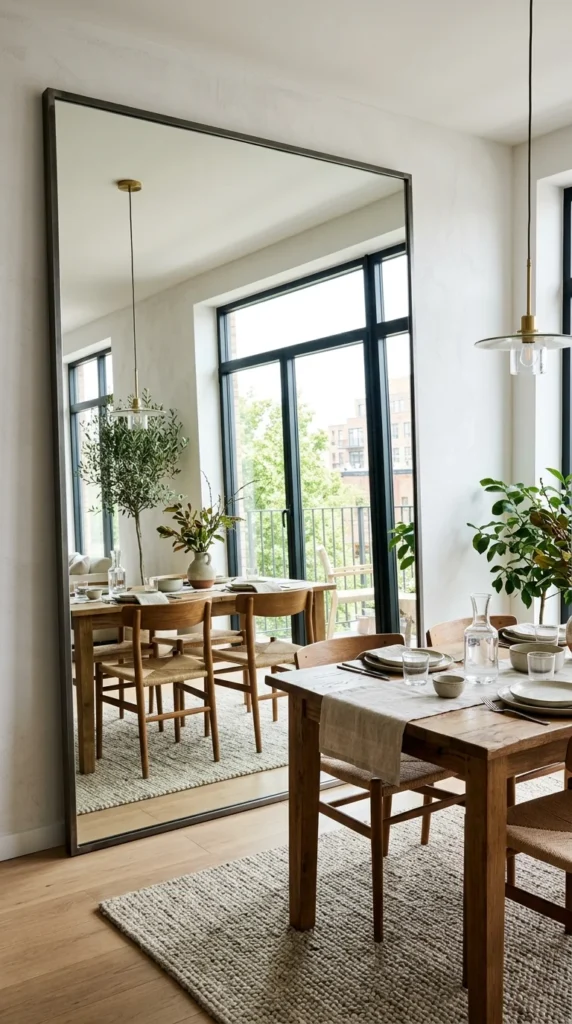
Furniture that nests is a lifesaver for small apartments. A set of nesting coffee tables or side tables provides extra surface area when you have guests over for drinks or snacks, but they can be tucked away into a single footprint when the party is over. This prevents your living area from feeling overcrowded during your day-to-day routine.
8. Floor-to-Ceiling Shelves
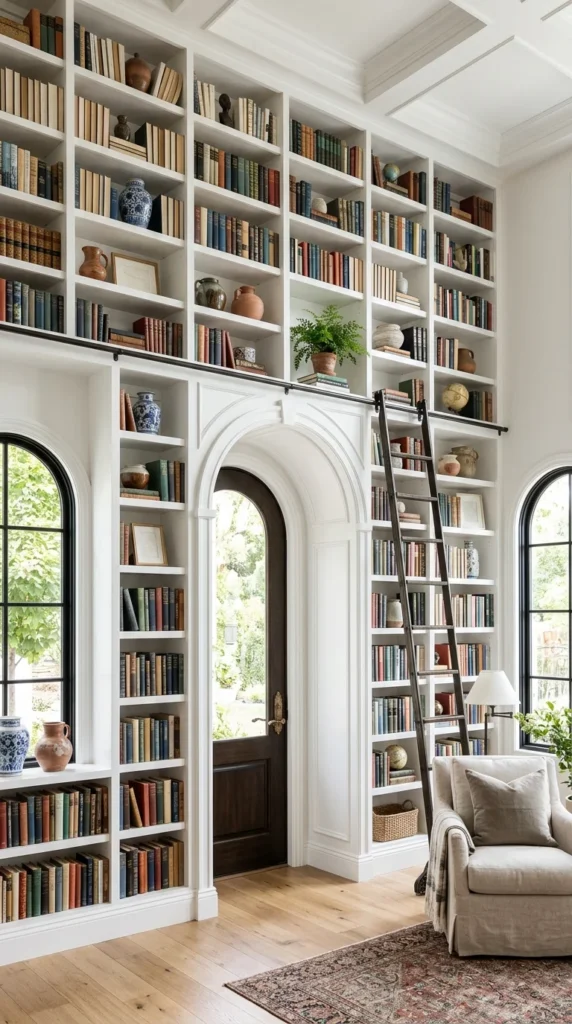
Standard bookshelves often leave a foot or two of wasted space at the top. In a small apartment, that’s prime real estate. Installing floor-to-ceiling shelving units allows you to store items you don’t use every day—like seasonal decor or extra linens—on the highest shelves while keeping daily essentials within reach. It also draws the eye upward, making the ceilings feel higher.
9. Transparent Furniture
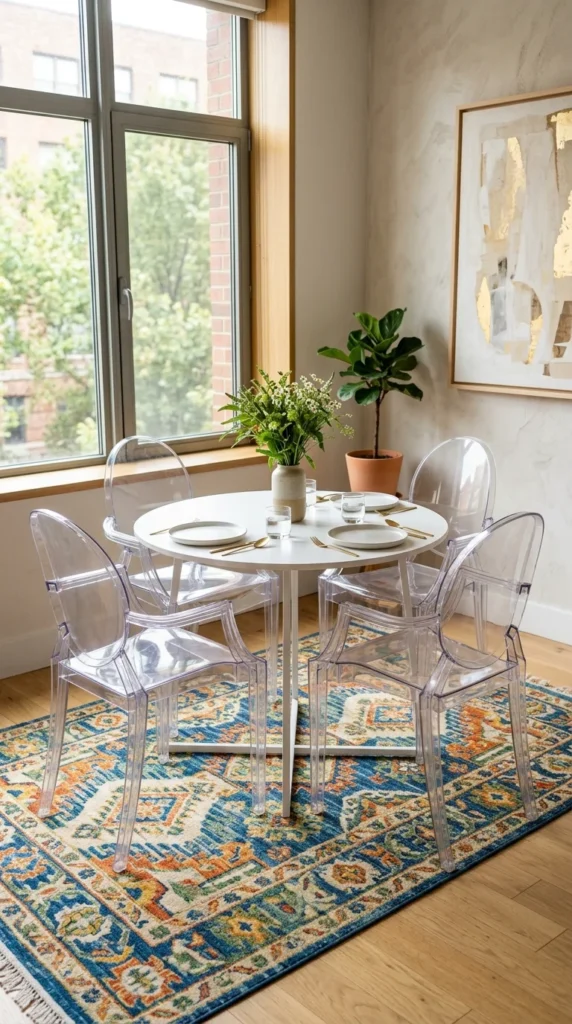
Visual weight is a major factor in how “full” a room feels. Furniture made of clear acrylic or glass provides the function of a chair or table without taking up any visual space. “Ghost” chairs and glass coffee tables are excellent for small apartments because they allow the eye to travel through them to the walls and floors beyond, maintaining an uninterrupted sense of space.
10. Corner Nooks
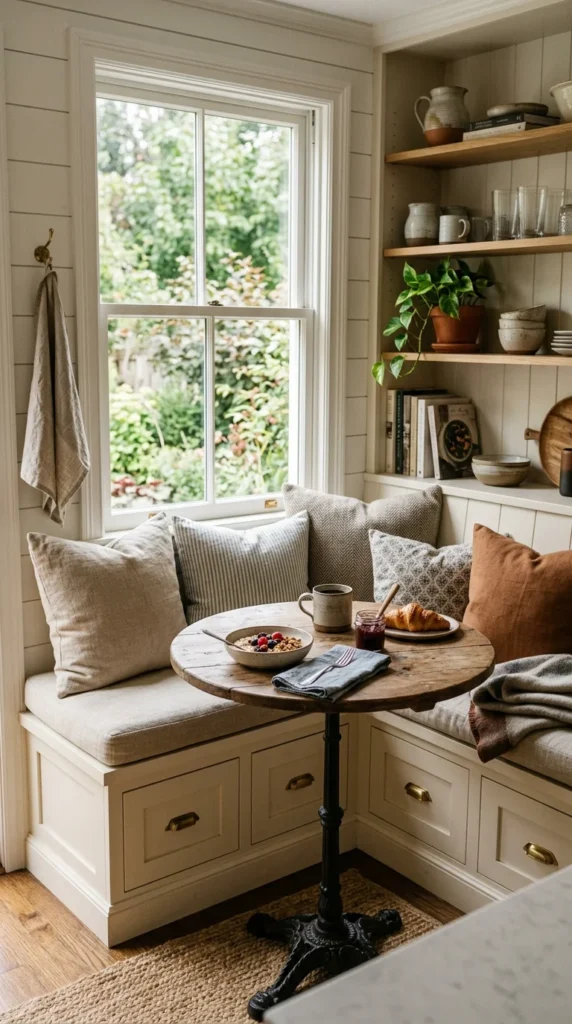
Corners are often the most underutilized parts of a home. Turning a corner into a built-in banquette or a reading nook maximizes seating without the footprint of a full-sized dining set. Using an L-shaped bench against two walls saves several feet of space compared to placing chairs around all sides of a table.
11. Sliding Doors
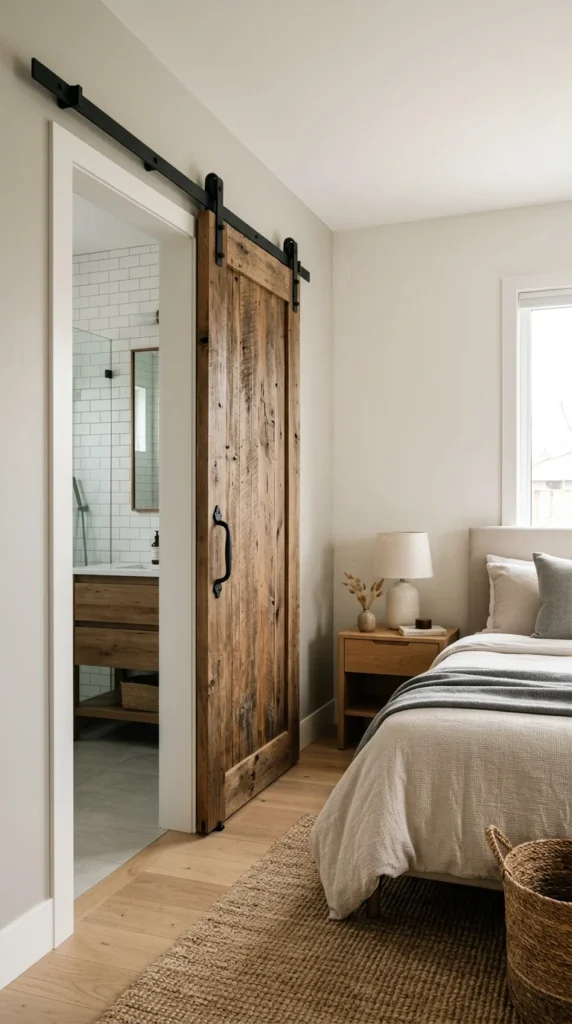
Standard doors require a “swing zone” that can take up significant floor space. Replacing traditional doors with sliding barn doors or pocket doors eliminates this problem. This allows you to place furniture closer to the doorway and makes the transition between rooms feel much smoother and more efficient.
12. Vertical Gardens
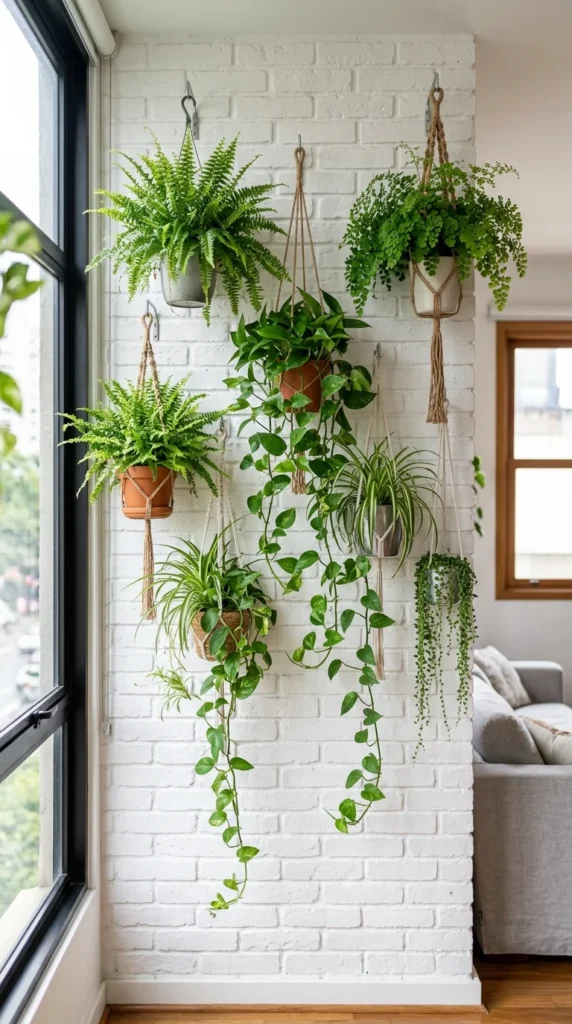
Plants make a home feel lived-in and fresh, but pots on the floor can be a tripping hazard in a tight layout. Vertical gardens—using wall-mounted planters or hanging pots—bring the outdoors in without sacrificing a single square inch of floor. This is a great way to add color and texture to a kitchen or living room.
13. Multi-functional Ottomans
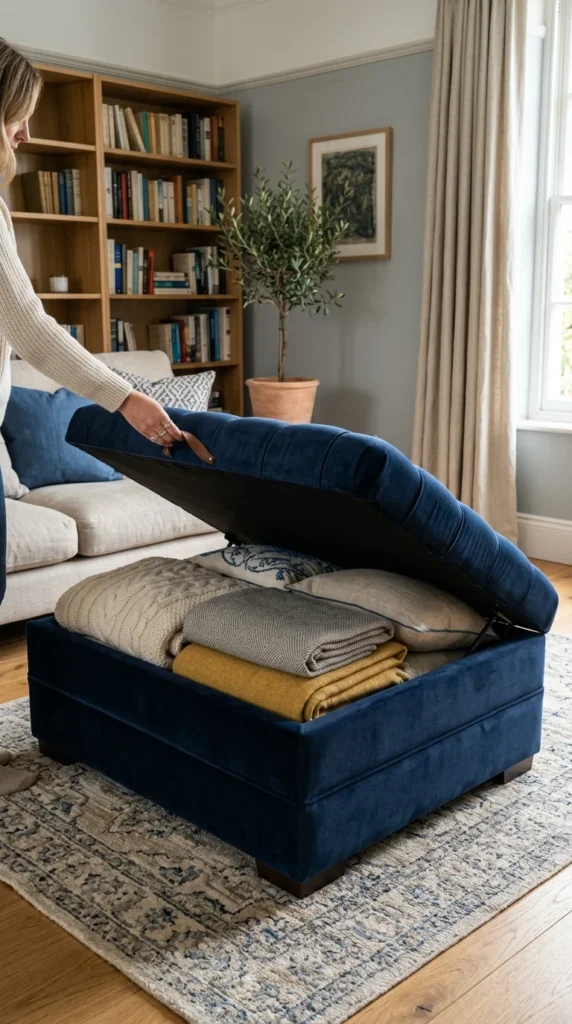
Why have a coffee table when you can have a storage unit, a footrest, and extra seating all in one? A large storage ottoman can serve as the centerpiece of your living room. During the day, it’s a place to rest your feet; at night, it hides your clutter; and when friends come over, it provides an extra seat.
14. Kitchen Islands
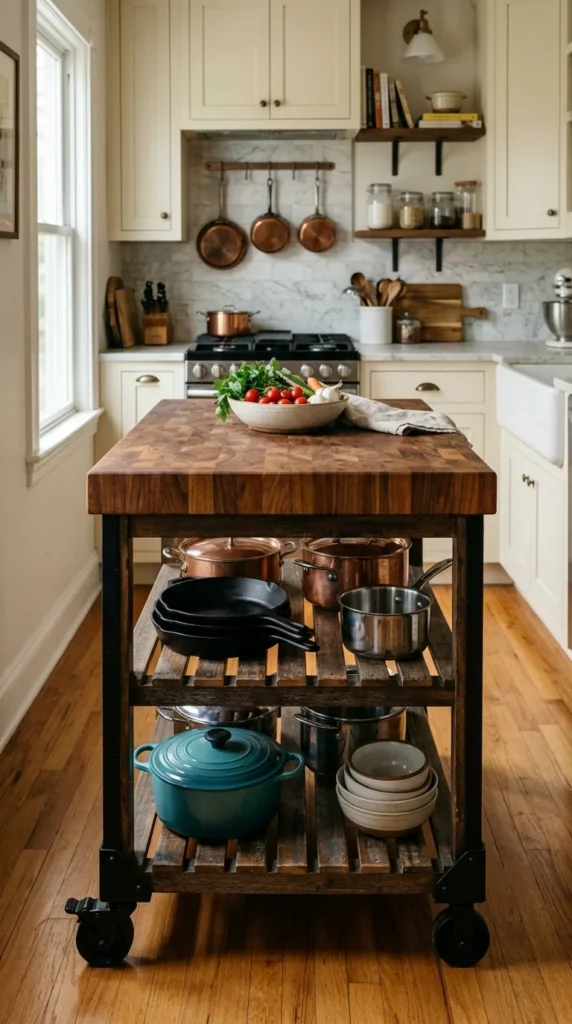
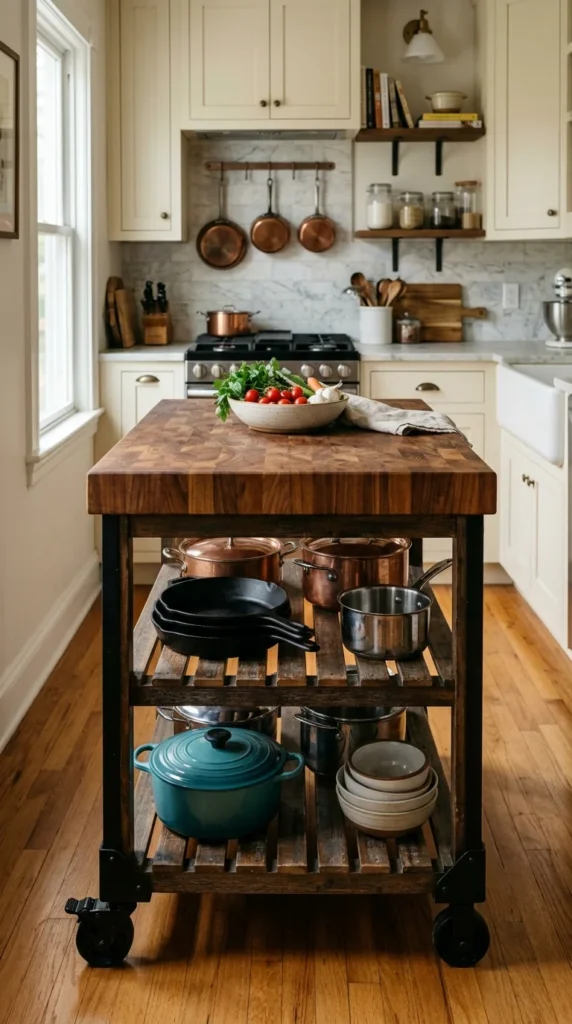
In small kitchens, counter space is usually at a premium. A rolling kitchen island provides an extra prep surface when you’re cooking and can be moved to the side or into a closet when not in use. Some models even feature drop-leaf sides that expand into a dining table, making them the ultimate multi-tasking piece.
15. Monochrome Palettes
Using a monochromatic color palette—especially in light shades like white, cream, or pale grey—helps blur the boundaries of a room. When the walls, furniture, and curtains are all within the same color family, the eye doesn’t get interrupted by sharp contrasts, which makes the entire space feel much larger and more cohesive.
16. Under-Bed Storage
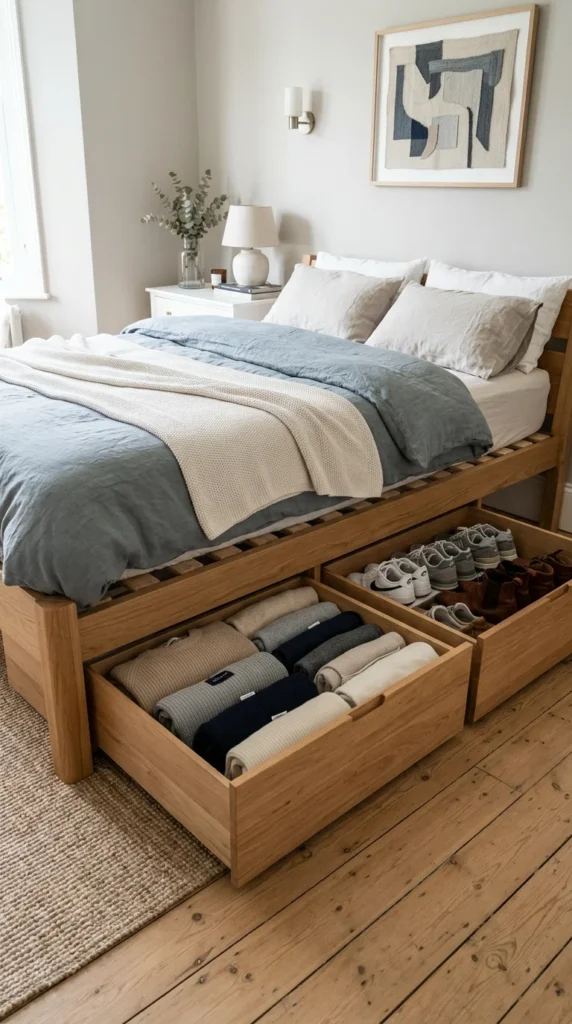
The space under your bed is often a graveyard for dust bunnies. By using a bed frame with built-in drawers or utilizing sleek rolling bins, you can turn this area into a secondary dresser. This is the perfect spot for storing out-of-season clothing, extra bedding, or shoes, keeping your main closet free for daily-use items.
17. Pegboard Walls
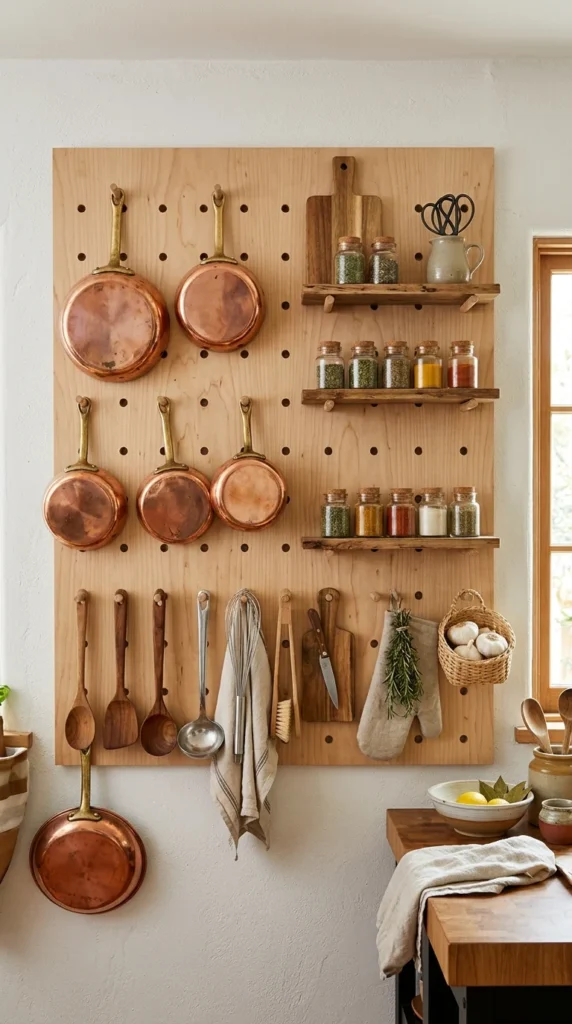
Pegboards are a versatile and trendy way to utilize wall space. In the kitchen, they can hold pots, pans, and utensils. In a home office, they can organize craft supplies or electronics. Because you can move the pegs and shelves around, the layout can evolve as your needs change, keeping your surfaces clear of clutter.
18. Window Seats
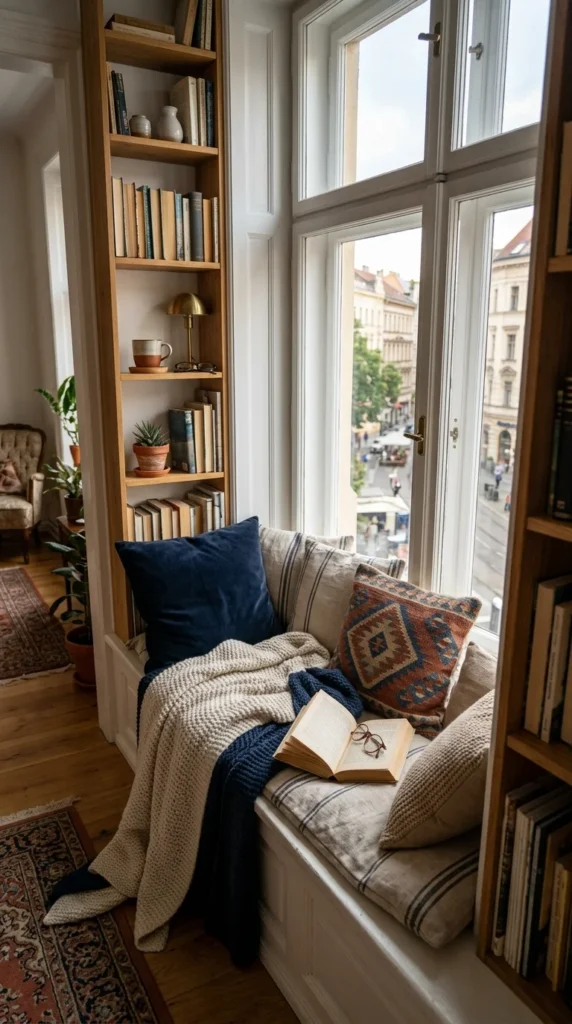
If you have deep windows, don’t let that space go to waste. Adding a custom cushion and a few pillows can turn a window ledge into a charming reading nook or additional seating for guests. This utilizes the “dead space” of the window frame and provides a cozy spot to enjoy natural light.
19. Hidden Appliances

In a small apartment, appliances can look bulky and break up the flow of the design. Using cabinet fronts to hide the fridge and dishwasher creates a seamless, streamlined look. This “integrated” kitchen style makes the cooking area feel more like a part of the living space, which is essential in studio layouts.
20. Statement Lighting
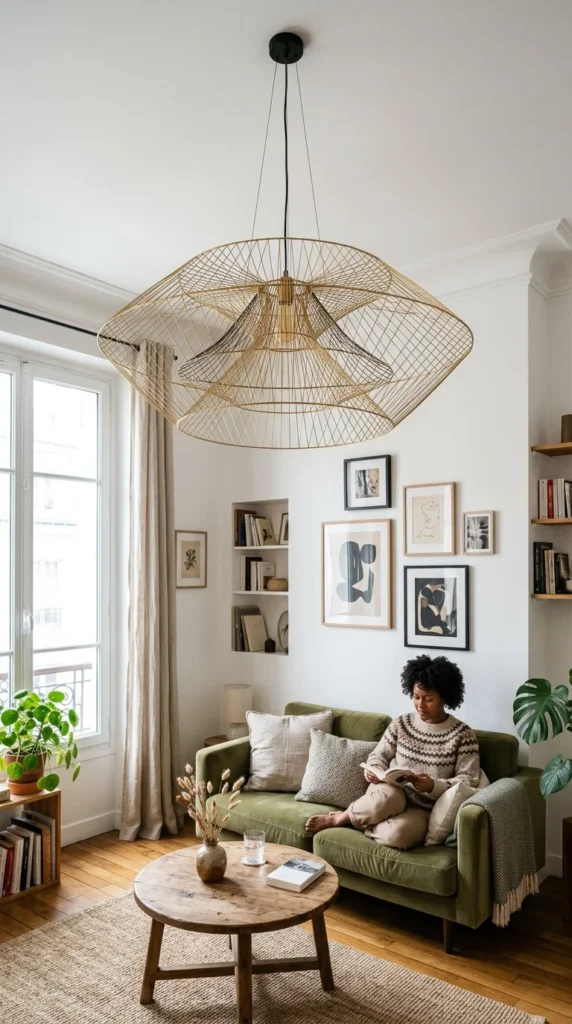
Instead of floor lamps that take up valuable corner space, opt for bold ceiling fixtures or wall-mounted sconces. Statement lighting draws the eye upward, emphasizing the height of the room. It also adds a touch of luxury and personality to a small space without requiring any furniture footprint.
21. Fold-Down Tables
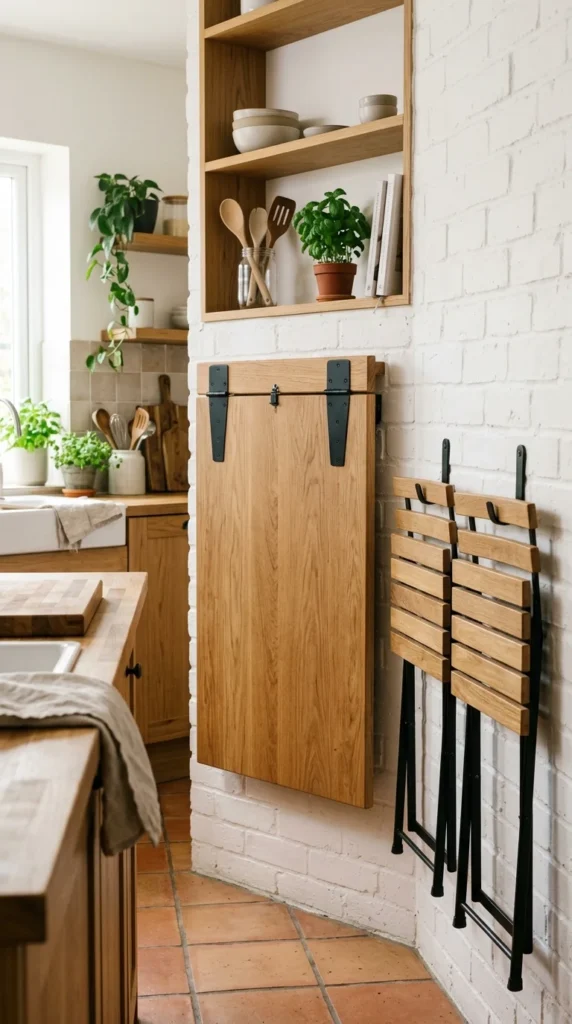
A fold-down table is the perfect solution for a small kitchen or a workspace. When you need to eat or work, simply flip it up. When you’re done, it folds flat against the wall, opening up the floor for movement. This is a game-changer for narrow apartments where a permanent table would block the flow of traffic.
22. Open Concept Kitchens
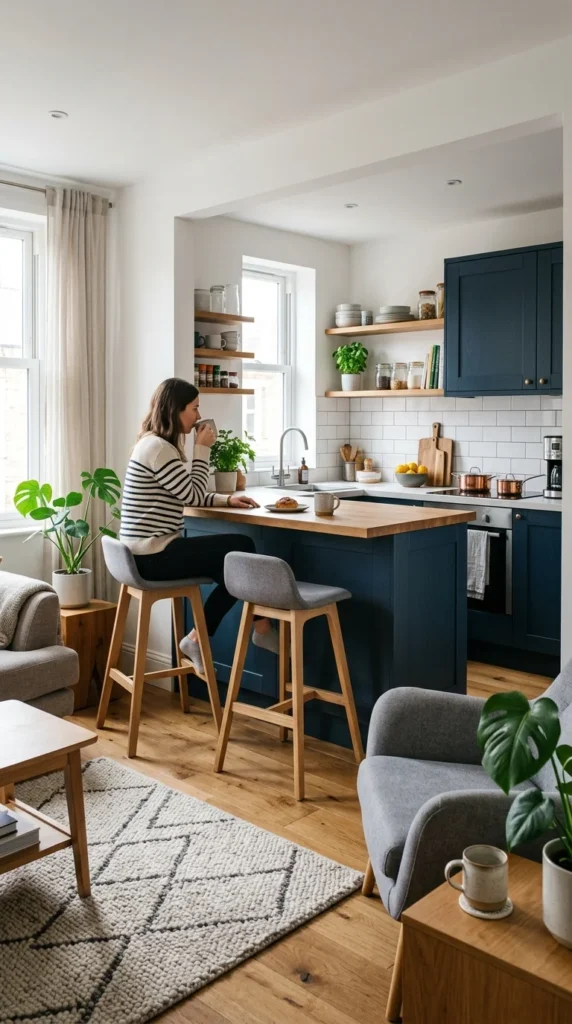
Knocking down a non-structural wall to create an open-concept kitchen can transform a cramped apartment. By combining the kitchen and living room into one large “great room,” you lose the wasted space of hallways and doorways, and the entire apartment feels much more inviting and modern.
23. Room Dividers
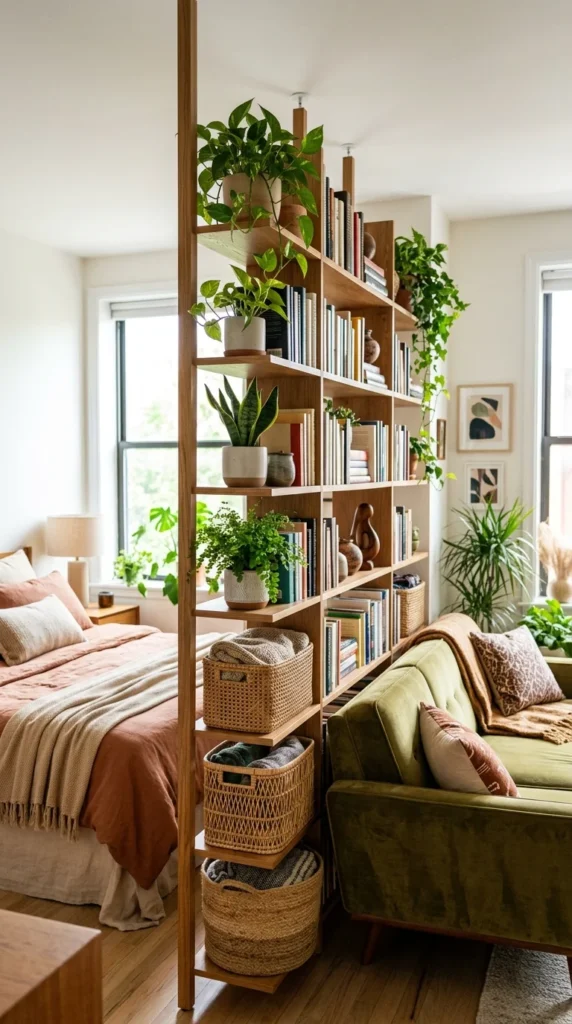
If you don’t want to commit to permanent walls or glass partitions, a tall, open-backed bookshelf makes an excellent room divider. It provides storage on both sides and helps separate the sleeping area from the living area while still allowing light and air to circulate throughout the apartment.
24. Minimalist Decor
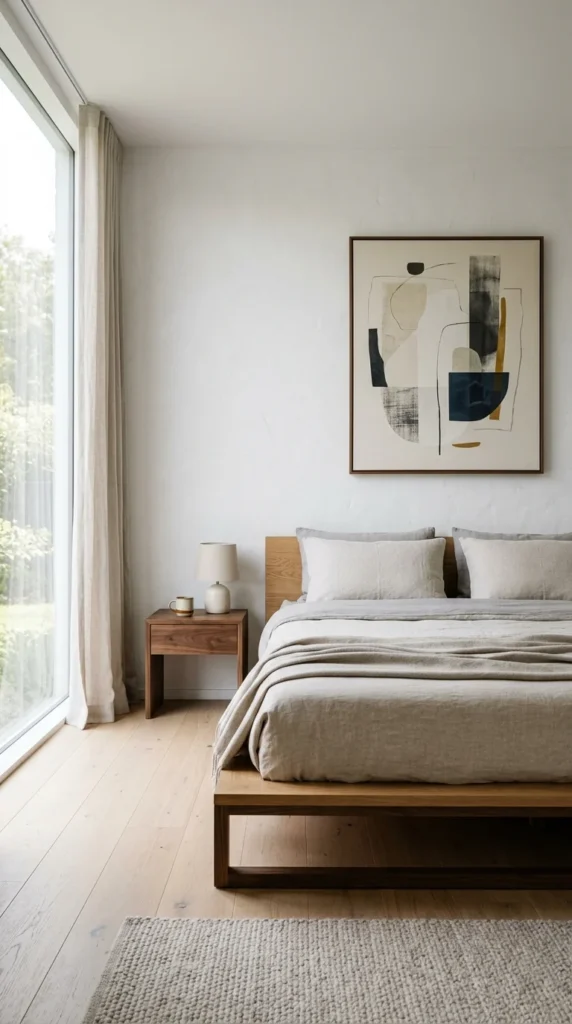
The more items you have in a small space, the smaller it feels. Adopting a minimalist approach—choosing a few high-quality, impactful pieces of furniture over many small ones—can make a room feel much larger. Keeping surfaces clear and choosing furniture with clean lines reduces “visual noise” and creates a sense of calm.
25. Strategic Area Rugs
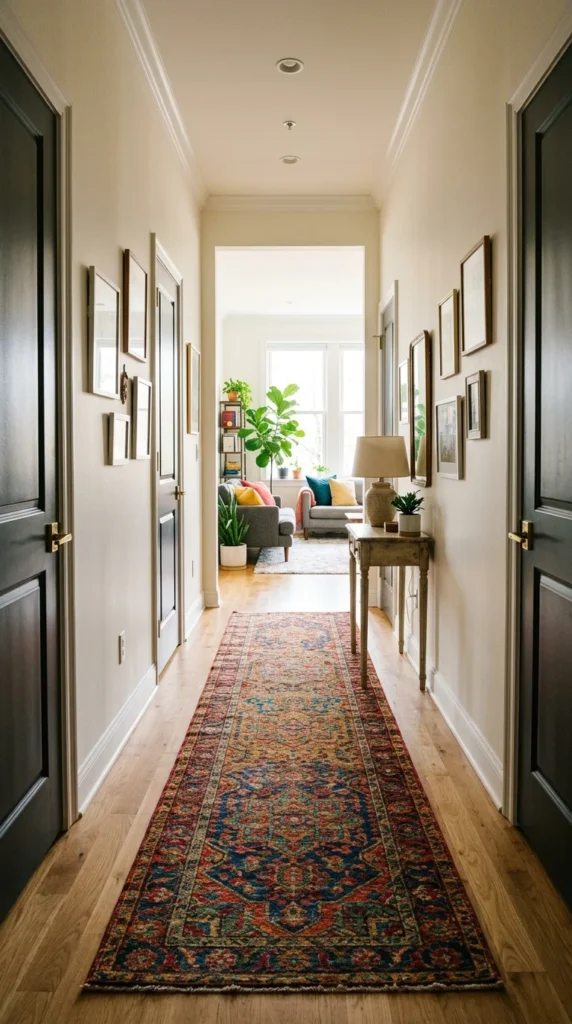
Rugs aren’t just for zoning; they can also be used to lengthen or widen a room. A long runner in a narrow hallway draws the eye forward, making the transition between rooms feel more significant. In a square room, a round rug can soften the edges and make the space feel more fluid and less boxed-in.