
A small kitchen doesn’t have to mean small style. In fact, compact culinary spaces often offer the most opportunity for creativity, efficiency, and high-impact design. When you aren’t dealing with thousands of square feet, every choice—from the hardware on your drawers to the color of your backsplash—carries more weight.
Whether you are living in a cozy urban apartment or a charming vintage cottage, these 24 renovation ideas are designed to maximize every inch, trick the eye into seeing more space, and turn your kitchen into the functional masterpiece you’ve always dreamed of.
1. Floating Shelves
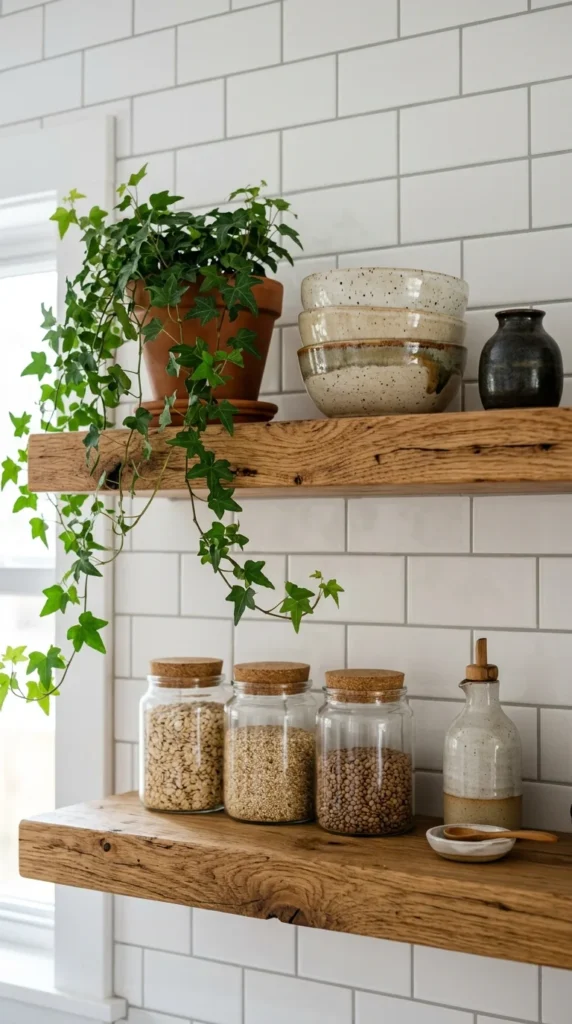
Replacing heavy upper cabinets with floating shelves is one of the fastest ways to open up a cramped kitchen. Traditional cabinets can “close in” on you, making the ceiling feel lower and the walls closer. Open shelving provides a sense of “airiness” by exposing the wall behind, creating visual depth. It also forces you to curate your most beautiful dishware, turning everyday items into decor.
2. Vertical Storage
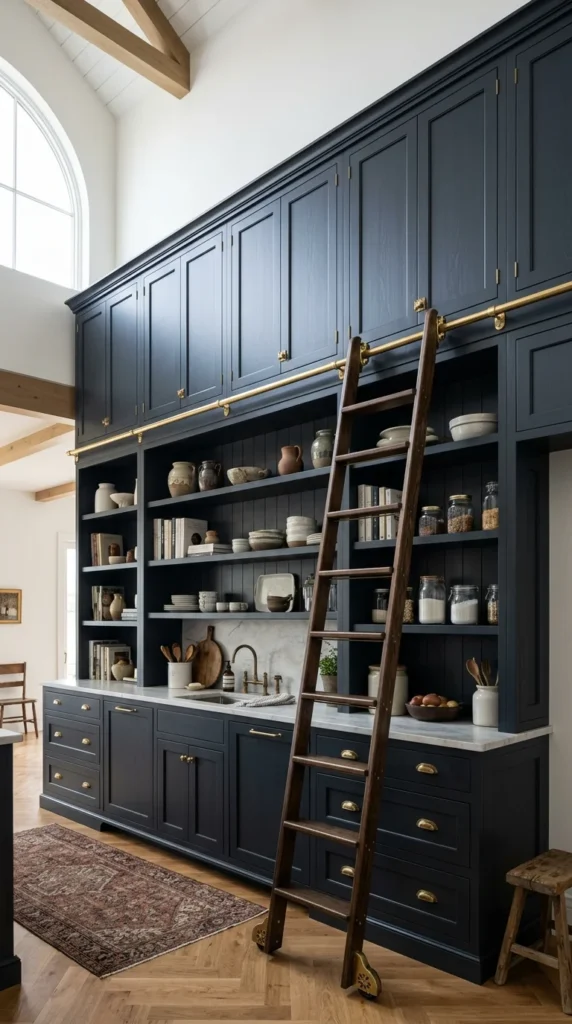
When you lack horizontal square footage, look up. Extending your cabinetry all the way to the ceiling provides extra storage for items you don’t use daily, like holiday platters or large stockpots. Use a consistent color for these tall cabinets to create a seamless vertical line that draws the eye upward, making the room feel taller than it actually is.
3. Mirrored Backsplash
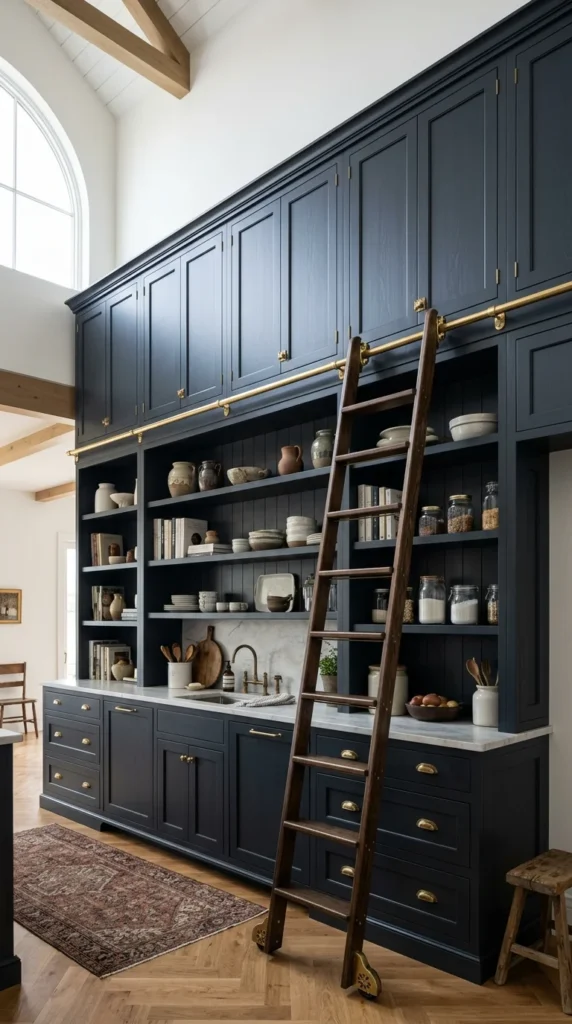
Mirrors are the oldest trick in the interior design book for a reason. A mirrored backsplash reflects the rest of the room, effectively doubling the visual space. For a modern look, go with a seamless mirror panel; for something more vintage or industrial, consider antiqued mirror tiles that offer reflection without being too stark.
4. Built-in Appliances
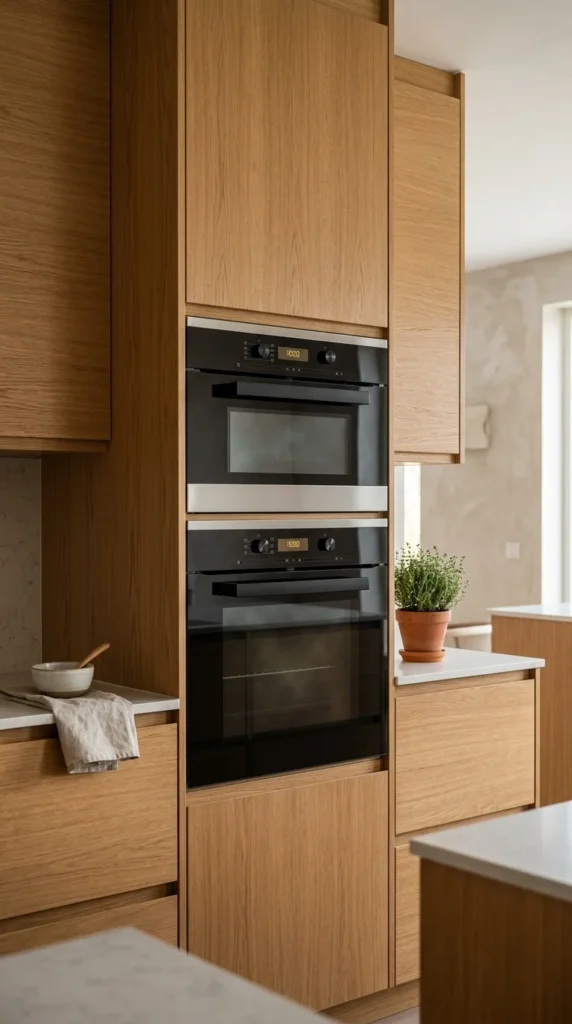
Small kitchens often feel cluttered because of “appliance creep”—toasters, microwaves, and air fryers taking over the counter. Renovation is the perfect time to integrate these into the cabinetry. Tucking a microwave into a lower cabinet or installing a counter-depth refrigerator ensures that nothing protrudes into your walking path, maintaining a clean, linear flow.
5. Light Palette
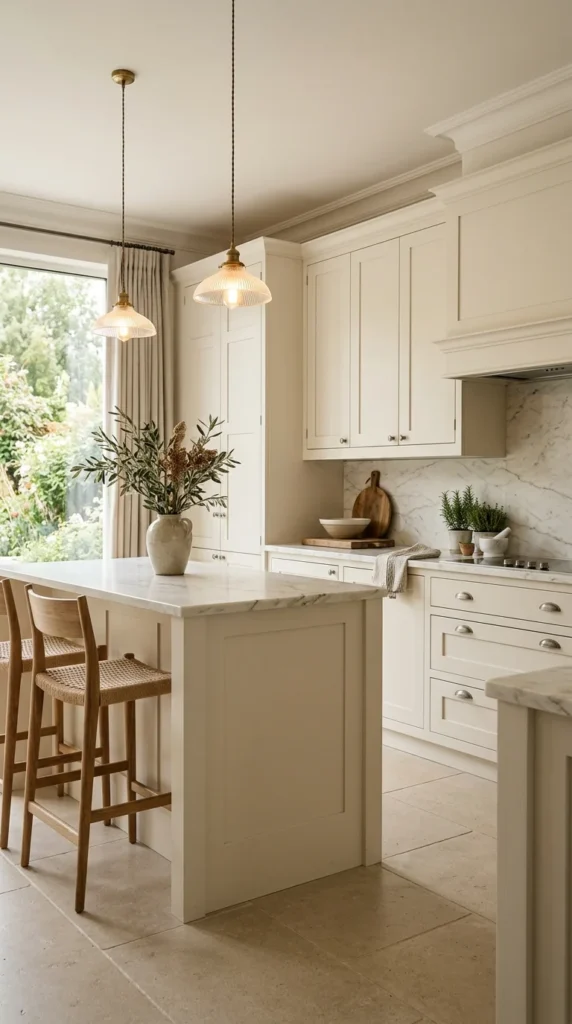
Dark colors absorb light, making walls feel like they are closing in. To combat this, stick to a palette of whites, creams, light grays, or pale pastels. These shades reflect both natural and artificial light, brightening the corners and giving the illusion of a much larger footprint. You can add contrast through textures—like a honed stone counter against a glossy tile—to keep the monochrome look from feeling flat.
6. Pull-out Pantry
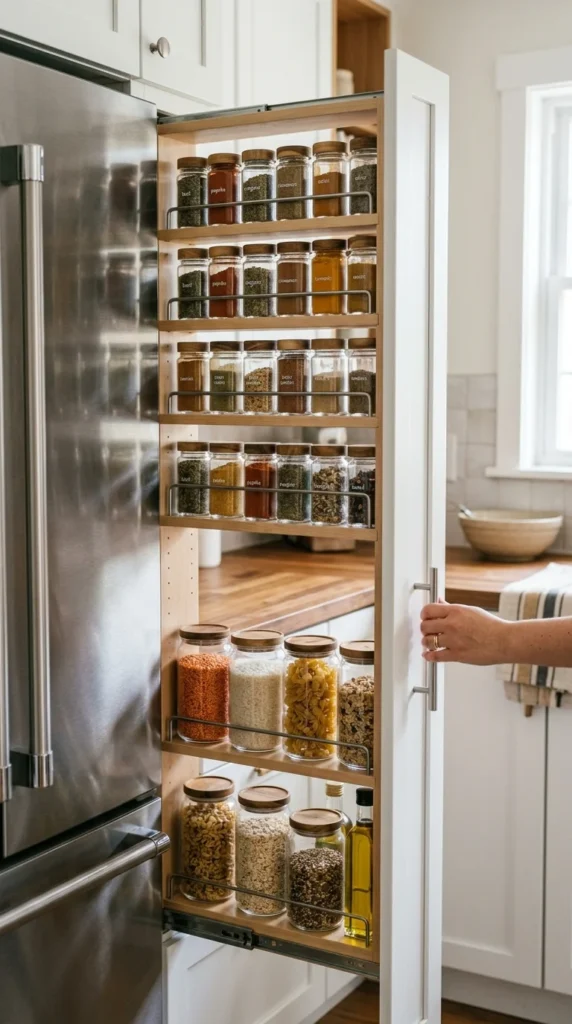
In a small kitchen, a traditional walk-in pantry is often a luxury you can’t afford. A slim, pull-out pantry can fit into a gap as small as six inches. These “hidden” pantries utilize the full depth of your cabinets, ensuring that no cans or jars get lost in the dark recesses of a standard shelf.
7. Under-Cabinet Lighting
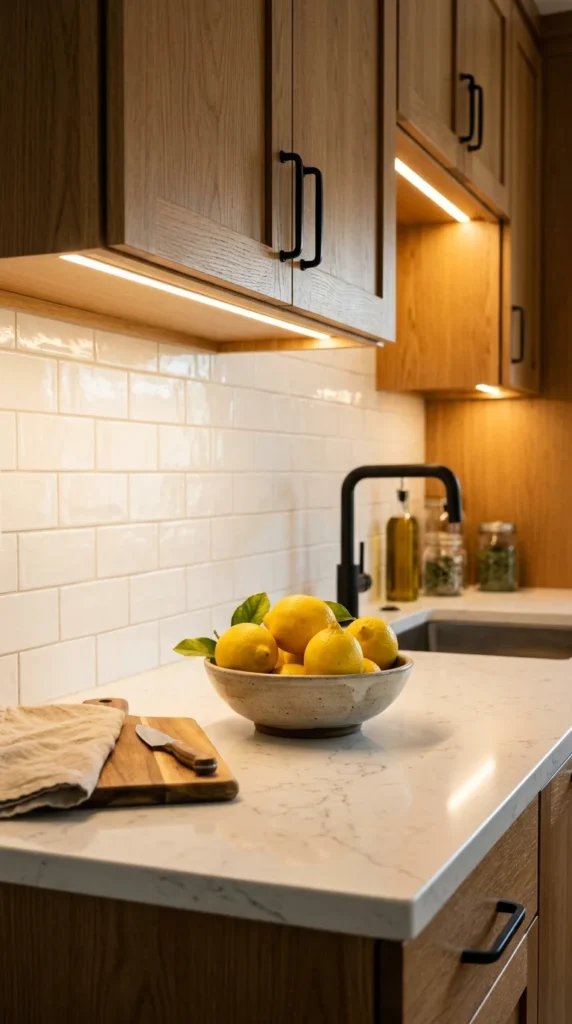
Shadows are the enemy of small spaces. By installing LED strip lighting or puck lights under your upper cabinets, you eliminate the dark zones on your countertops. Not only does this make food prep safer and easier, but it also adds a layer of “mood” lighting that makes the kitchen feel more three-dimensional and spacious at night.
8. Compact Islands
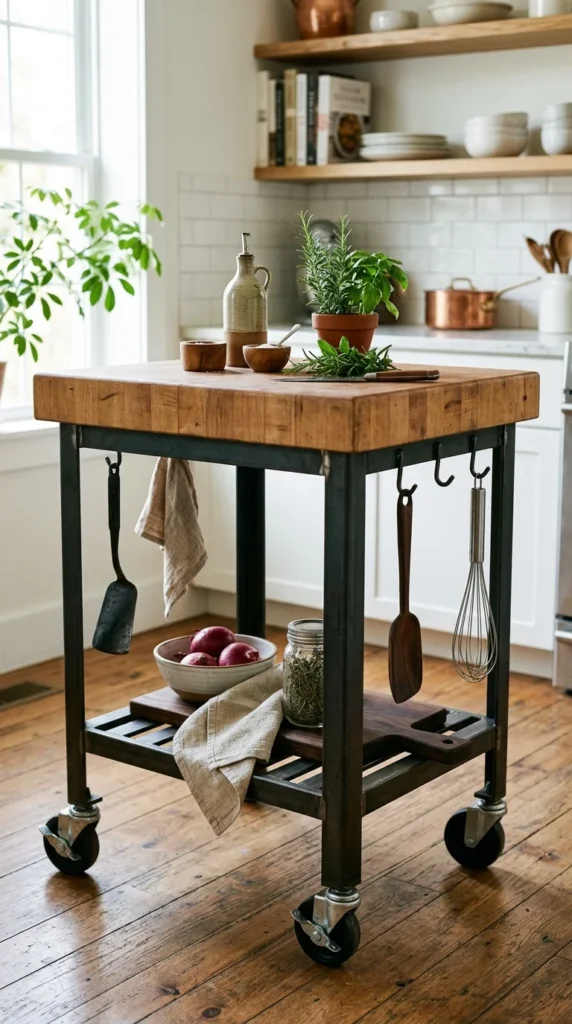
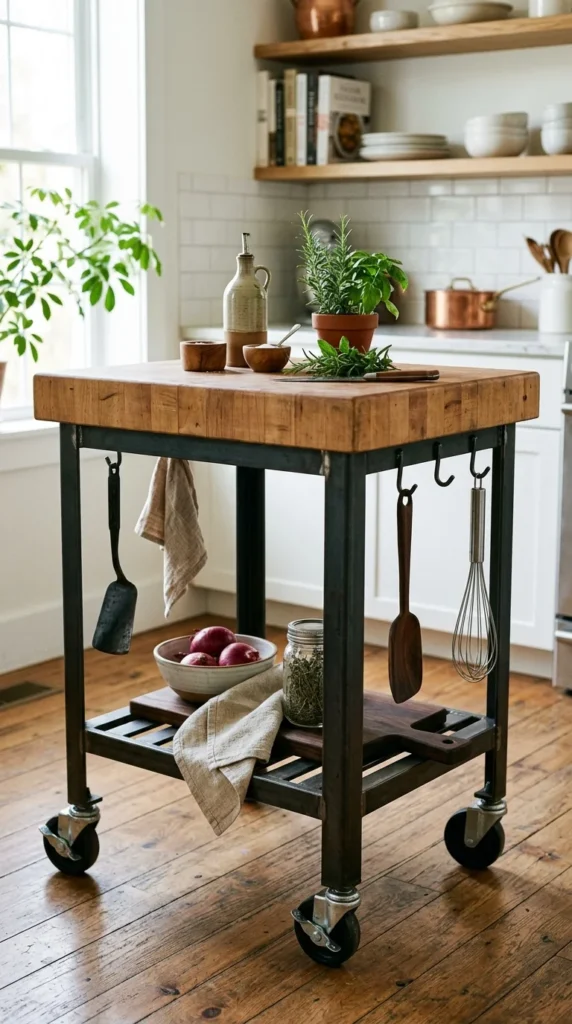
Think you don’t have room for an island? Think again. A small, mobile prep station or a “work table” on casters provides extra counter space when you need it and can be rolled out of the way or against a wall when you don’t. Opt for an island with an open base to maintain a sense of floor visibility.
9. Glass Cabinet Doors
If you aren’t ready to commit to completely open shelving, glass-front cabinets are the perfect middle ground. They offer the same “depth-creating” benefits as open shelves by allowing the eye to see through the cabinet frame, but they protect your dishes from dust. Using fluted or frosted glass can provide this effect while slightly obscuring any internal clutter.
10. Bold Hardware
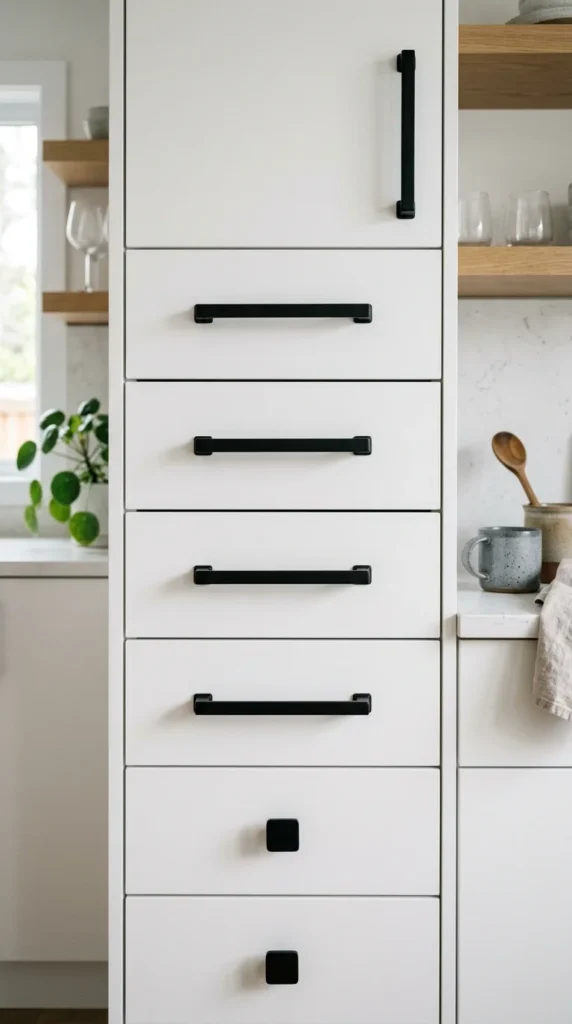
In a limited space, small details make a massive impact. Swapping out standard builder-grade knobs for oversized or uniquely shaped hardware can act as “jewelry” for your kitchen. Brass, matte black, or even leather pulls can draw attention to the quality of the craftsmanship, distracting from the small size of the room.
11. Hanging Pot Racks
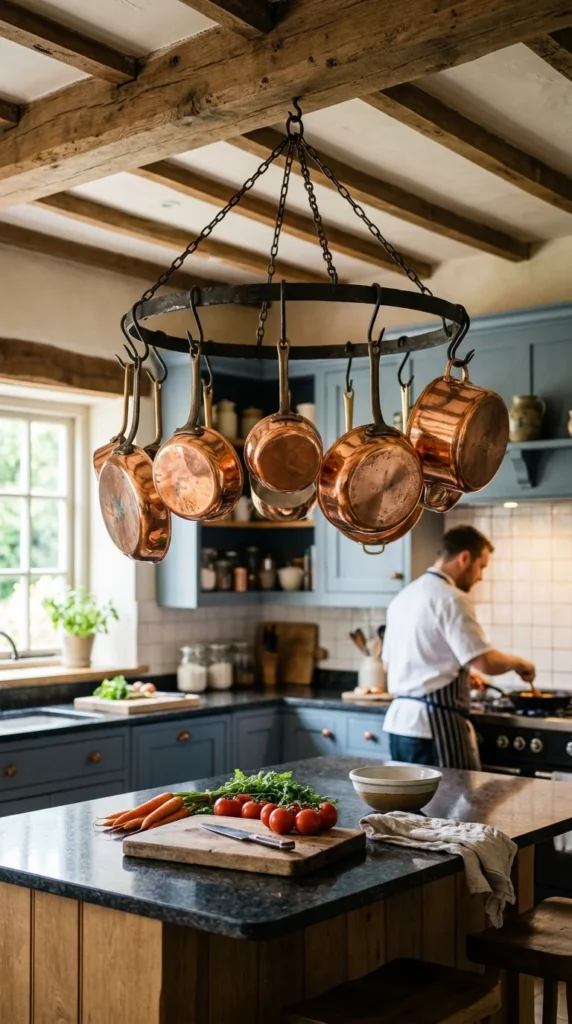
Free up your precious cabinet space by hanging your most-used pots and pans from the ceiling or a wall-mounted rail. This adds a “chef’s kitchen” aesthetic and keeps your cookware within arm’s reach. Just be sure to keep the arrangement organized to avoid a cluttered look.
12. Corner Sinks
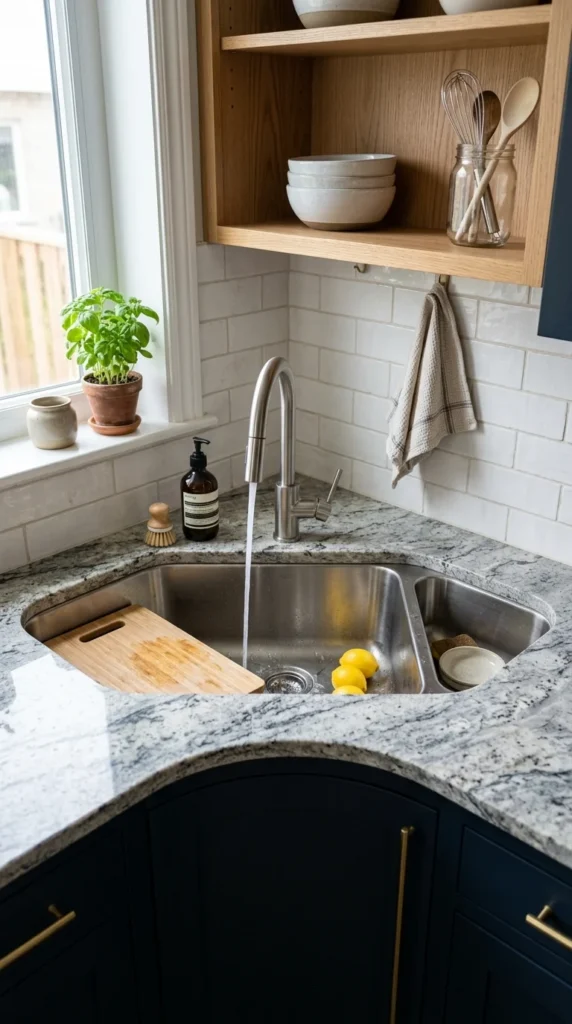
Corners are often the most underutilized areas in a kitchen. Moving your sink to a corner can free up long stretches of countertop that would otherwise be interrupted. This layout creates a dedicated “wet zone” and allows for more continuous prep space on either side of the corner.
13. Toekick Drawers
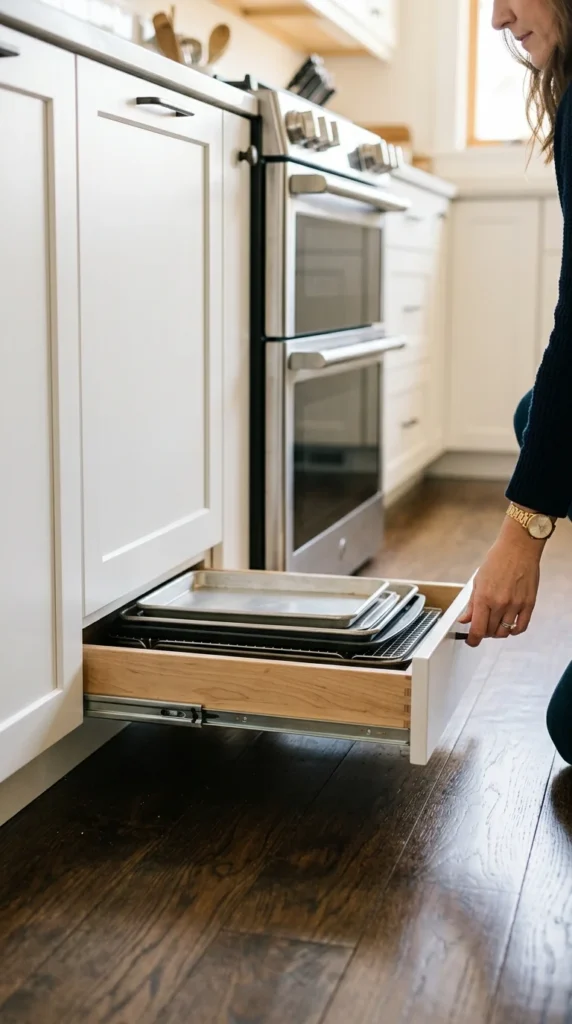
The “toekick”—the recessed space between the bottom of your cabinets and the floor—is usually wasted. During a renovation, you can install shallow drawers in this space. They are perfect for storing flat items like baking sheets, muffin tins, or even a hidden step stool.
14. Monochrome Finishes
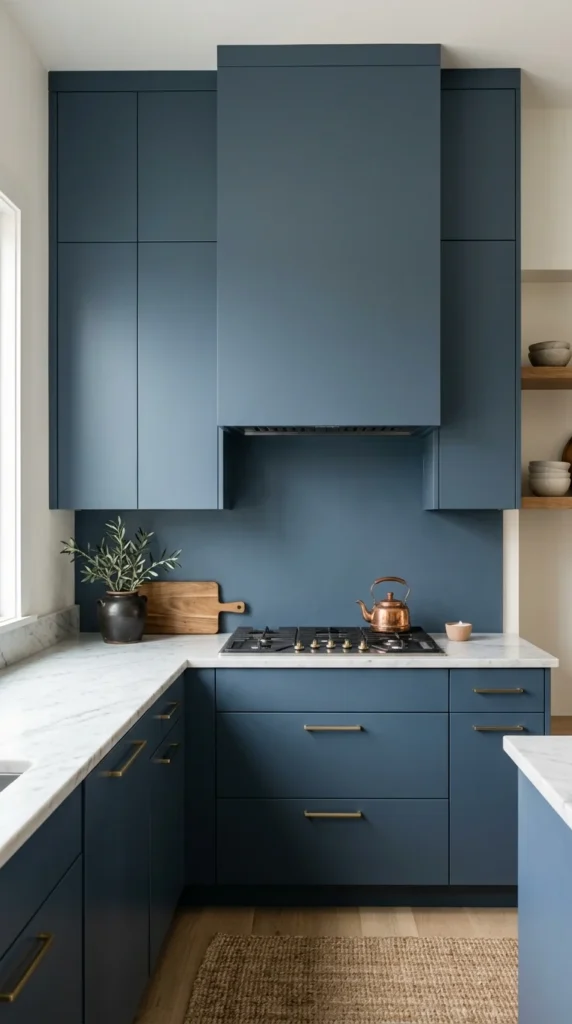
When the cabinets, walls, and backsplash are all the same color, the visual boundaries of the room disappear. This lack of contrast prevents the eye from stopping at every transition, making the kitchen feel like one continuous, expansive space. This works particularly well with soft, muted tones like sage green or dusty blue.
15. Open Floor Plan
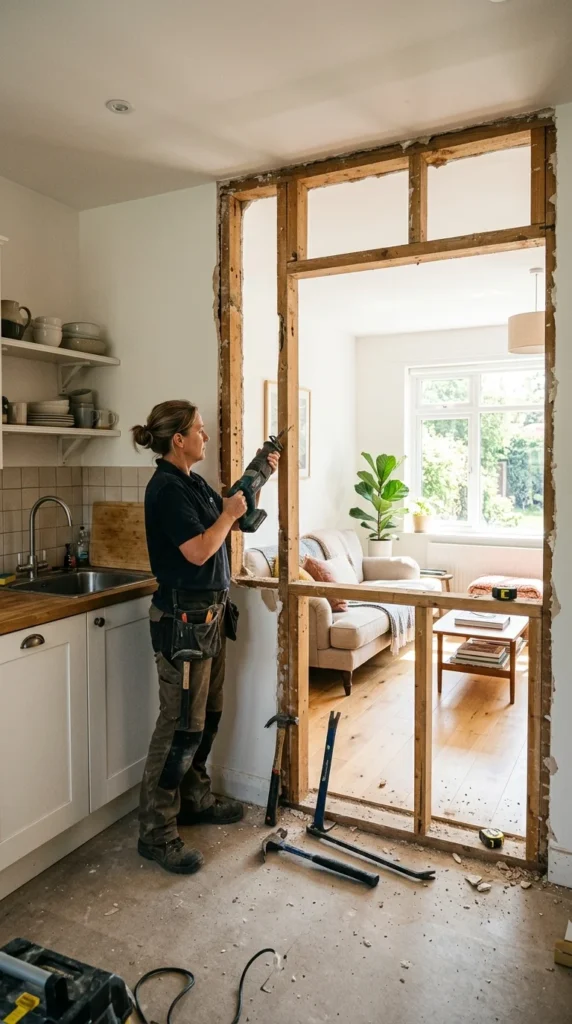
If your budget allows for structural changes, removing a non-load-bearing wall to open the kitchen to the dining or living area is the ultimate transformation. Even a “pass-through” window or a half-wall can break the feeling of isolation and allow the kitchen to borrow light and “breathable” space from the adjacent rooms.
16. Multipurpose Furniture
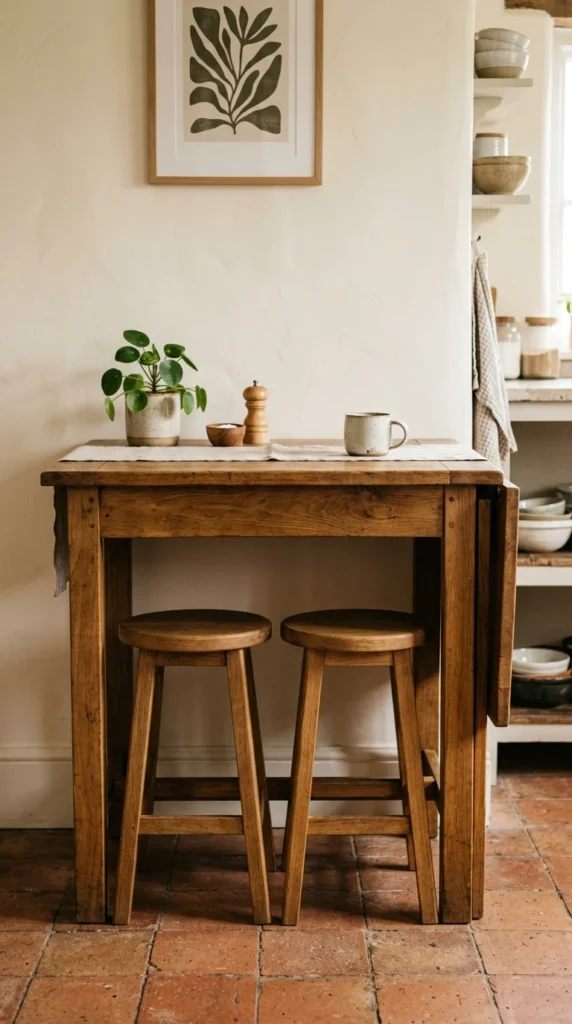
In a small kitchen, every piece of furniture should do double duty. A small dining table can serve as an extra prep surface, or a window sill can be extended to become a breakfast bar. Look for “transformer” furniture—like tables that fold down from the wall—to maximize floor space when the kitchen is in high-use mode.
17. Glossy Surfaces
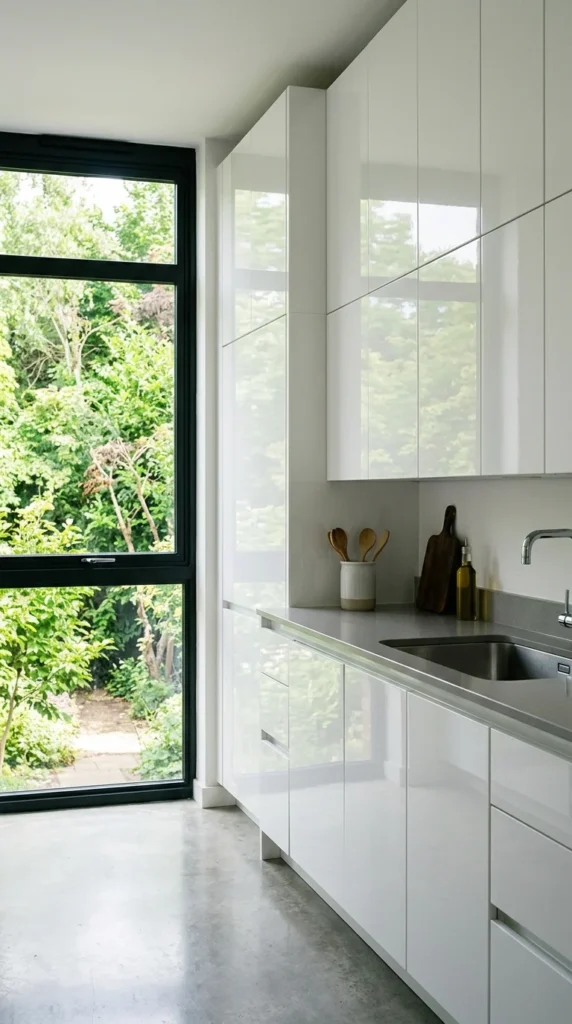
Much like mirrors, high-gloss finishes reflect light. Glossy cabinets, polished stone countertops, or a glazed tile backsplash can make a small kitchen feel much brighter. These surfaces are also generally easier to wipe down, making them as functional as they are beautiful.
18. Integrated Cutting Boards
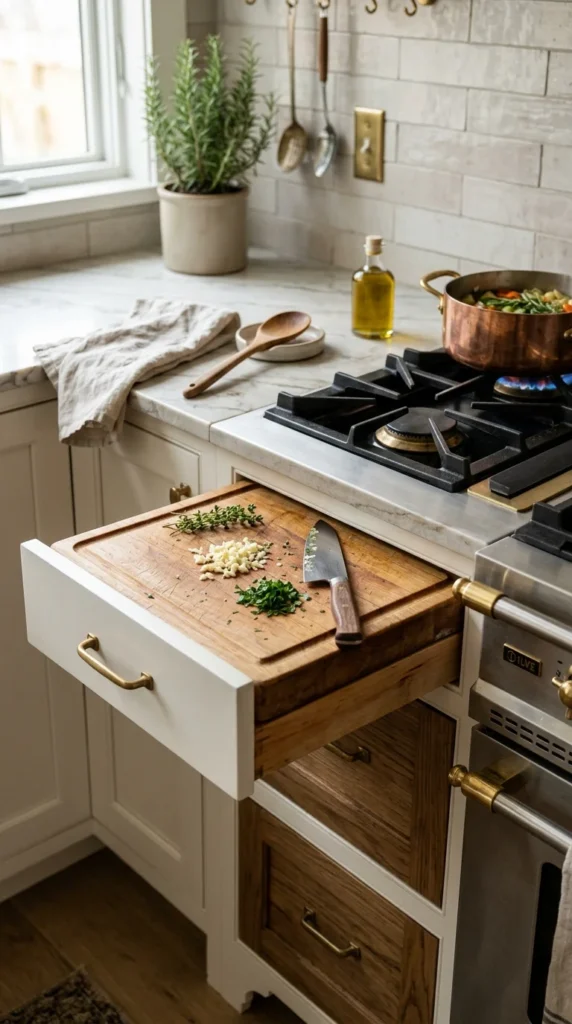
Save your counter space by installing a pull-out cutting board. These are built directly into the cabinetry and can be tucked away when the chopping is done. Some modern designs even include a hole in the board that sits directly over a trash pull-out, making cleanup effortless.
19. Hidden Trash Bins
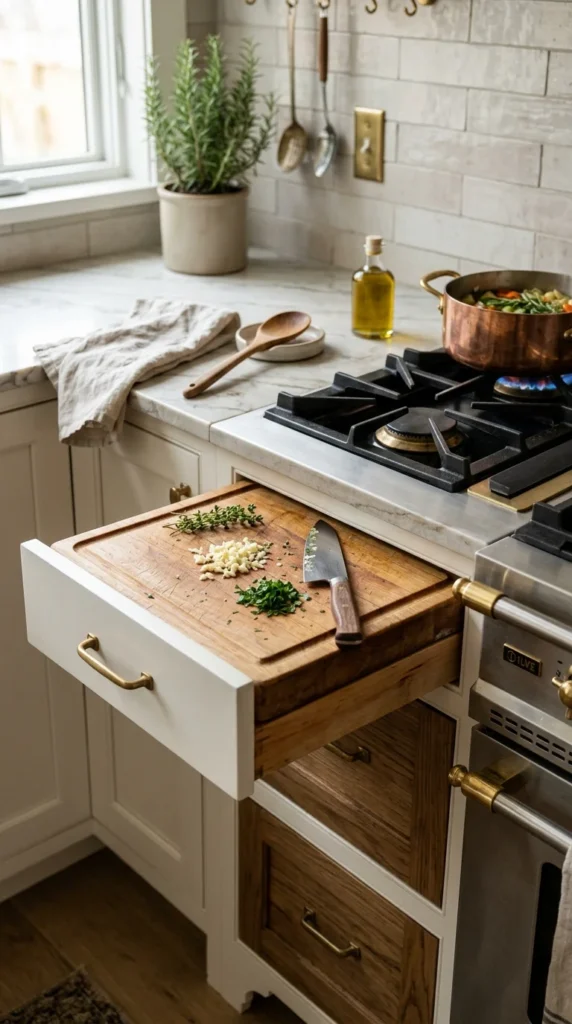
Nothing ruins the aesthetic of a small, renovated kitchen like a bulky plastic trash can sitting in the corner. Dedicate one lower cabinet to a pull-out trash and recycling system. This keeps odors contained and keeps the floor clear, contributing to a more spacious feel.
20. Skylights
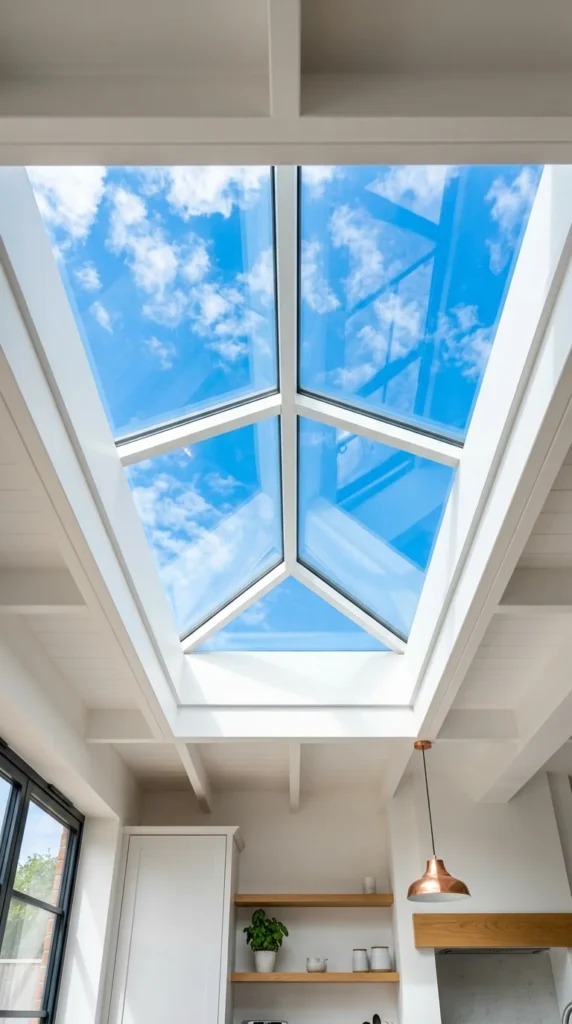
If your kitchen is on the top floor or in a single-story home, a skylight can be a game-changer. Natural light from above is often much stronger than light from side windows. It can transform a dark, “cave-like” kitchen into a bright sanctuary without taking up a single inch of wall space that could be used for storage.
21. Statement Flooring
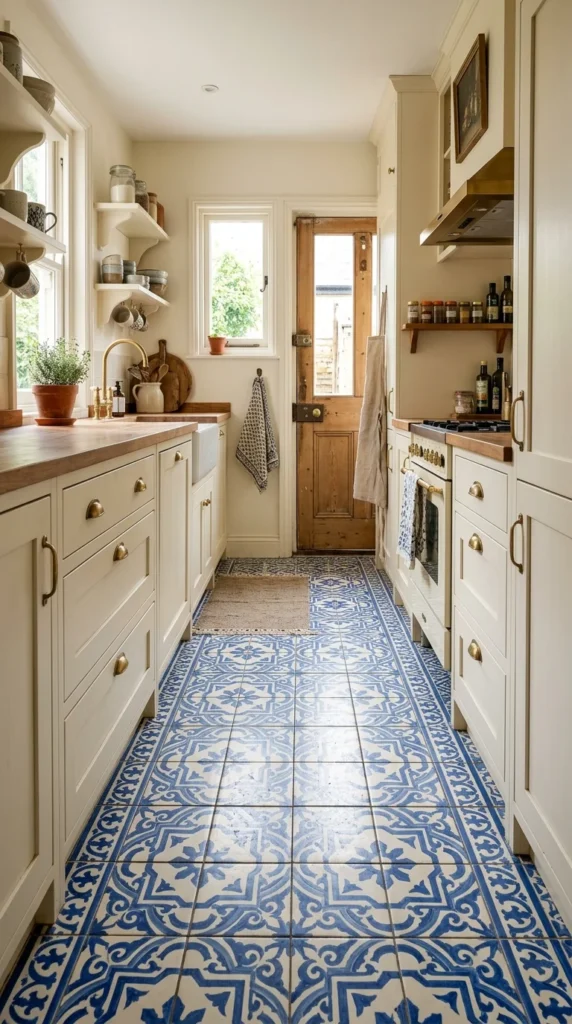
In a small space, you can afford to splurge on high-end flooring because you don’t need much of it. A bold, patterned tile or a unique herringbone wood layout draws the eye downward and gives the room a distinct personality. This “grounding” of the design can make the space feel intentional and curated rather than just small.
22. Pegboard Walls
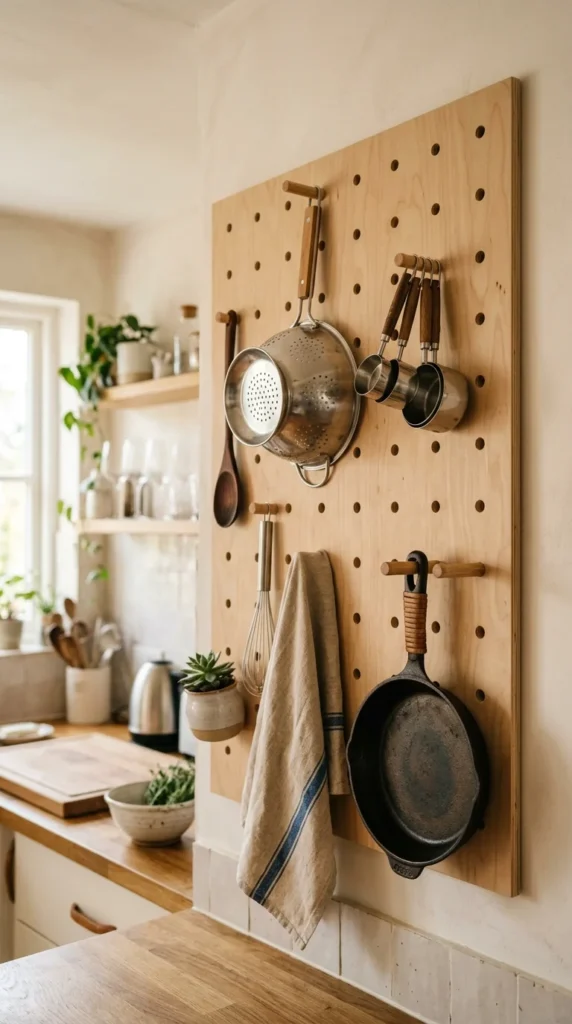
A pegboard is a versatile, low-profile storage solution. Inspired by Julia Child’s famous kitchen, a wall-mounted pegboard allows you to arrange and rearrange your tools as your needs change. It keeps the counters clear while utilizing “dead” wall space that might be too shallow for traditional cabinets.
23. Magnetic Knife Strips
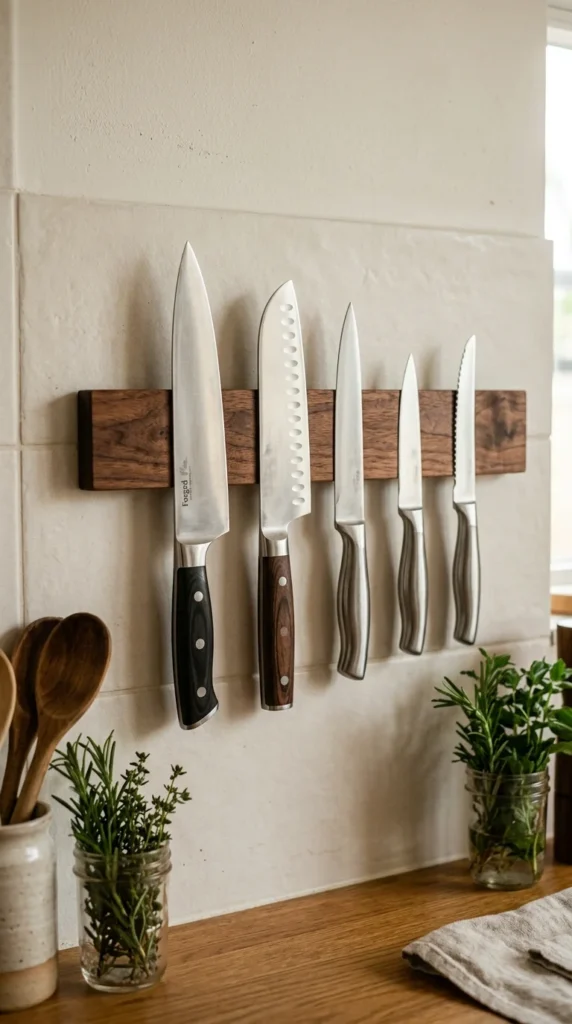
Knife blocks are notorious counter-space hogs. A magnetic strip mounted on the backsplash or the side of a cabinet keeps your knives organized, visible, and out of the way. It’s a professional-looking touch that adds to the efficiency of your workflow.
24. Window Nooks
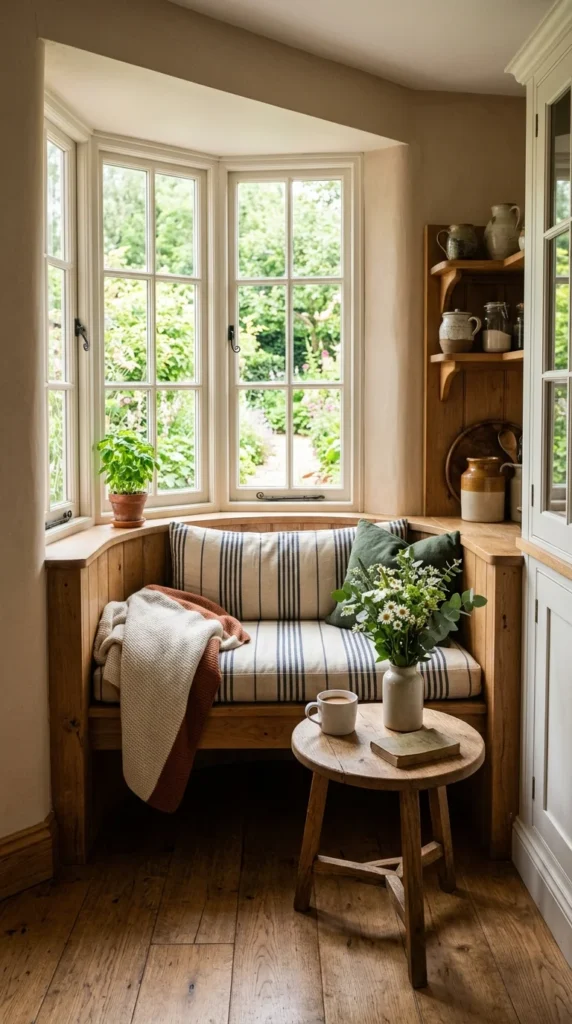
If you have a window, don’t just leave the space beneath it empty. A small built-in bench or a narrow “ledge” can create a cozy spot for a morning coffee. By integrating seating into the architecture of the room, you avoid the clutter of extra chairs and create a multifunctional “zone” within the small footprint.