
A small kitchen doesn’t have to mean small possibilities. Whether you are living in a compact city apartment, a cozy cottage, or a tiny house, the right layout can transform a cramped cooking area into a culinary sanctuary. Efficiency is the name of the game when square footage is at a premium, but that doesn’t mean you have to sacrifice style. By focusing on smart ergonomics, vertical space, and light-reflective surfaces, you can create a kitchen that feels twice its actual size.
From the classic galley to the innovative use of hidden storage, here are 22 small kitchen layout ideas to inspire your next renovation or refresh.
1. One-Wall Layout
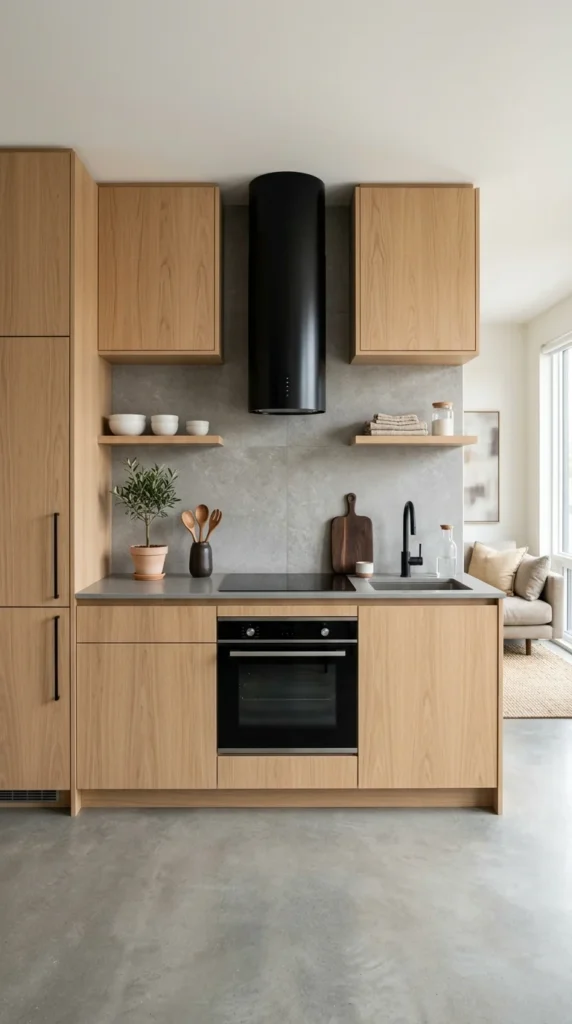
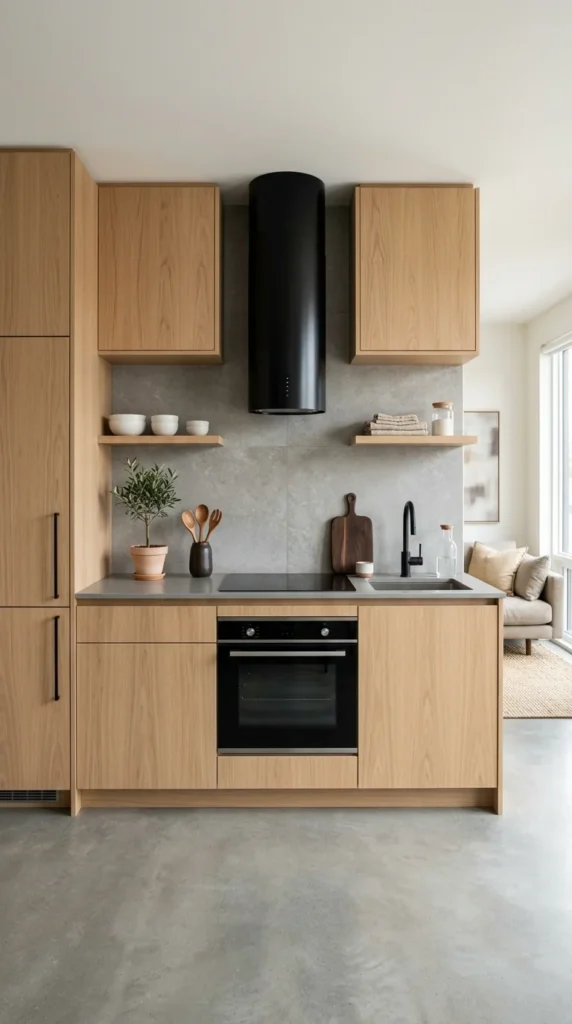
The one-wall layout is the ultimate space-saver for studio apartments and open-plan living areas. By keeping all appliances, cabinets, and countertops on a single wall, you free up the rest of the room for dining or lounging. To make this work, focus on verticality; extend your cabinets all the way to the ceiling to maximize storage and create a seamless, built-in look.
2. Galley Style
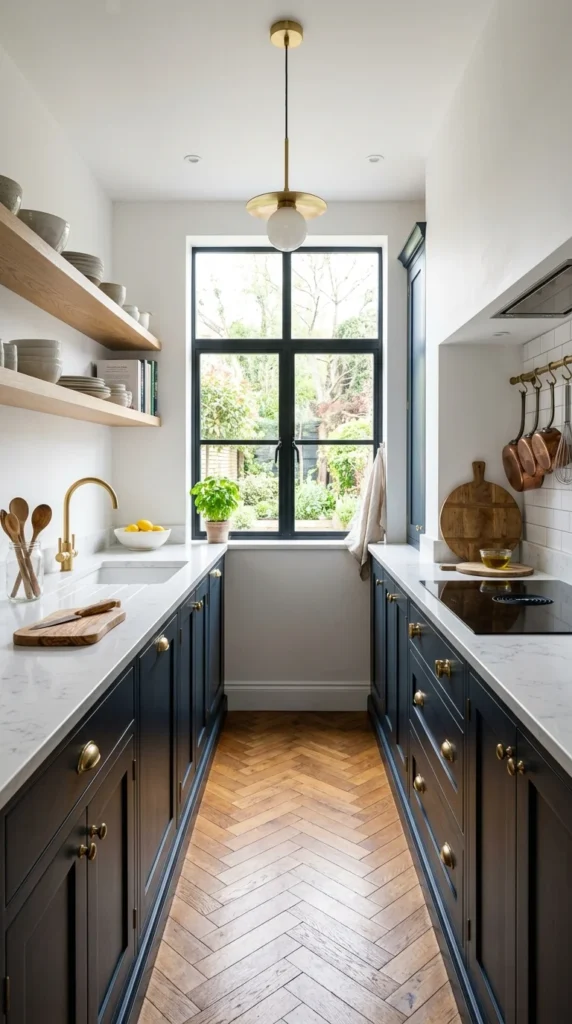
Named after the cramped kitchens on ships, the galley layout consists of two parallel runs of cabinetry. This layout is highly efficient for cooking because it minimizes the distance between the sink, stove, and refrigerator—the “work triangle.” To prevent a galley kitchen from feeling like a tunnel, use light colors and consider removing upper cabinets on one side to open up the visual field.
3. L-Shaped Design
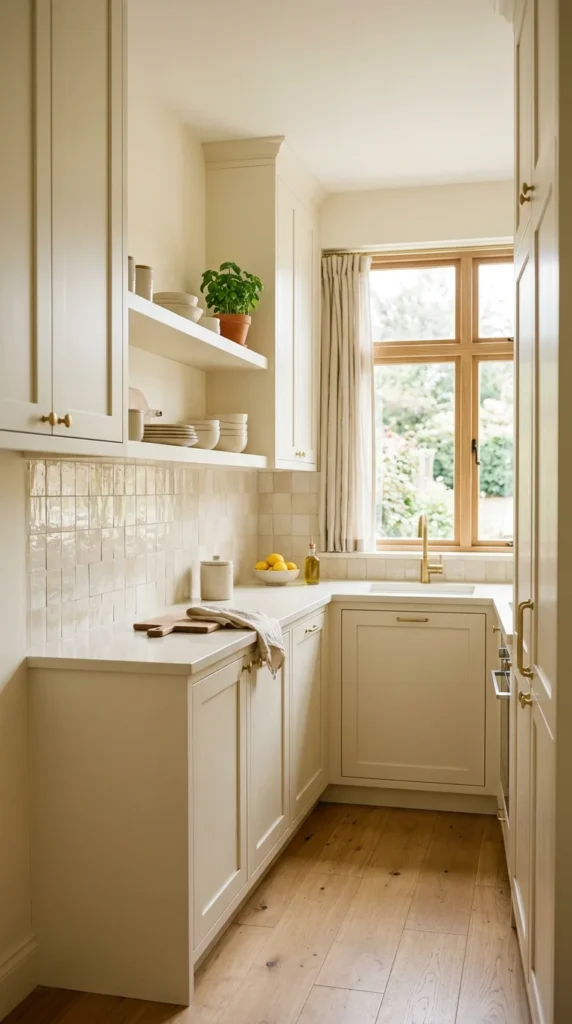
An L-shaped layout utilizes two perpendicular walls, making it perfect for corners. This design provides plenty of counter space and allows for a natural flow. It’s also an excellent choice for kitchens that transition into a dining area. To optimize the corner, install a “Lazy Susan” or a “LeMans” pull-out tray to ensure no space is wasted in the deep corner cabinet.
4. Peninsula Addition
If you don’t have room for a full island, a peninsula is your best friend. It provides extra prep space and a casual spot for dining without requiring the clearance space an island needs. It also acts as a subtle room divider, defining the kitchen zone in a multi-purpose room while keeping the atmosphere open and social.
5. Mobile Islands
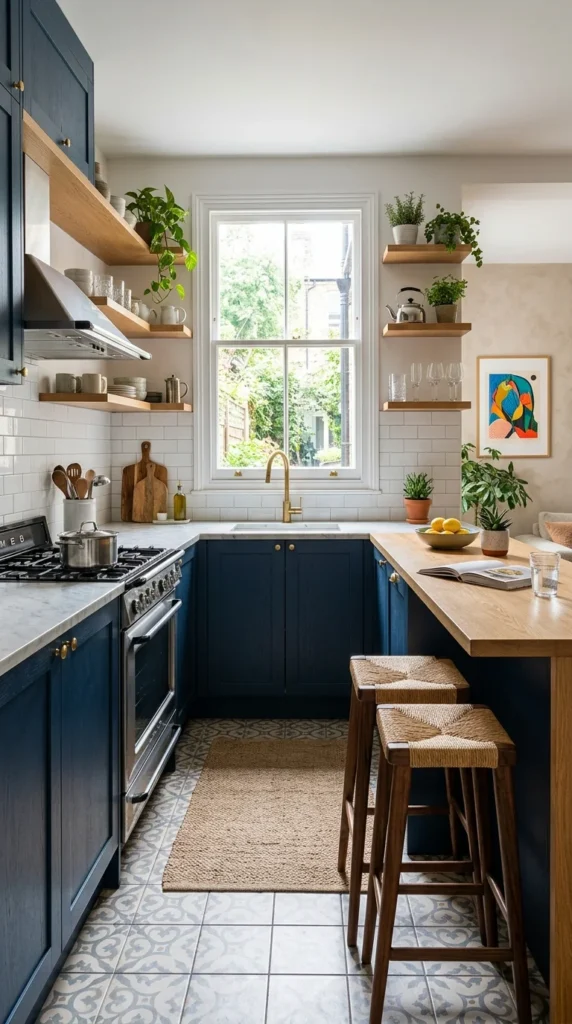
Flexibility is key in a small kitchen. A mobile island or a kitchen cart on casters can be moved to the center of the room when you need extra prep space and tucked against a wall or into a pantry when you need to clear the floor. Look for models with built-in towel racks and shelving for added utility.
6. Open Shelving
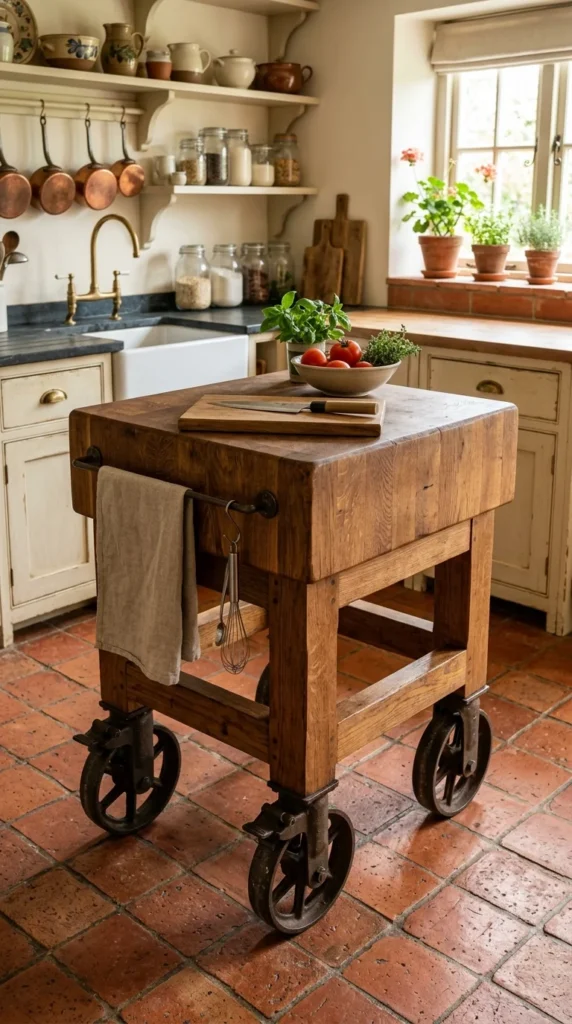
Swapping heavy upper cabinets for open shelving can instantly make a small kitchen feel larger and more breathable. It removes the visual weight of bulky boxes and allows you to display your most beautiful dishware. The trick to keeping this look stylish is organization—stick to a cohesive color palette for your items to avoid a cluttered appearance.
7. Corner Sinks
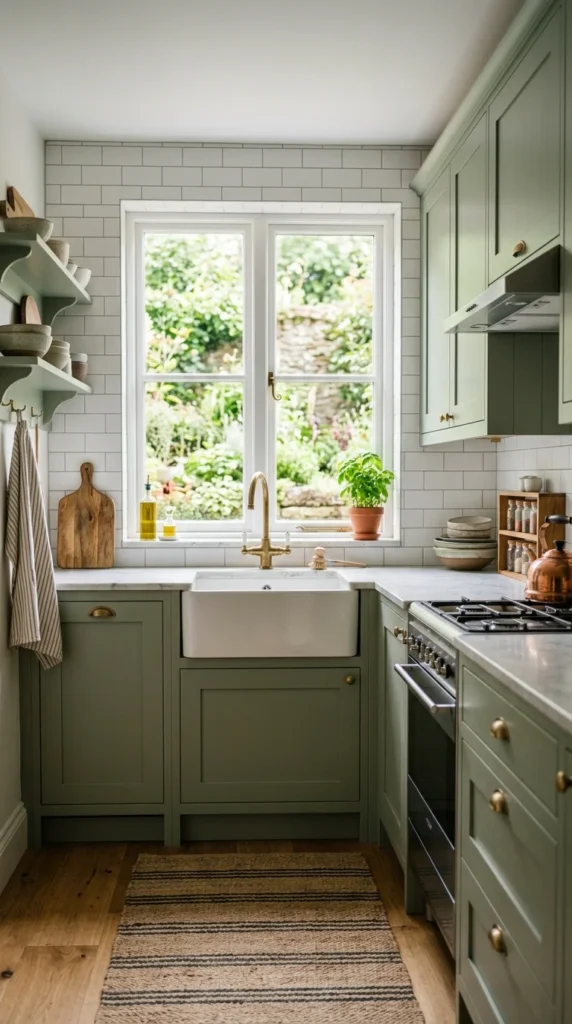
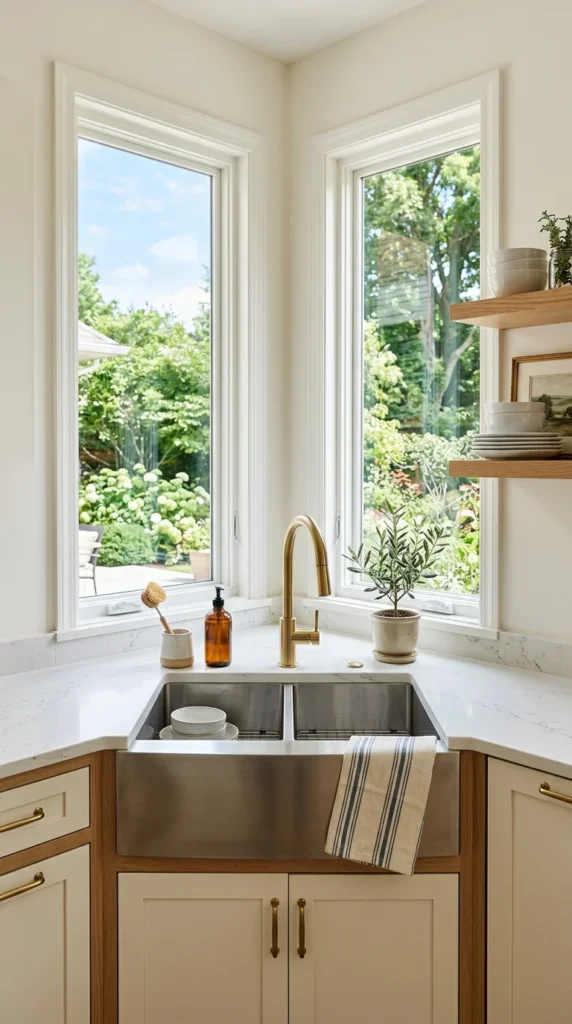
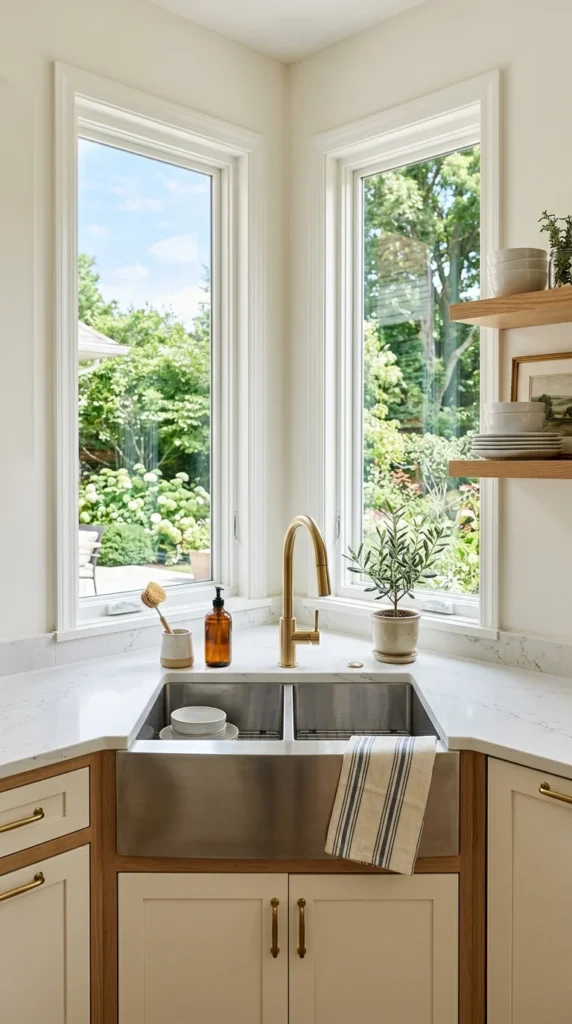
In very tight layouts, placing the sink in the corner can free up valuable stretches of countertop for food preparation. This is particularly effective in L-shaped or U-shaped kitchens. It utilizes a space that is often awkward to reach and turns it into a functional hub of the kitchen.
8. Vertical Storage
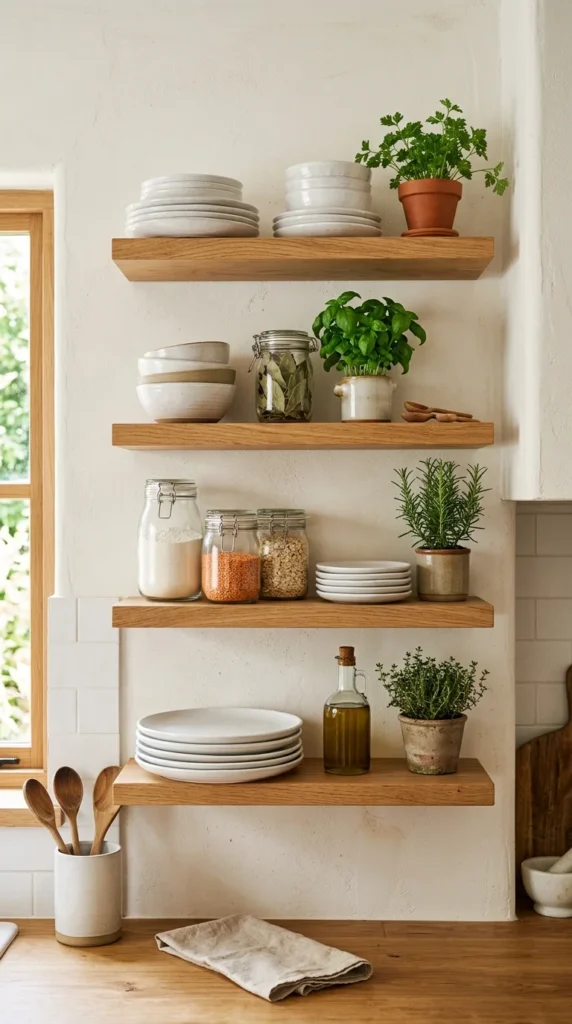
When you run out of floor space, look up. Using the full height of your walls for storage is a game-changer. Install pot racks, magnetic knife strips, or pegboards to keep your most-used tools within reach. High-reaching cabinets can store items you only use occasionally, like holiday platters or large stockpots.
9. Integrated Appliances
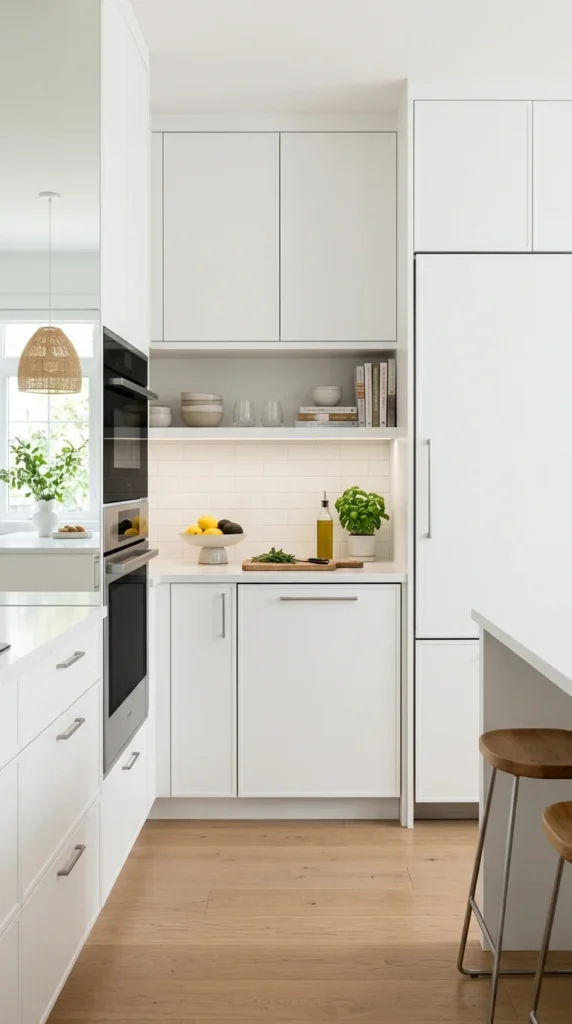
Integrated or “panel-ready” appliances blend seamlessly with your cabinetry, creating a continuous visual line that makes a room feel more expansive. By hiding the bulky stainless steel or black plastic faces of appliances, the kitchen looks more like a piece of furniture, which is especially beneficial in small, open-concept homes.
10. Mirrored Backsplashes
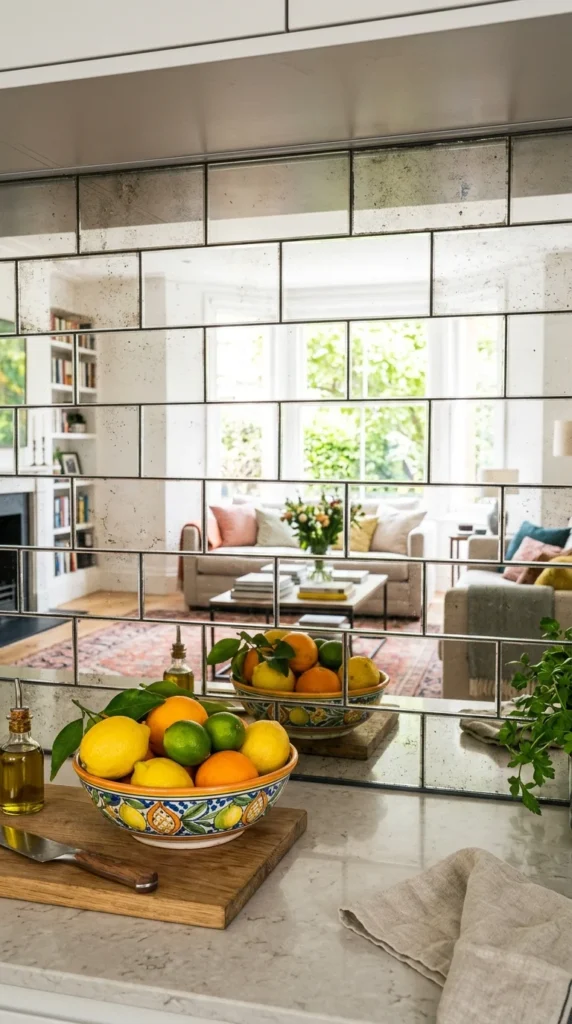
Mirrors are an age-old trick for doubling the perceived size of a room. In a kitchen, a mirrored backsplash can reflect light and the view of the rest of the home, making the workspace feel much less enclosed. If a standard mirror feels too bold, consider tinted or antiqued glass for a more subtle, sophisticated shimmer.
11. Pull-Out Pantries
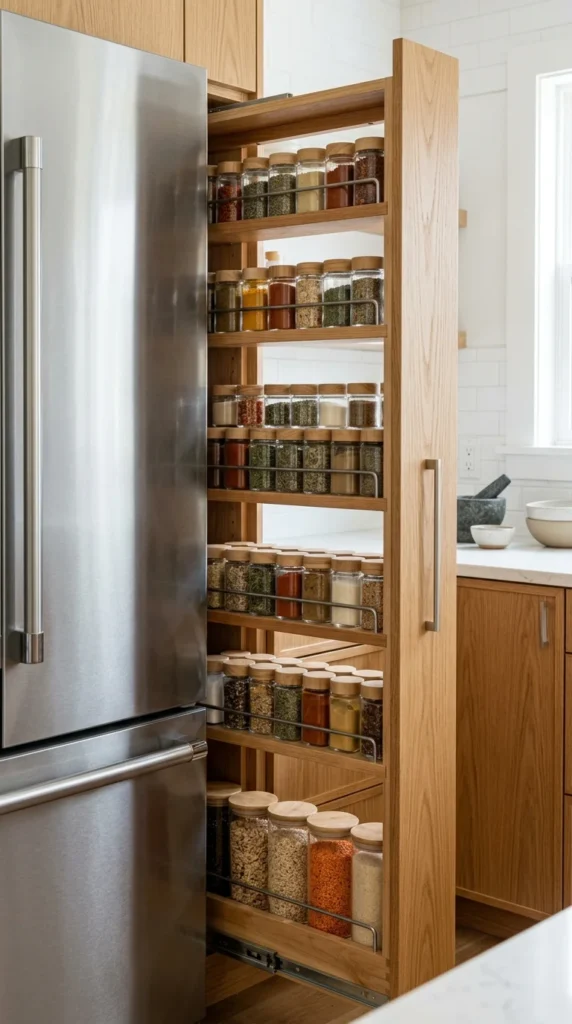
Even a few inches of “dead space” can be converted into a high-capacity pantry. Slim, pull-out pantry units are perfect for storing spices, oils, and canned goods. They provide easy access to items that might otherwise get lost in the back of a deep cabinet, ensuring every inch of your layout is working for you.
12. Folding Tables
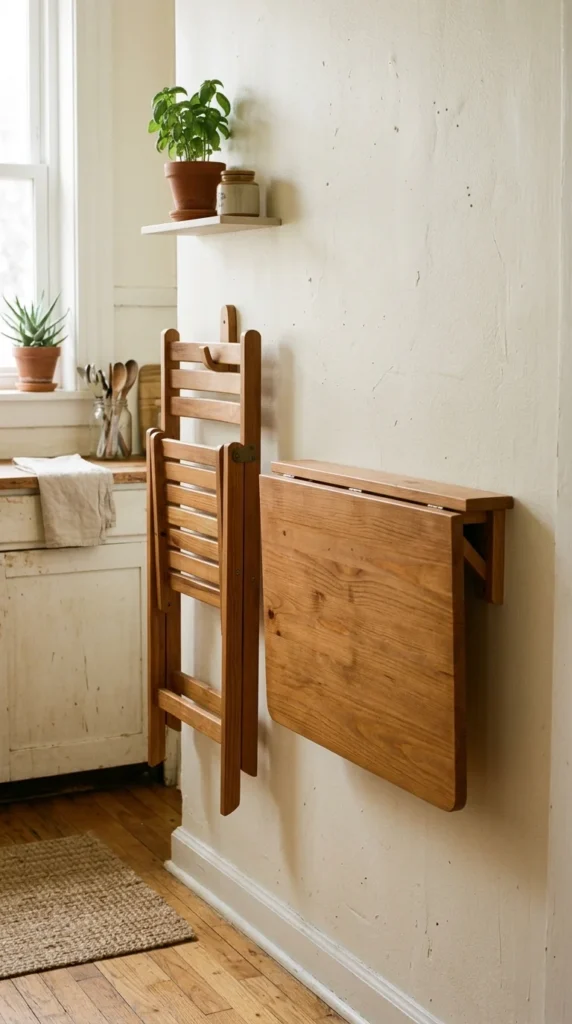
If your kitchen is too small for a traditional dining table, consider a wall-mounted drop-leaf table. It can be raised during meal times or when you need extra prep space and folded flat against the wall when you need to walk through the room. It’s the ultimate “now you see it, now you don’t” solution.
13. Glass Cabinetry
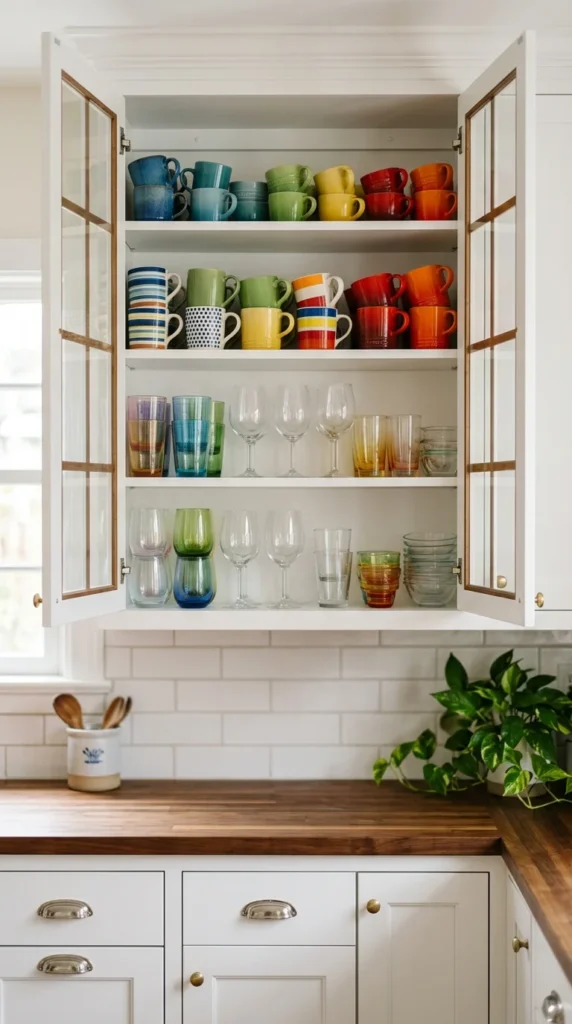
Similar to open shelving, glass-front cabinets add depth to a kitchen. They allow the eye to travel through to the back of the cabinet, which tricks the brain into thinking the room is deeper than it is. To maximize this effect, paint the interior of the cabinets a light color or install interior puck lighting.
14. High-Gloss Finishes
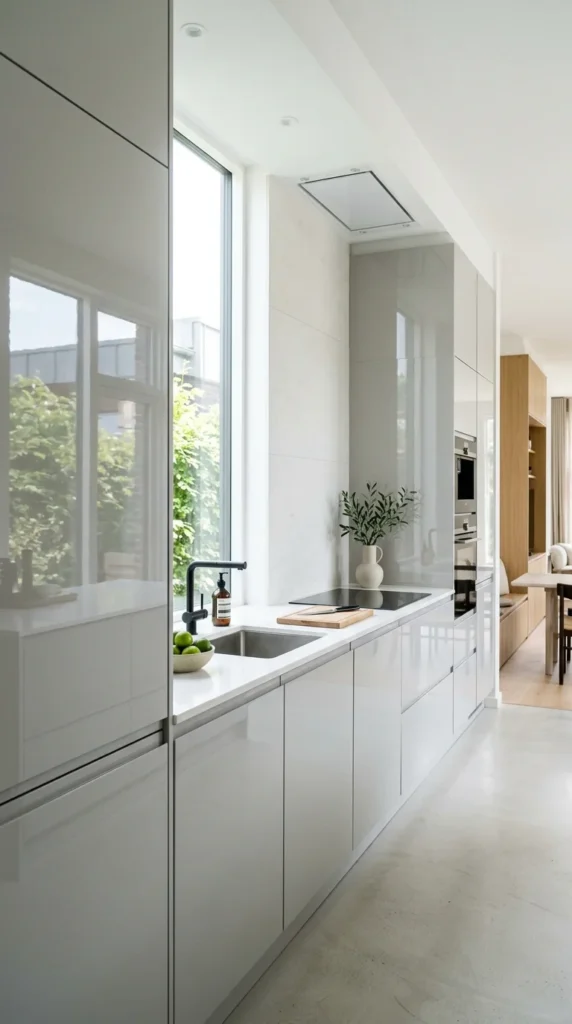
Reflective surfaces are your best ally in a small space. High-gloss cabinetry, polished stone countertops, and shiny tiles bounce light around the room, making it feel brighter and more open. This is especially effective in kitchens that lack natural light from windows.
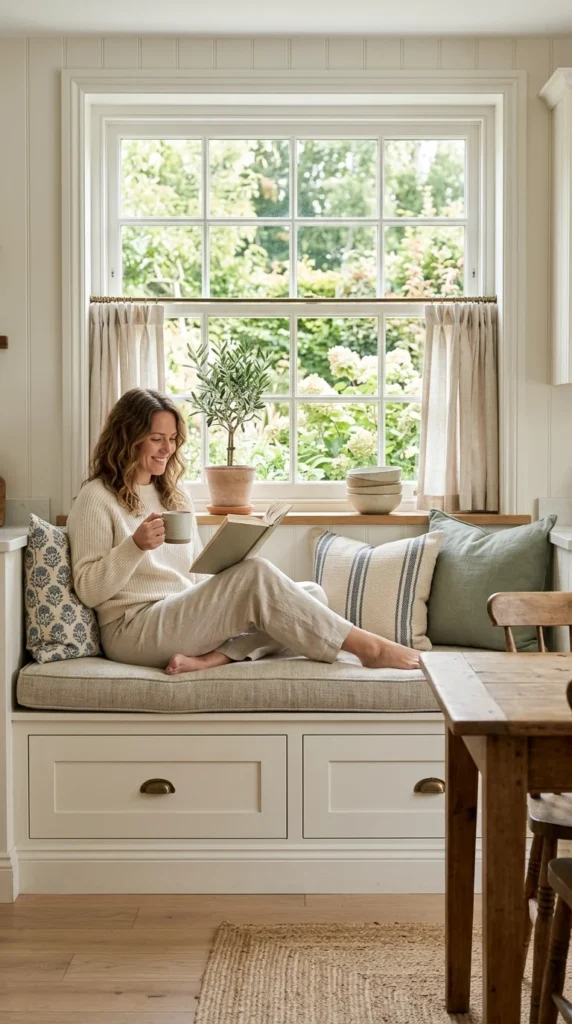
15. Window Seats
If you have a window in your kitchen, don’t just leave the space beneath it empty. A built-in window seat can provide a cozy spot for guests to sit while you cook, and the base can be used for deep drawer storage. It’s a multifunctional use of space that adds a touch of charm and character.
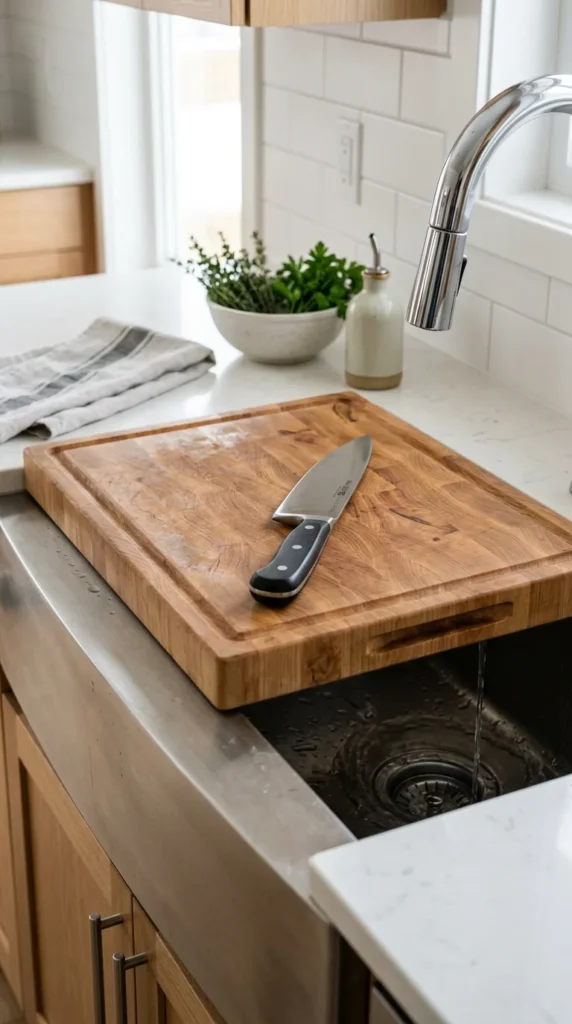
16. Over-the-Sink Cutting Boards
When counter space is non-existent, you have to create it. An over-the-sink cutting board essentially turns your sink into a workspace. It’s perfect for prepping vegetables while having the faucet nearby for easy rinsing, and it hides dirty dishes in the sink until you’re ready to tackle them.
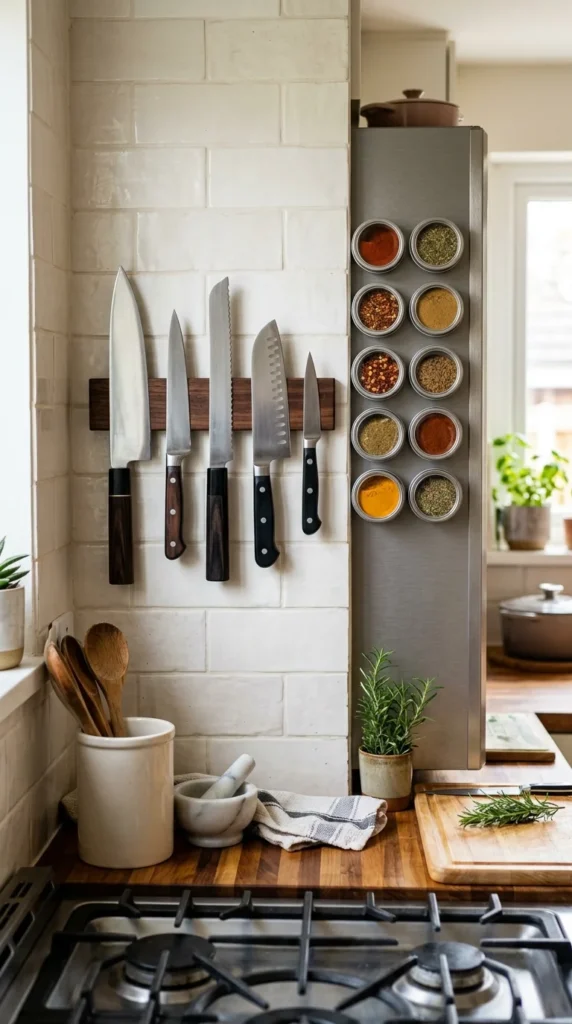
17. Magnetic Organizers
Magnetic strips and containers allow you to utilize the sides of appliances or small sections of wall. This keeps your counters clear of knife blocks and spice racks, providing a cleaner, more organized aesthetic. It’s a low-cost, high-impact way to improve functionality in a tight layout.
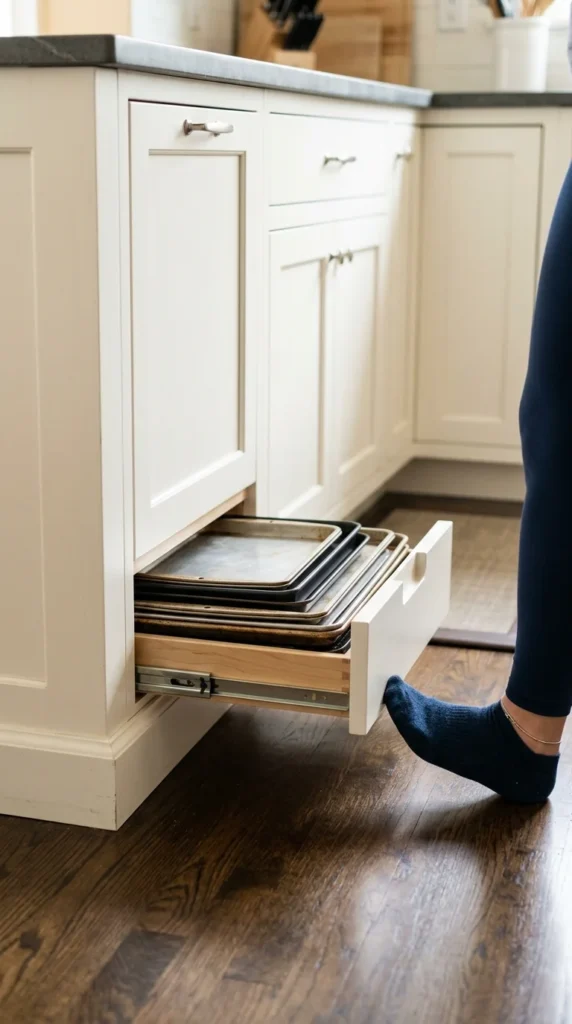
18. Hidden Toe-Kick Drawers
The toe-kick—the recessed space under your lower cabinets—is often wasted. However, you can install shallow drawers here to store flat items like baking sheets, muffin tins, or even a hidden step stool. It’s a clever way to squeeze storage out of a space that is usually ignored.
19. Breakfast Nooks
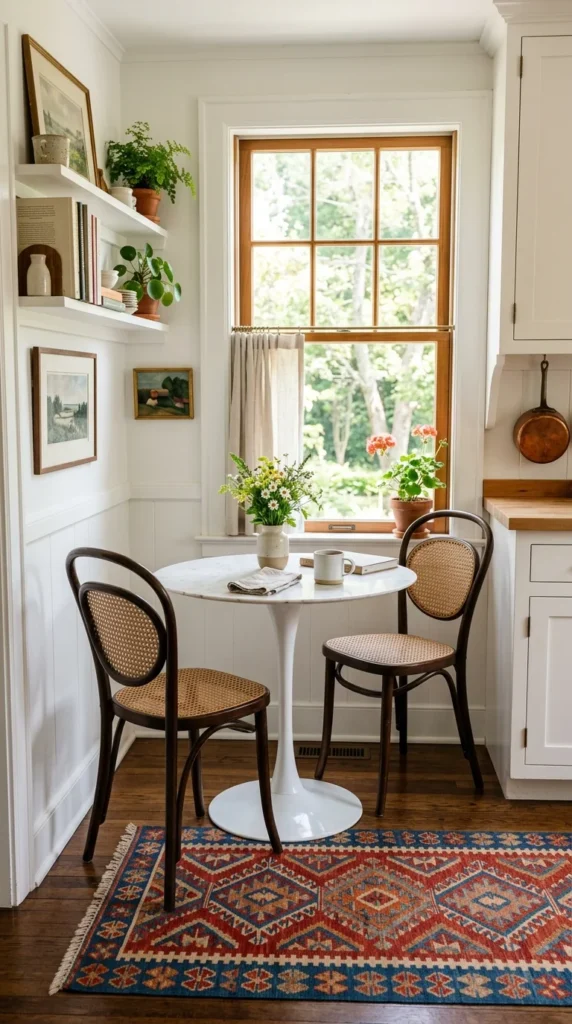
A tiny breakfast nook can make a small kitchen feel like a complete, intentional room. Using a round table instead of a square one allows for better traffic flow, as there are no sharp corners to bump into. It creates a dedicated zone for morning coffee or a quick lunch without taking up the entire floor.
20. Under-Cabinet Lighting
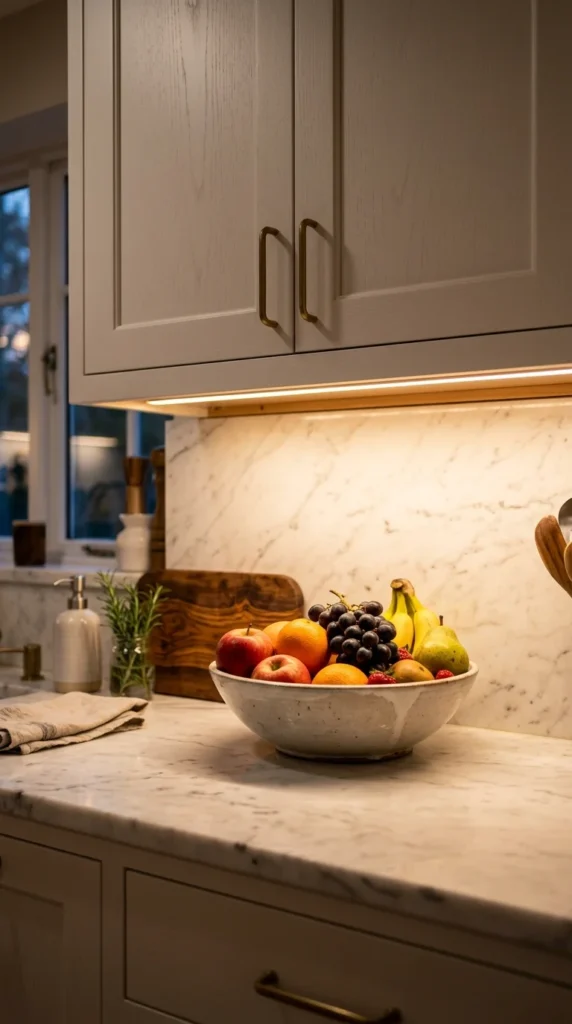
Dark corners make a room feel smaller. By adding LED strip lighting or puck lights under your upper cabinets, you eliminate shadows on your work surfaces. This not only makes food prep safer and easier but also adds a layer of depth and ambiance that makes the kitchen feel more expansive at night.
21. Tucked-Away Seating
If you have a peninsula or a small island, choose seating that can be tucked completely away when not in use. Backless stools are ideal because they don’t break the visual line of the countertop and can be hidden under the overhang, keeping the walkways clear and unobstructed.
22. Monochromatic Palettes
Using a single color—or varying shades of the same color—throughout the kitchen reduces visual clutter. When the cabinets blend into the walls, the boundaries of the room become less apparent. While white is a popular choice for this, soft greys, beiges, or even light blues can create a sophisticated, airy environment that feels unified and spacious.