
Living in a small space doesn’t have to feel like living in a shoebox. Whether you’re in a cozy urban studio or a compact cottage, the square footage on your lease doesn’t dictate the “feel” of your home. Interior designers have spent decades perfecting the art of visual manipulation—using light, color, and scale to trick the eye into seeing more room than actually exists.
If you’re ready to break down the walls (metaphorically) and breathe some air into your home, here are 28 small-space illusion tricks that designers swear by.
1. Large Mirrors
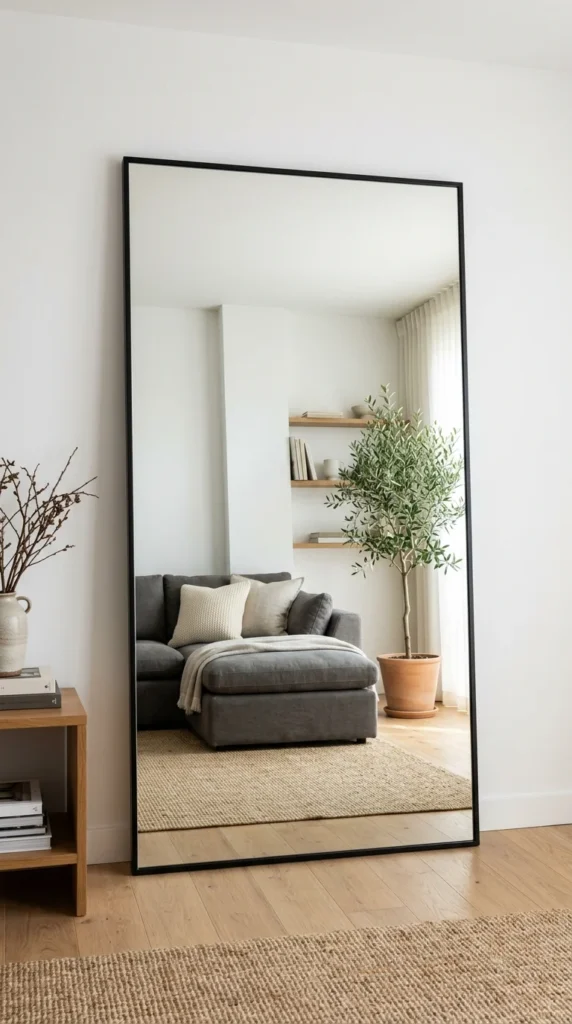
Mirrors are the oldest trick in the book for a reason: they work. By reflecting both natural and artificial light, they brighten a room and create “depth” where there is none. A large floor mirror or a wall-to-wall mirror installation acts like a second window, tricking the brain into thinking the room continues far beyond the wall.
2. Lucite Furniture
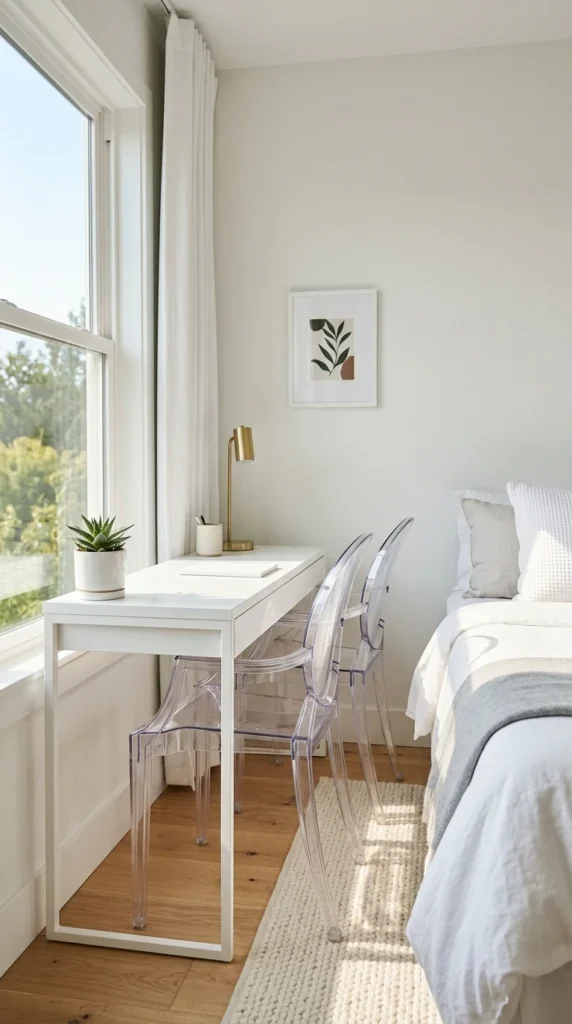
Transparency is a small space’s best friend. Lucite or acrylic furniture (often called “ghost” furniture) occupies physical space without taking up visual space. Because you can see straight through a clear chair or coffee table, the room feels much less cluttered and the floor remains visible, maintaining an open flow.
3. Floor-to-Ceiling Drapes
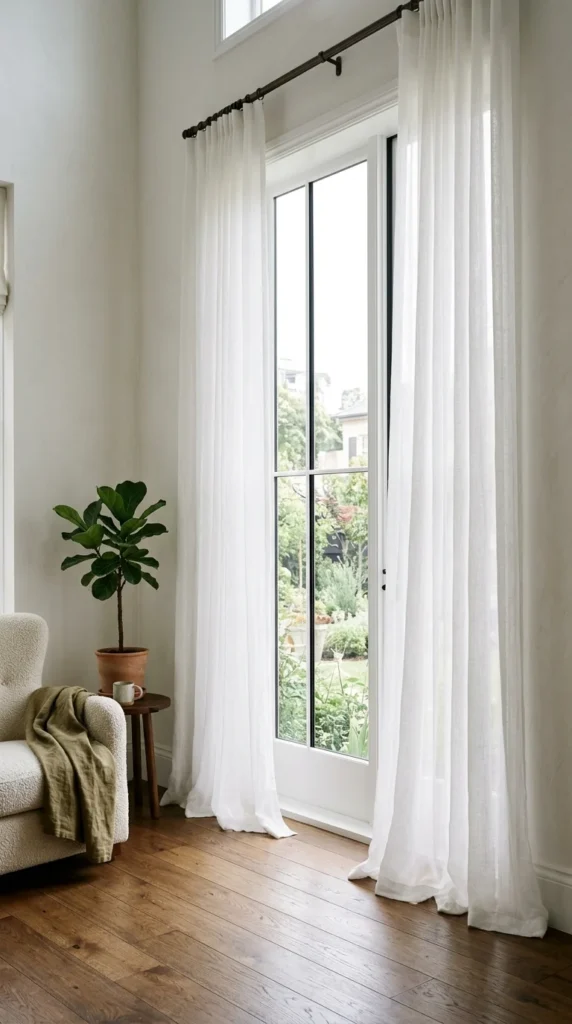
Most people hang their curtain rods just above the window frame, but designers know better. By mounting the rod as close to the ceiling as possible and letting the fabric hit the floor, you draw the eye upward. This vertical emphasis creates the illusion of much higher ceilings, making a cramped room feel grand.
4. Leggy Furniture
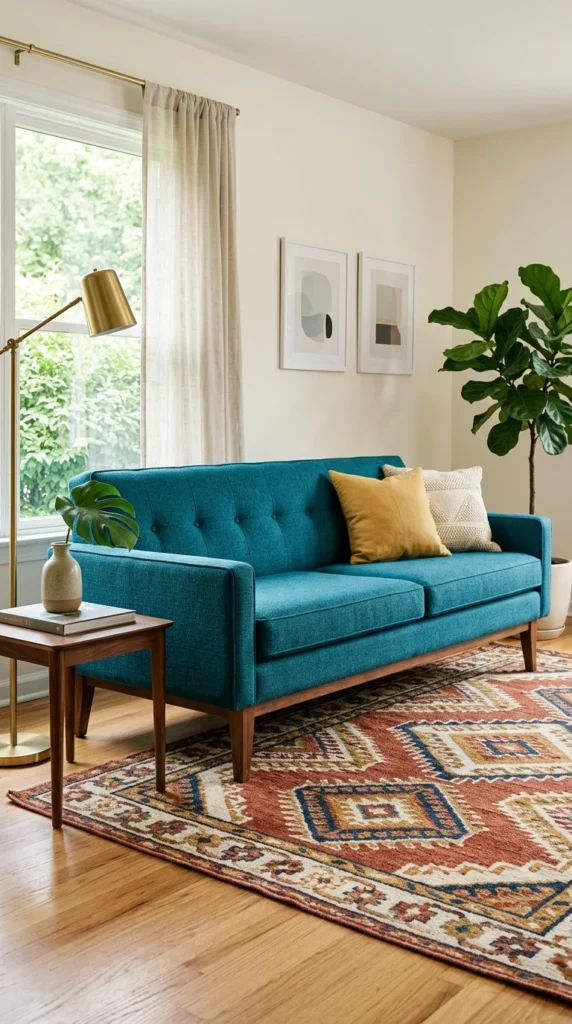
When you can see the floor underneath your furniture, the room feels larger. Instead of “heavy” pieces that sit flat on the ground (like skirted sofas or boxy cabinets), opt for furniture with exposed legs. Seeing the continuous line of the floor prevents the eye from stopping at the edge of the furniture.
5. Monochromatic Palettes
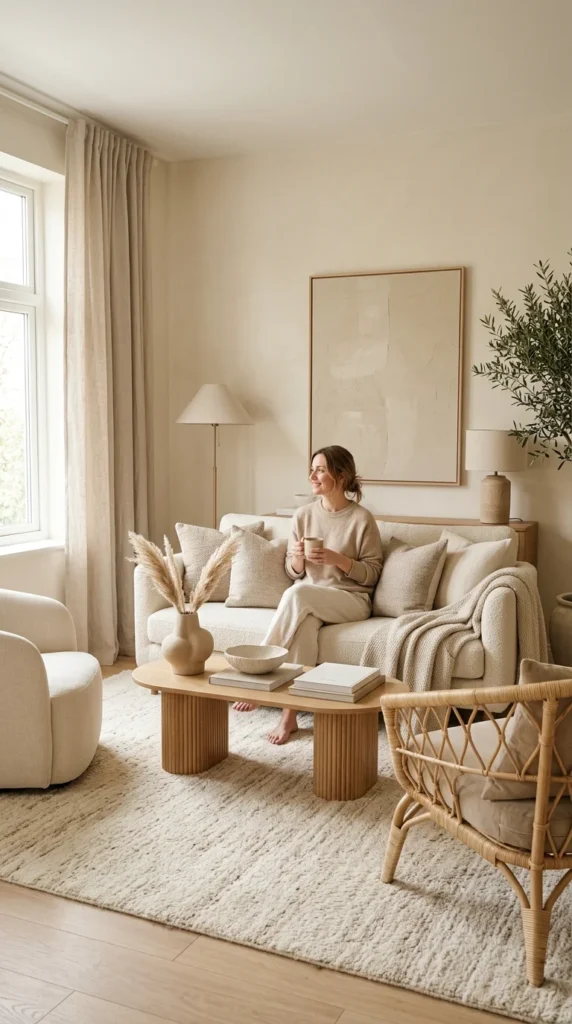
A high-contrast room can feel “choppy,” which breaks up the space and makes it look smaller. A monochromatic color scheme—using different shades, tints, and textures of the same color—creates a seamless flow. Without harsh visual breaks, the boundaries of the room seem to blur.
6. Oversized Rugs
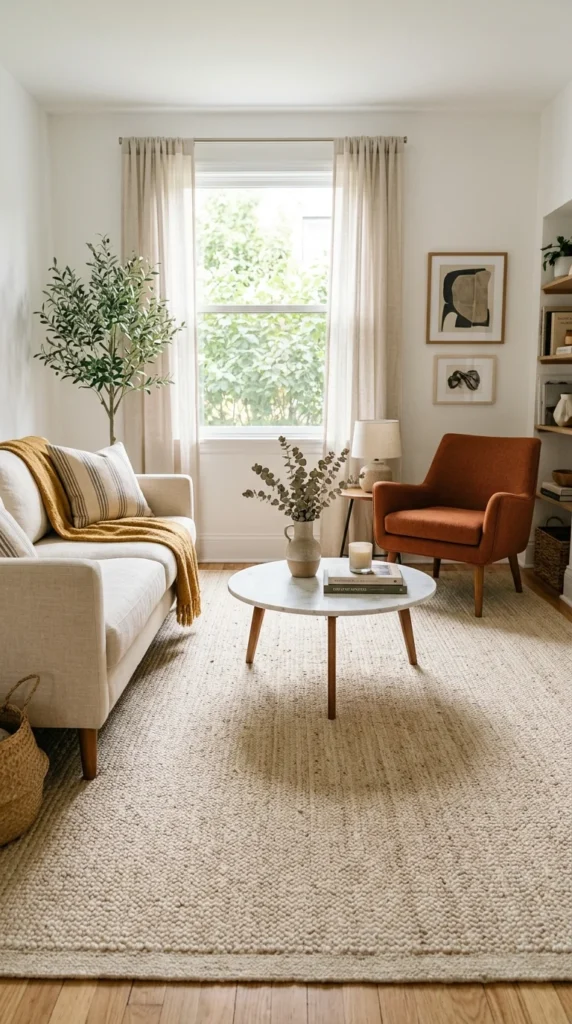
It’s a common mistake to buy a small rug for a small room. This actually “shrinks” the space by creating a small island in the middle of the floor. A rug that is large enough to tuck under all your furniture pieces makes the floor area feel expansive and unified.
7. Glass Tables
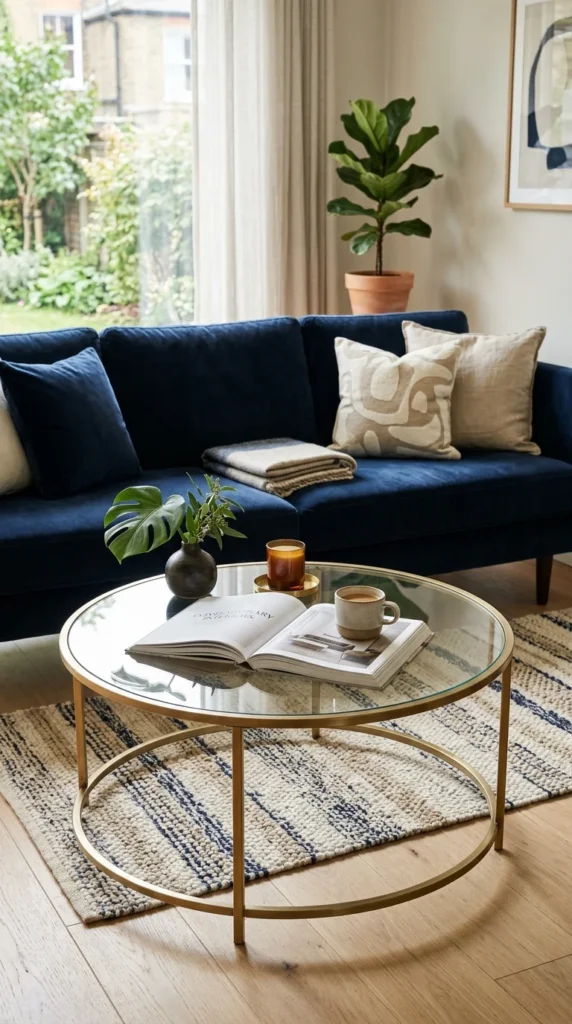
Similar to Lucite, glass surfaces provide the utility of a table without the visual weight. A glass coffee table or dining table allows light to pass through and keeps sightlines clear, which is essential for preventing a room from feeling “stuffed.”
8. Low-Profile Seating
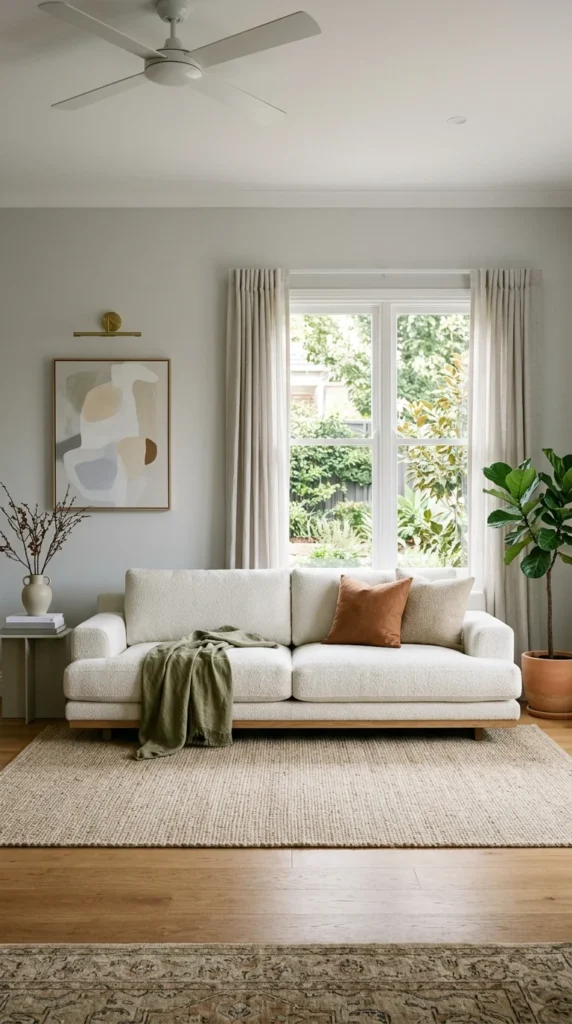
In rooms with low ceilings, every inch of vertical space counts. Choosing furniture that sits lower to the ground creates more “air” between the top of the furniture and the ceiling. This makes the walls appear taller and the overall atmosphere more relaxed.
9. Hidden Storage
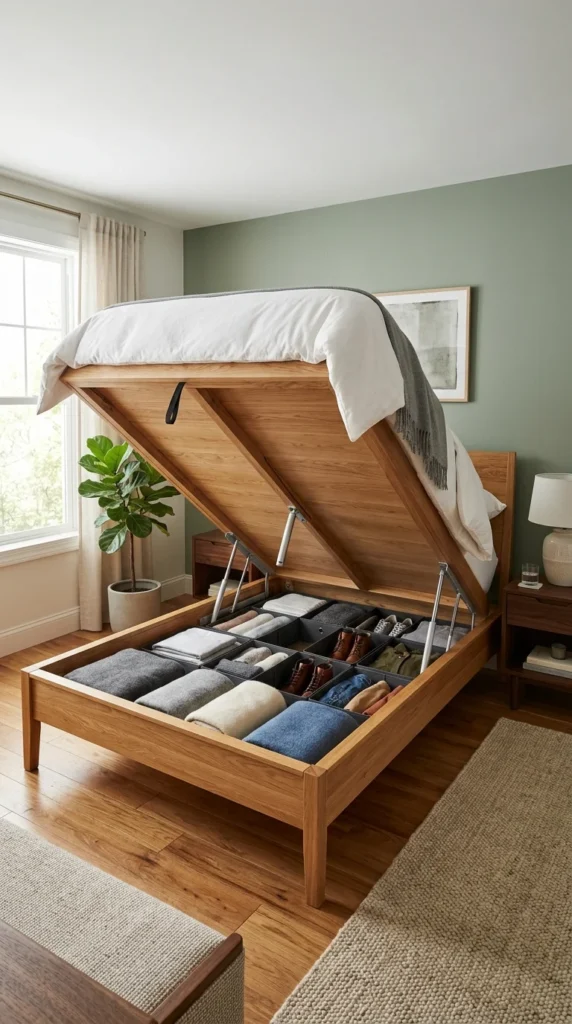
Clutter is the ultimate space-killer. Designers utilize multifunctional furniture with hidden storage—like ottomans that open up or beds with built-in drawers. By keeping everyday items out of sight, you maintain clean surfaces that reflect light and create a sense of order.
10. Floating Shelves
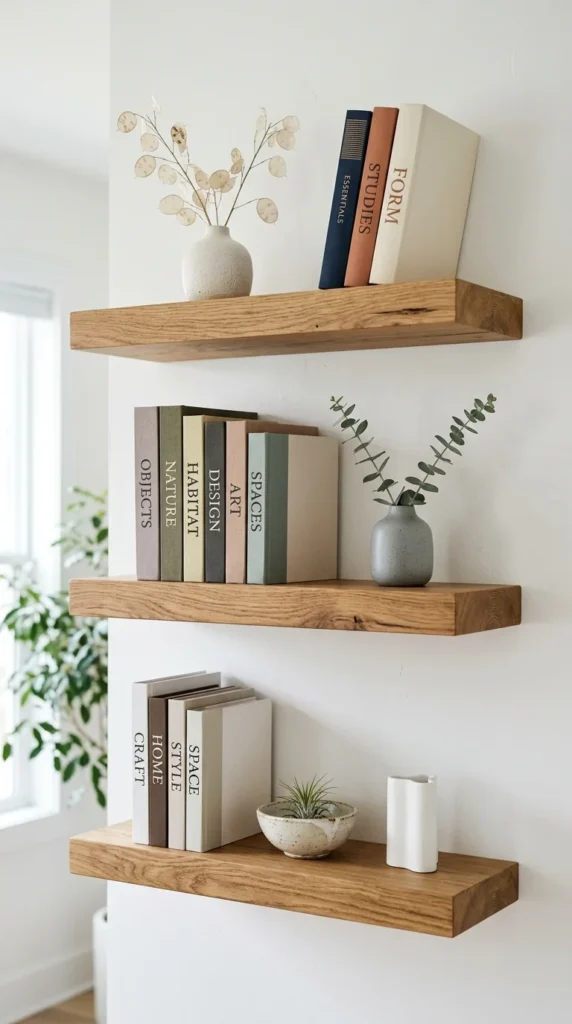
Bulky bookcases can overwhelm a small room. Floating shelves provide storage and display space while keeping the floor clear. Because they lack the vertical supports of a traditional shelf, they look lighter and more integrated into the architecture of the room.
11. Vertical Stripes
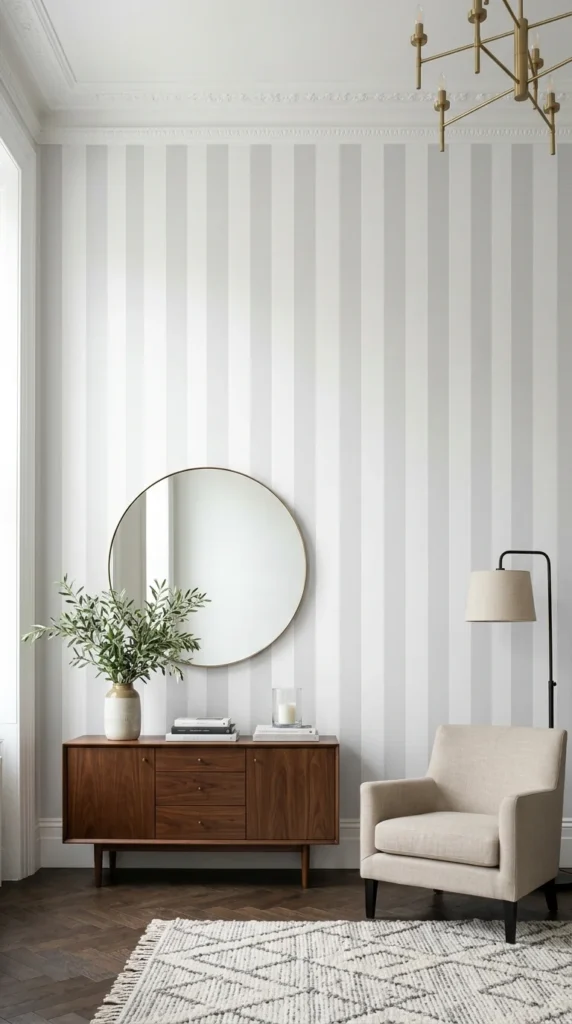
Just like in fashion, vertical stripes elongate. Whether it’s through wallpaper, a tall bookshelf, or even a striped rug oriented the right way, vertical lines draw the eye up and down, emphasizing the height of the room rather than its narrow width.
12. Reflective Finishes
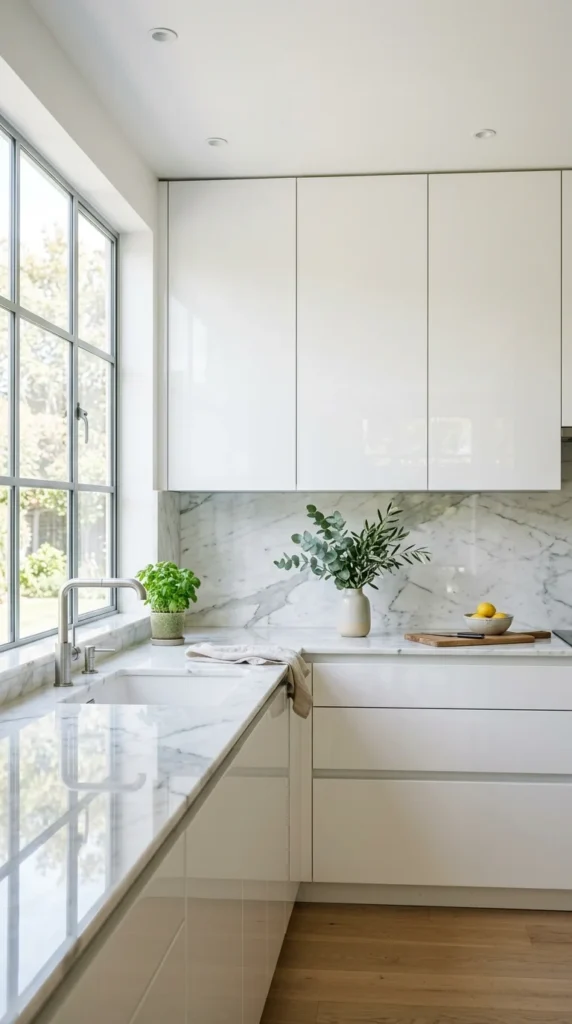
Matte surfaces absorb light, while glossy ones reflect it. Incorporating reflective finishes—like lacquered cabinetry, metallic hardware, or polished stone—helps bounce light around the room. This “glow” makes the environment feel more energetic and spacious.
13. Large Art
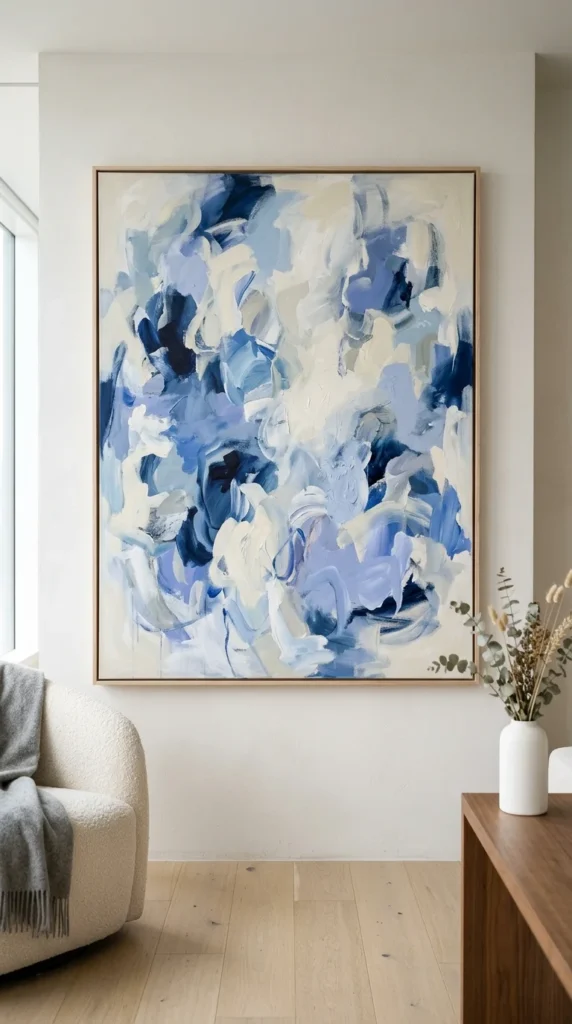
Many people think small rooms need small art, but the opposite is true. A “gallery wall” of many small frames can look cluttered and busy. One large, impactful piece of art creates a singular focal point and makes the wall it hangs on feel more expansive.
14. Color Drenching
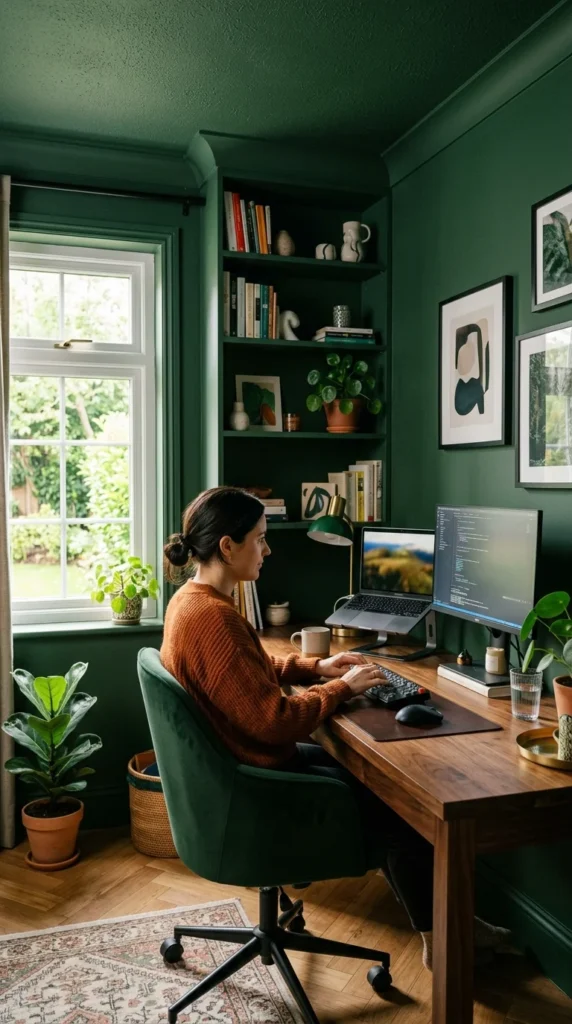
Color drenching is the practice of painting the walls, trim, and ceiling the same color. This eliminates the “visual borders” where the wall meets the ceiling. Without these hard lines, the eye doesn’t register where the room ends, creating an infinite feel.
15. Exposed Windows
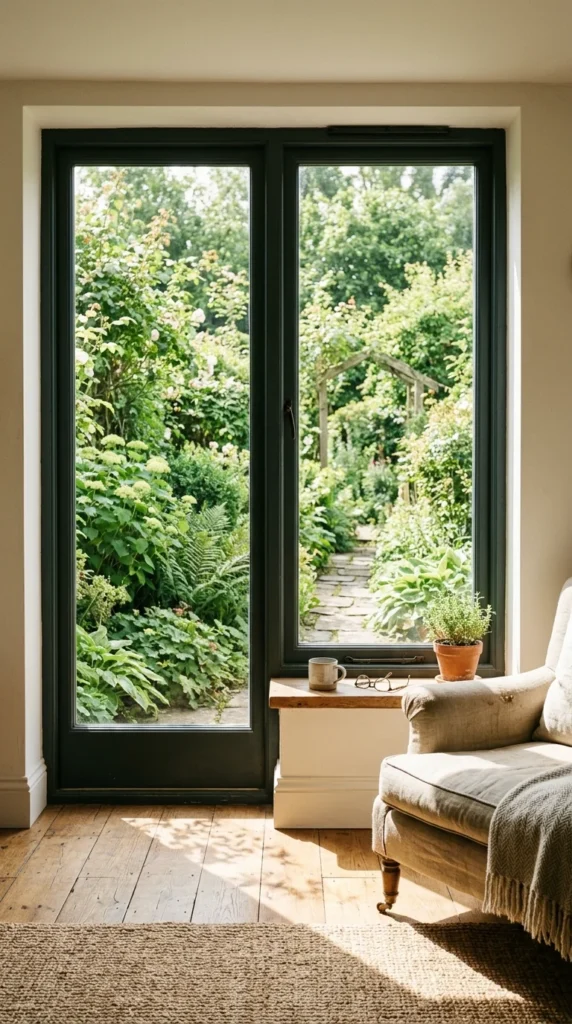
If privacy isn’t a major concern, leave your windows bare. This connects the indoors with the outdoors, effectively “stealing” the exterior space and making it part of your room’s visual footprint. If you need privacy, use sheer fabrics that still let in plenty of light.
16. Pocket Doors
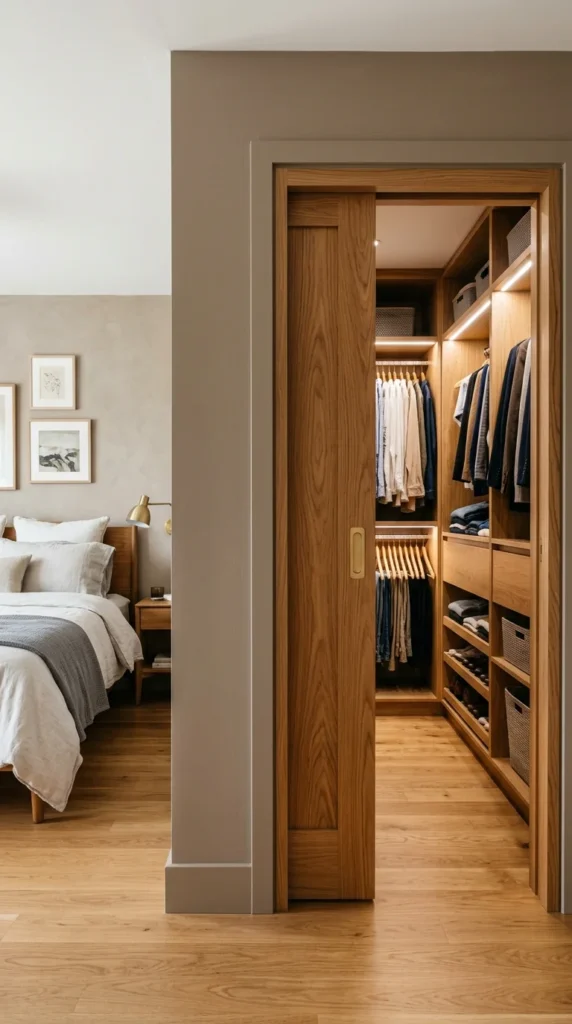
Traditional swinging doors require a “clearance arc” that wastes valuable floor space. Pocket doors or sliding barn doors stay flush with the wall or disappear into it entirely, allowing you to utilize the floor space right up to the doorway.
17. Multifunctional Decor
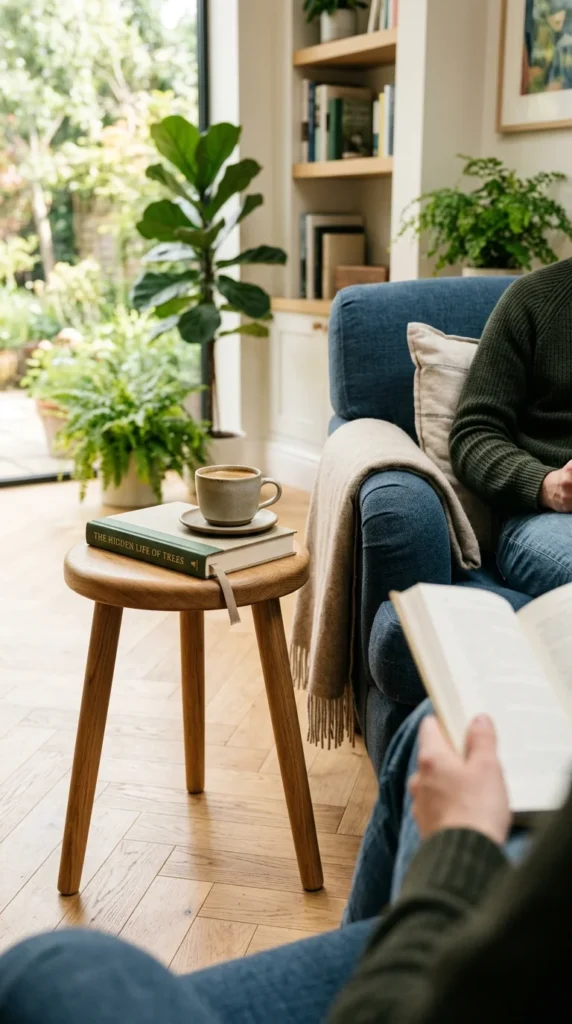
In a small space, every item should earn its keep. Use a decorative trunk as a coffee table, or a sturdy stool as an end table. By reducing the number of individual pieces in a room, you reduce visual noise and open up the floor plan.
18. Statement Lighting
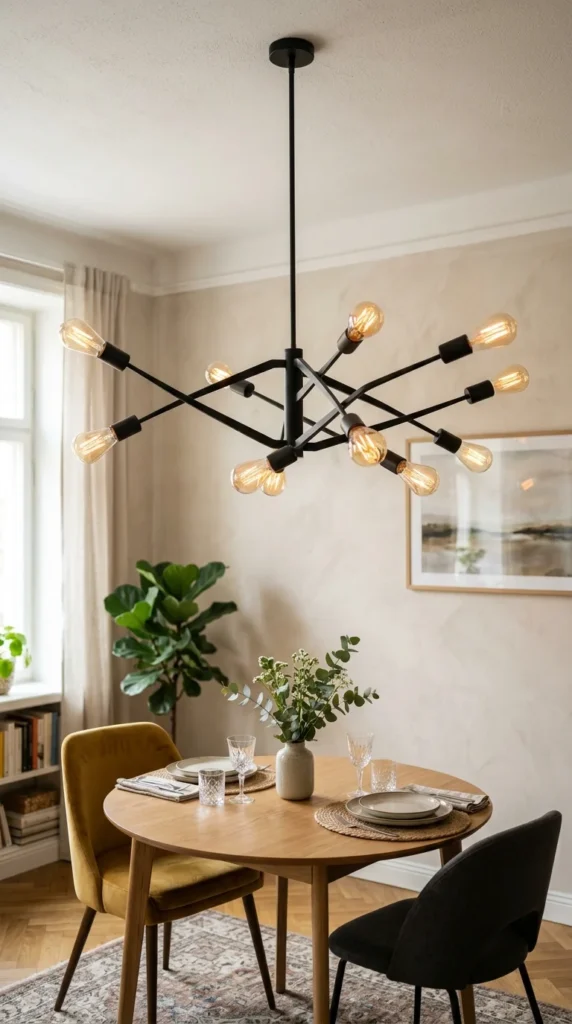
Draw the eye upward with a bold light fixture. A beautiful chandelier or pendant light creates a “sky” for your room. It directs the attention to the upper half of the space, reminding people that there is plenty of room above their heads.
19. Open Floor Plan
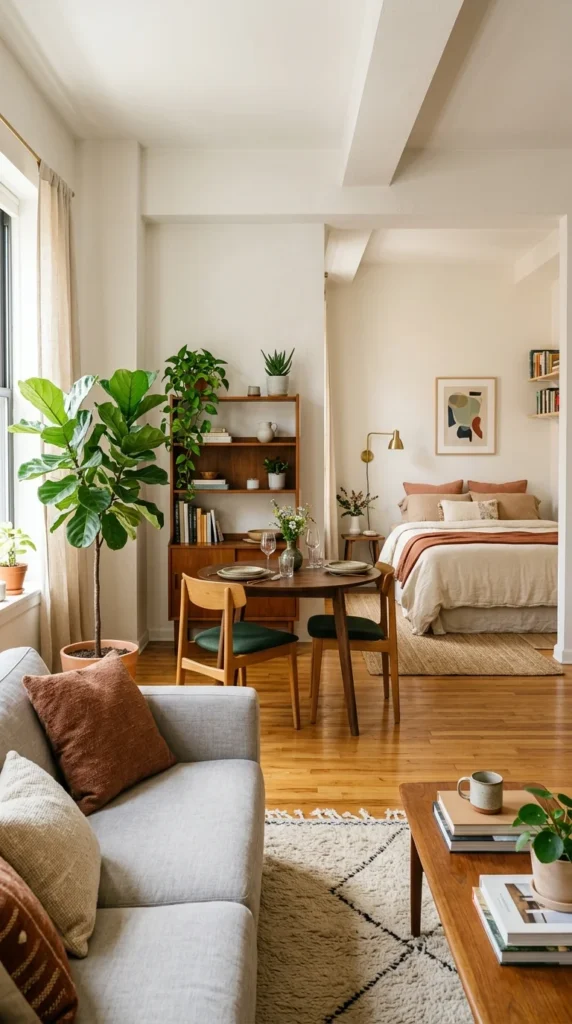
If you have the option, avoid dividing a small home with walls. An open floor plan allows light to travel from one end of the home to the other. Use rugs or different lighting zones to define areas without creating physical barriers that block the view.
20. Glass Partitions
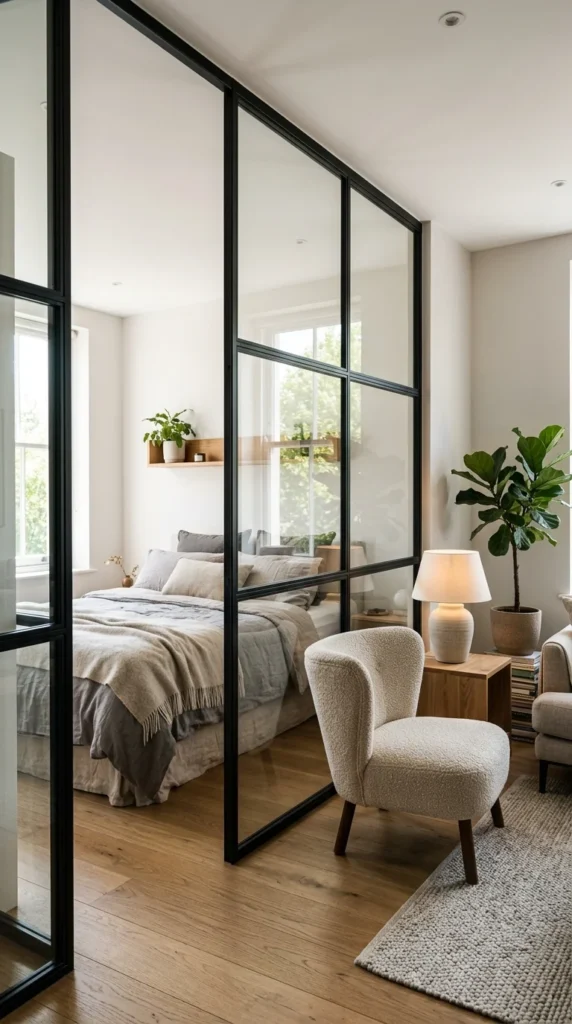
If you must divide a space—for instance, to separate a bedroom from a living area—use glass partitions instead of drywall. This provides a sound and physical barrier while maintaining the visual continuity of the entire square footage.
21. Built-in Cabinetry
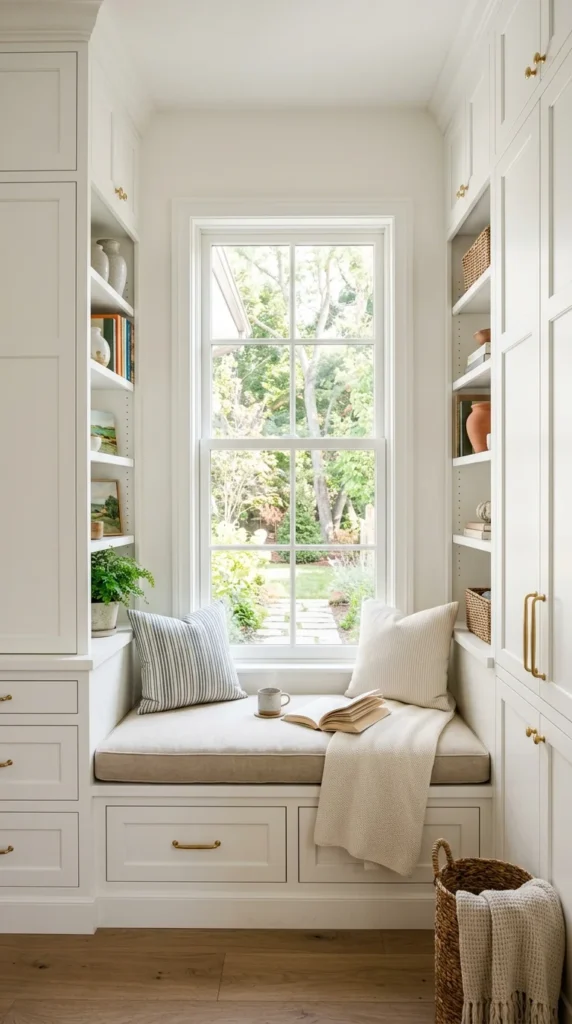
Built-ins look like part of the architecture rather than furniture. By recessing storage into the walls or running cabinets from floor to ceiling, you minimize the “projection” of furniture into the living space, making the room feel more “custom” and less crowded.
22. Corner Shelving
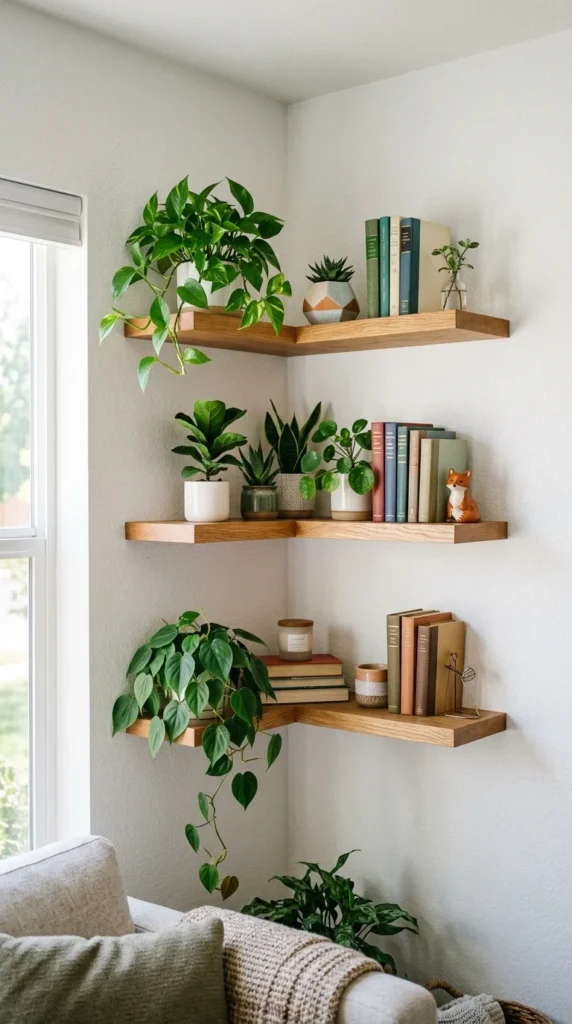
Corners are often wasted space. Installing corner shelving or placing a corner unit utilizes the most underused parts of a room. This frees up the “prime real estate” in the center of the walls and floors.
23. Uniform Flooring
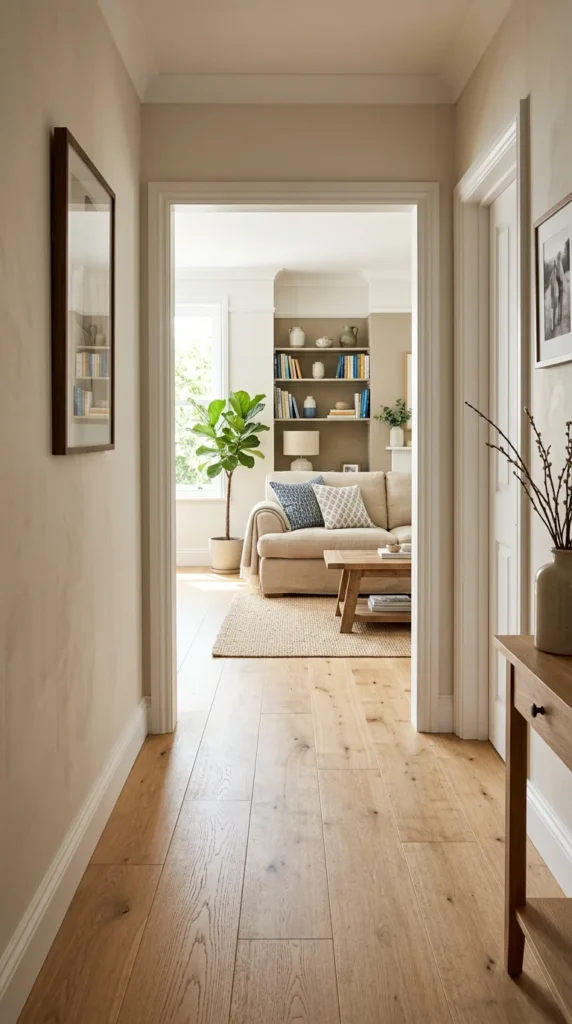
Using the same flooring material throughout a small home creates a sense of continuity. When you change materials from room to room, you create “checkpoints” that remind the brain how small each individual space is. Continuous flooring makes the entire home feel like one large, unified area.
24. Minimalist Clutter
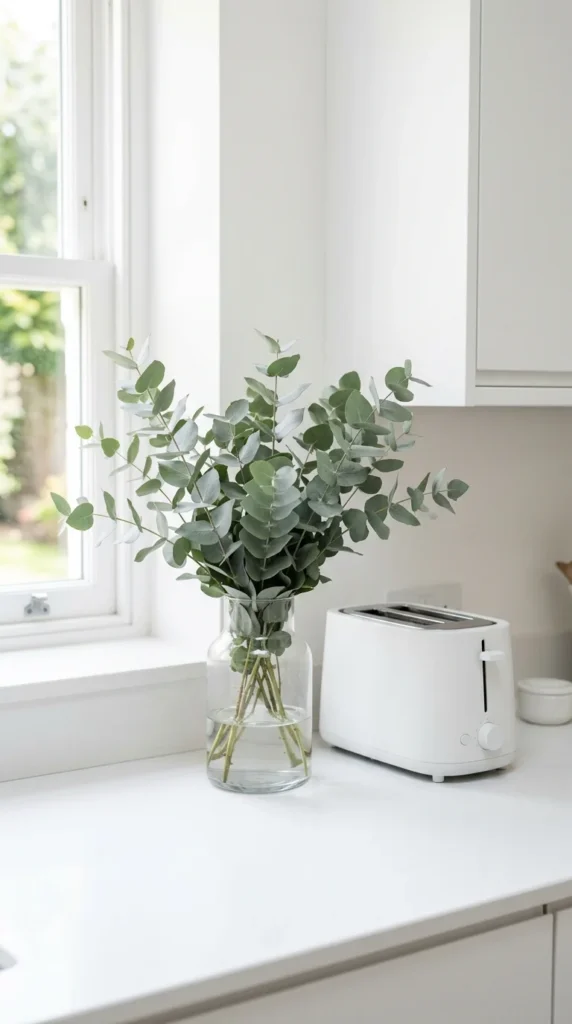
The quickest way to make a room feel small is to fill every surface with “stuff.” Designers advocate for “edited” surfaces. Choose a few meaningful items to display and hide the rest. Empty space is not “wasted” space; it is “breathing” space.
25. Metallic Accents
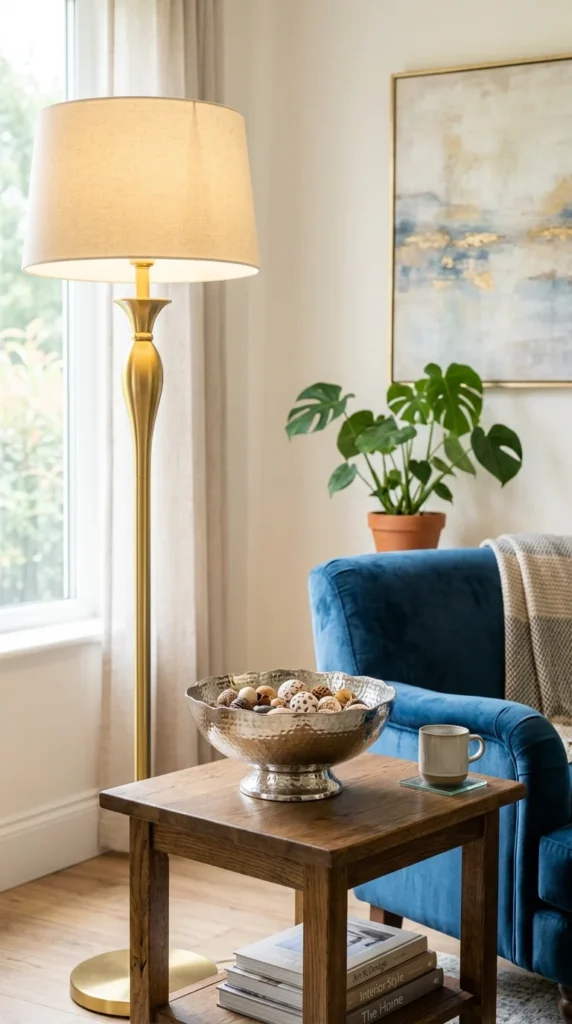
Metallic surfaces act like mini-mirrors. Gold, silver, and brass accents catch the light and add a sense of luxury and depth. They provide “highlights” in a room that keep the eye moving, which prevents the space from feeling static or small.
26. Round Furniture
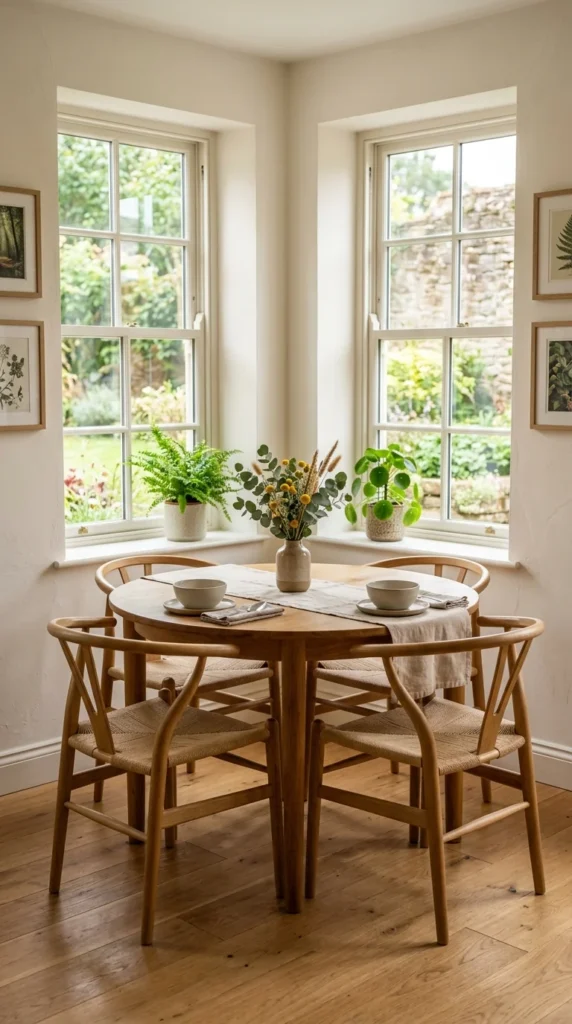
Sharp corners create “dead zones” and can make a room feel blocked off. Round tables and curved sofas allow for better traffic flow. Because they don’t have hard edges, the eye can slide right past them, making the room feel more fluid.
27. See-Through Room Dividers
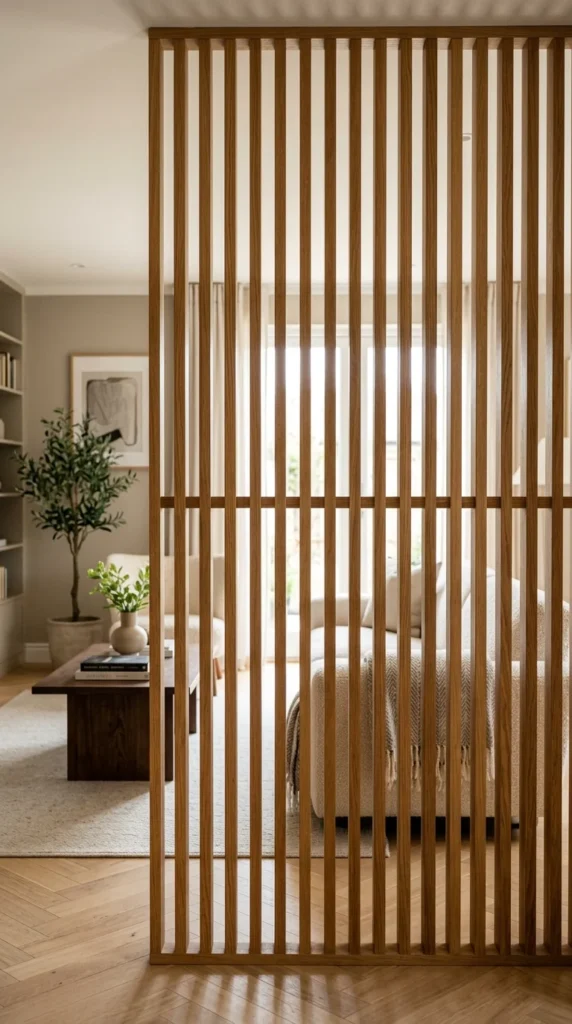
If you need a divider but don’t want glass, try slats or open bookshelves. These “breathable” dividers create zones without cutting off the light or the view of the rest of the room. They provide a sense of mystery and depth.
28. Elevated Bed Frames
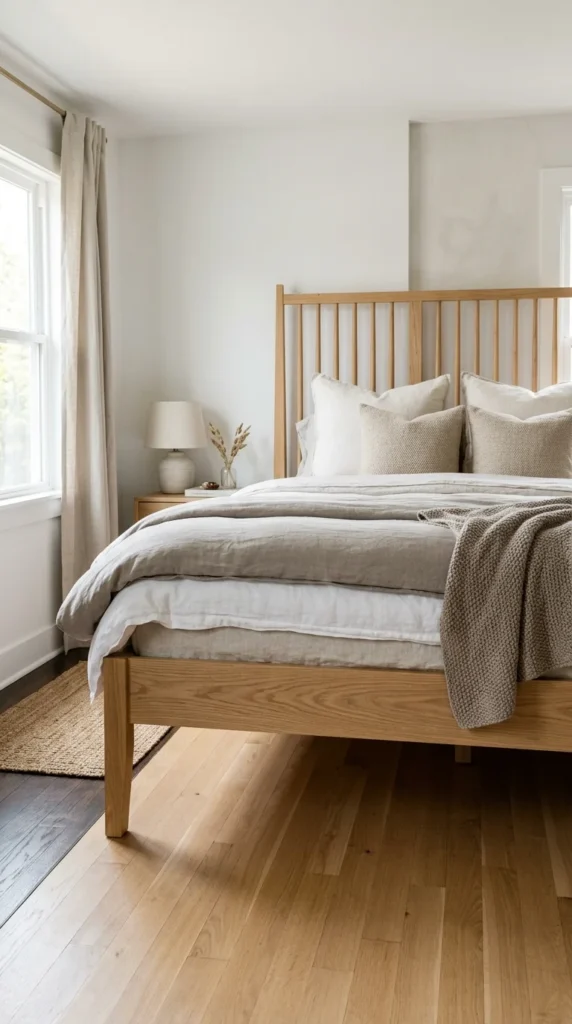
Just like the “leggy furniture” rule, a bed that is elevated off the floor makes a bedroom feel twice as large. Avoiding heavy, solid-to-the-floor bed frames keeps the floor visible and prevents the bed from looking like a massive, immovable block in the center of the room.