
Living in a tiny house doesn’t mean you have to feel cramped. With the right design strategy, even the smallest footprint can feel like a sprawling sanctuary. The secret lies in tricking the eye, maximizing functionality, and embracing a “less is more” philosophy. Here are 25 transformative decor ideas to help you expand your horizons within four small walls.
1. Light Colors
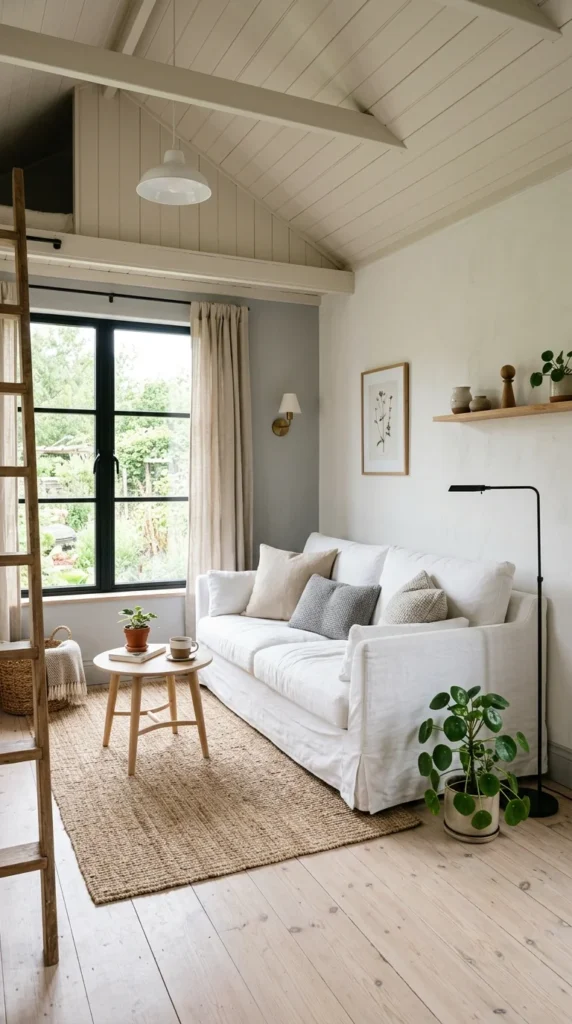
The most fundamental rule of small-space design is the use of light colors. Whites, creams, pale blues, and soft greys reflect natural light rather than absorbing it. By painting your walls and ceilings in the same light hue, you blur the boundaries of the room, making the walls appear to recede. This creates an ethereal, open feeling that prevents the “cave-in” sensation often felt in small, dark rooms.
2. Large Mirrors
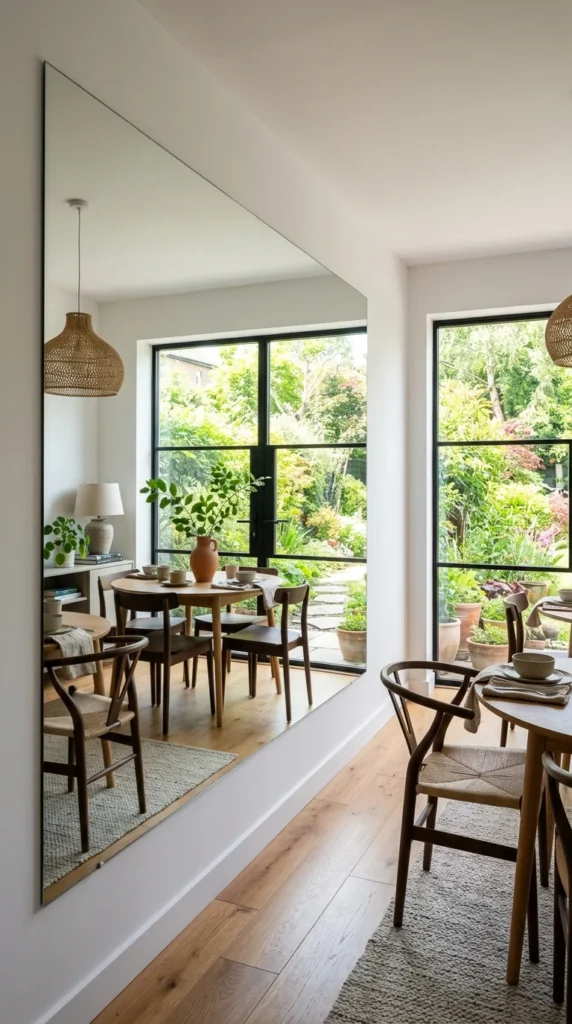
Mirrors are essentially “magic windows.” Placing a large mirror across from a natural light source bounces sunlight throughout the room. More importantly, it creates a visual illusion of depth. A full-length mirror or a mirrored wall can make a room feel twice its actual size by reflecting the floor space and the ceiling, tricking the brain into perceiving a much larger area.
3. Multi-functional Furniture
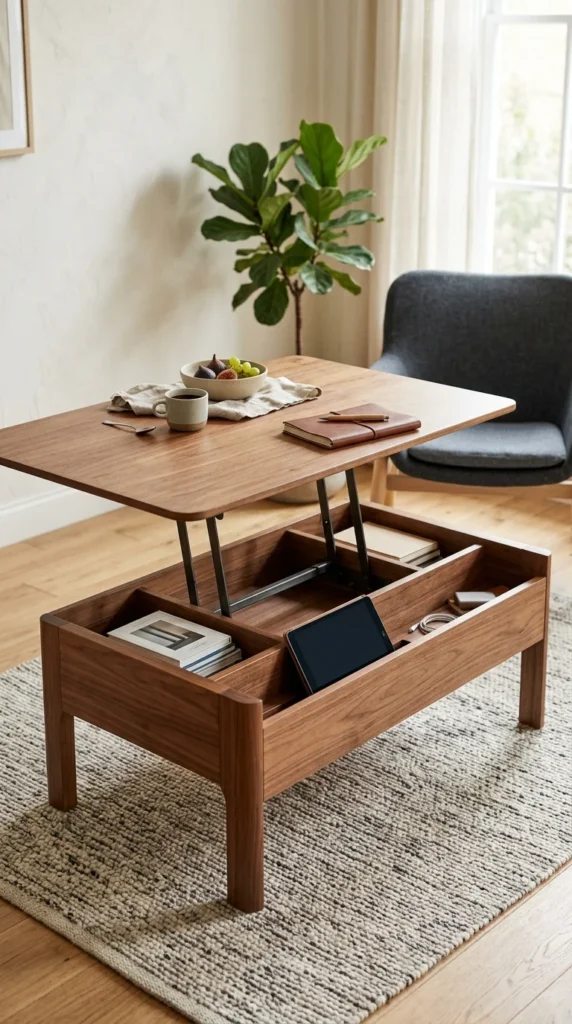
In a tiny house, every piece of furniture must earn its keep. Look for items that serve dual purposes, such as an ottoman that doubles as a storage chest or a sofa that converts into a guest bed. By reducing the number of individual pieces in a room, you clear floor space and reduce visual clutter, which instantly makes the environment feel more organized and spacious.
4. Vertical Storage
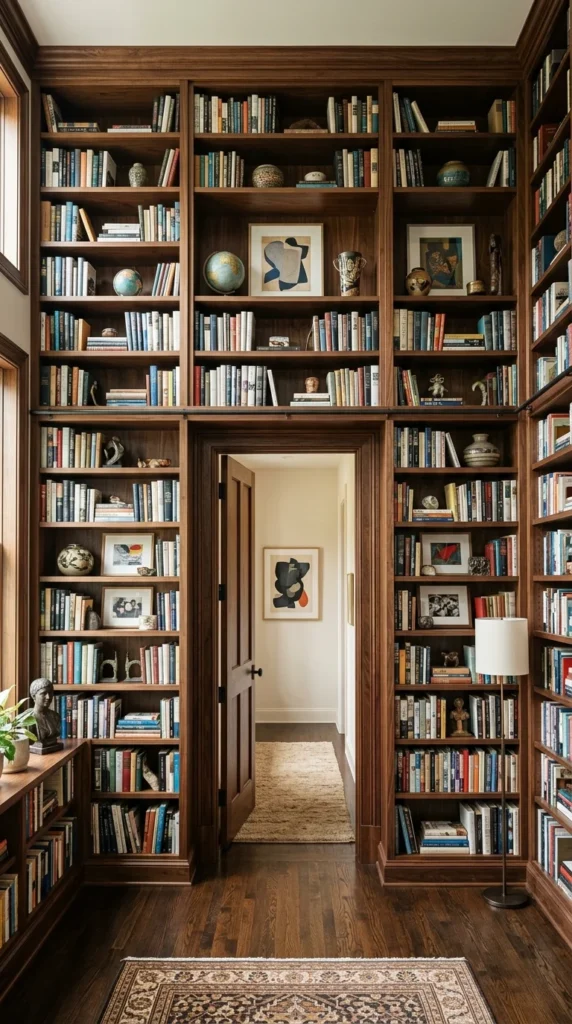
When you run out of floor space, look up. Vertical storage is the tiny house dweller’s best friend. Installing shelves that reach all the way to the ceiling draws the eye upward, emphasizing the height of the room rather than its narrow width. This strategy provides ample storage for essentials while keeping the main living area clear and unobstructed.
5. Leggy Furniture
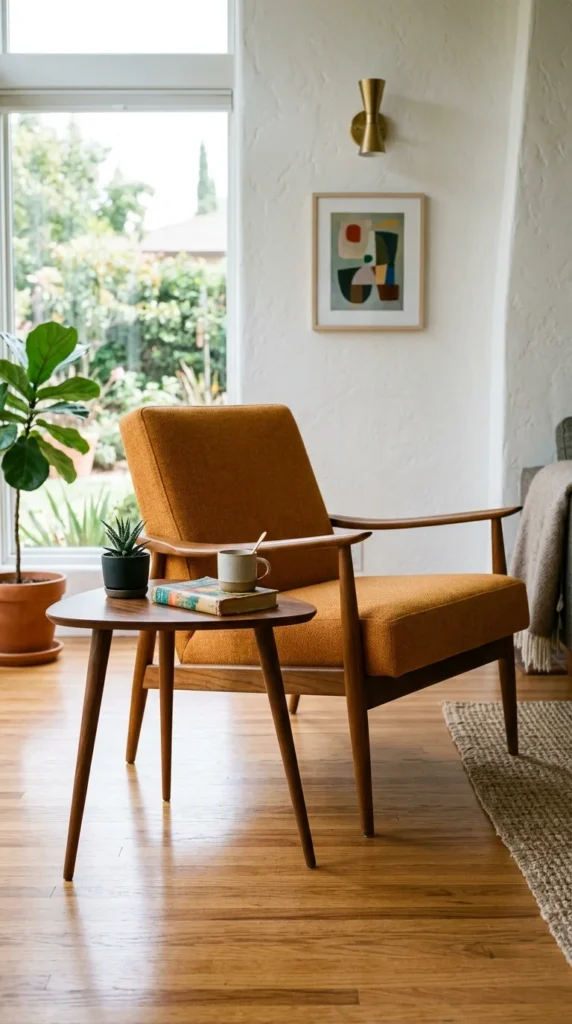
Furniture that sits directly on the floor can feel heavy and blocky, cutting off your line of sight. Instead, choose “leggy” furniture—sofas, chairs, and cabinets with exposed legs. Being able to see the floor extending underneath the furniture creates a sense of continuity and “airiness” that makes the room feel much less crowded.
6. Transparent Acrylic
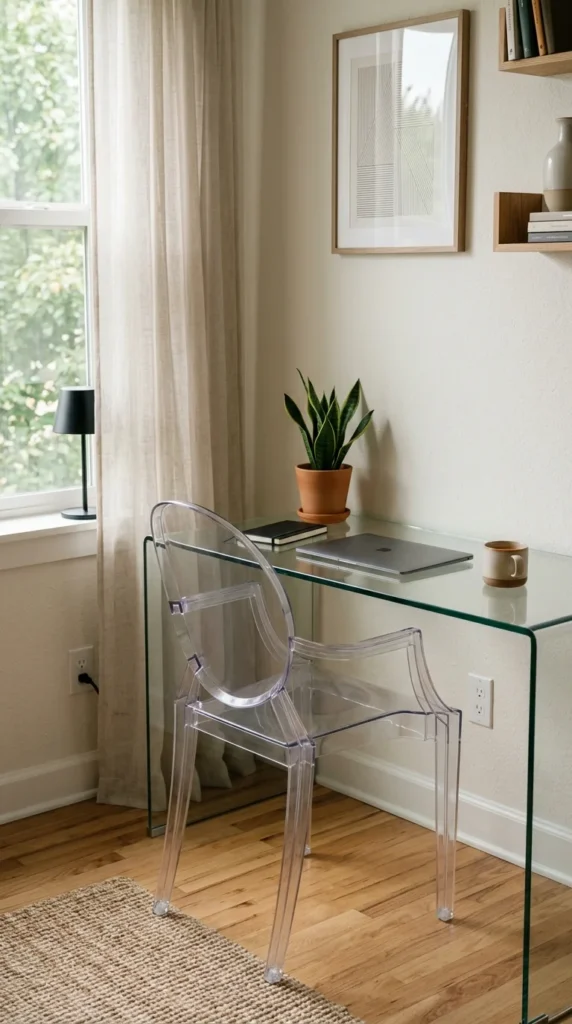
Transparent furniture, often made of acrylic or glass, is a designer’s secret weapon for small spaces. Because these pieces are see-through, they take up zero “visual weight.” You get the functionality of a chair or a table without the visual clutter. They provide a modern, chic aesthetic while keeping the room’s sightlines completely open.
7. Window Treatments
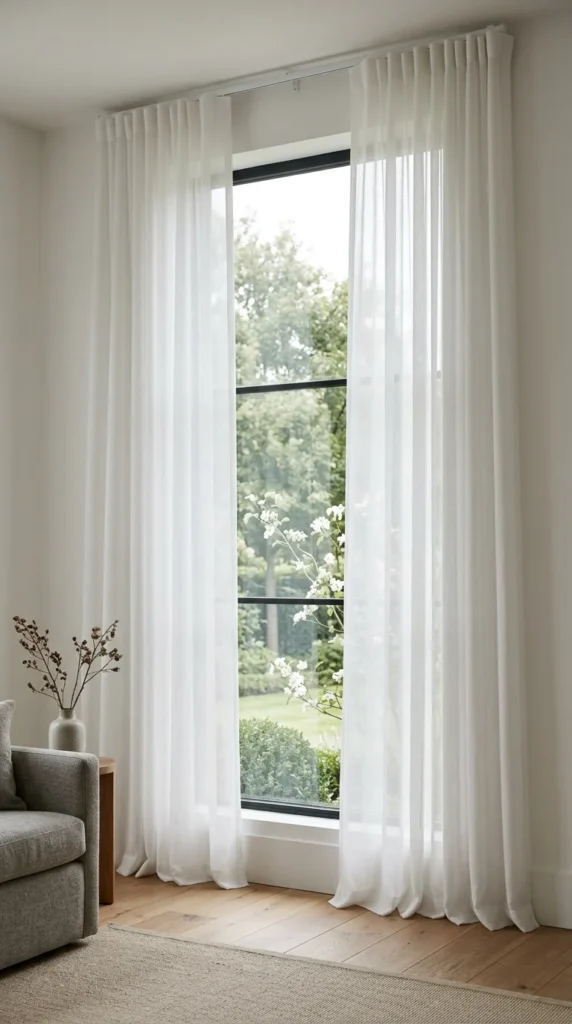
Avoid heavy, dark drapes that swallow light and make windows look smaller. Instead, opt for sheer fabrics or blinds that match the color of your walls. To make your ceilings feel higher, hang the curtain rod several inches above the actual window frame and let the fabric flow all the way to the floor. This vertical line guides the eye upward, adding perceived height to the space.
8. Scale Consistency
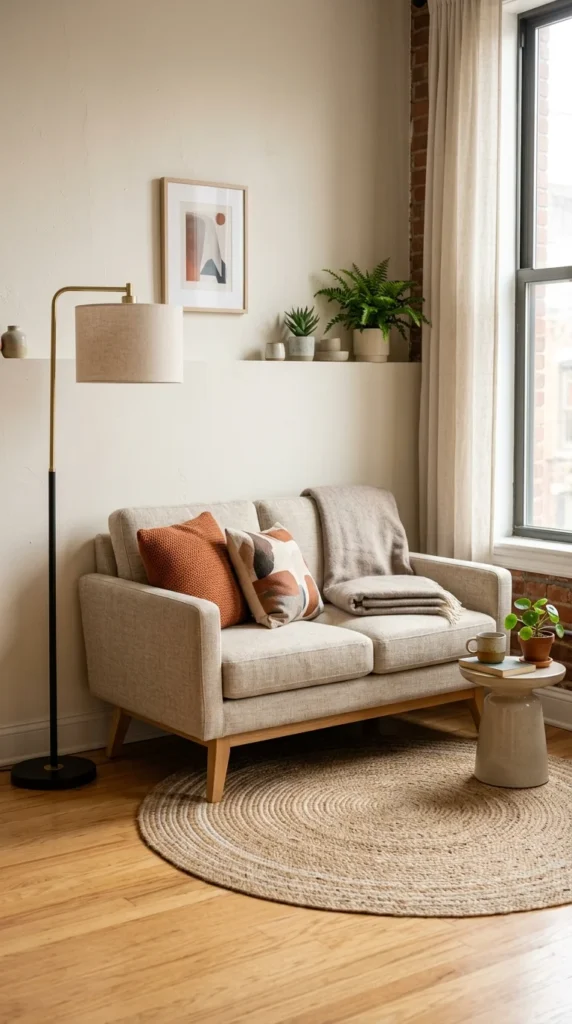
One common mistake is trying to fit “normal-sized” furniture into a tiny home. Oversized sofas or massive dining tables will overwhelm the space and make it feel tiny. Select furniture that is scaled specifically for the dimensions of your home. Choosing pieces with slimmer profiles and smaller footprints ensures that the room remains balanced and breathable.
9. Hidden Storage
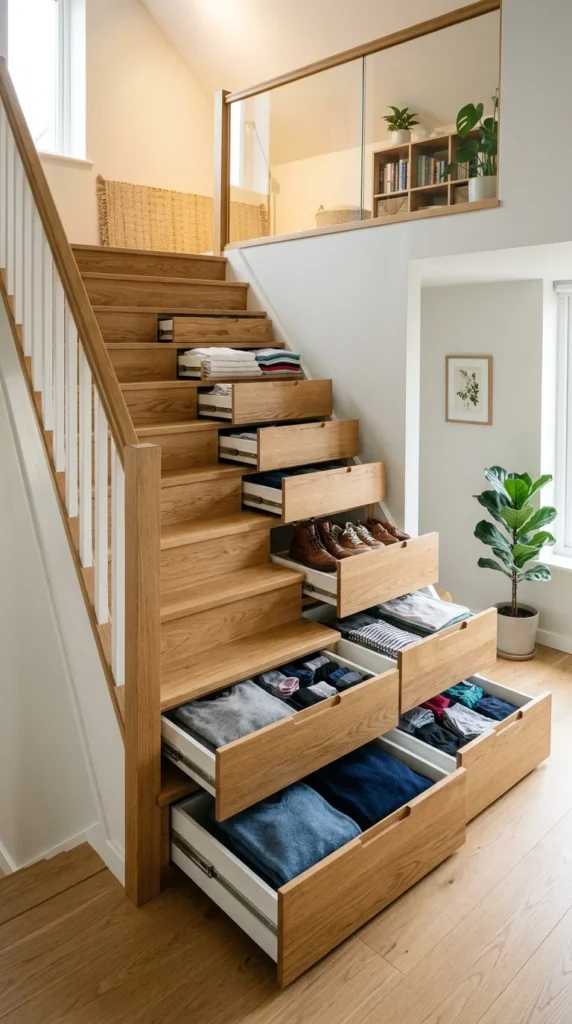
Hidden storage is about being clever with “dead space.” This includes storage under the bed, drawers built into the staircase, or a hollow bench at the dining nook. When your belongings are tucked away out of sight, the surfaces of your home remain clean. A clutter-free environment is the quickest way to make a small space feel significantly larger.
10. Statement Rugs
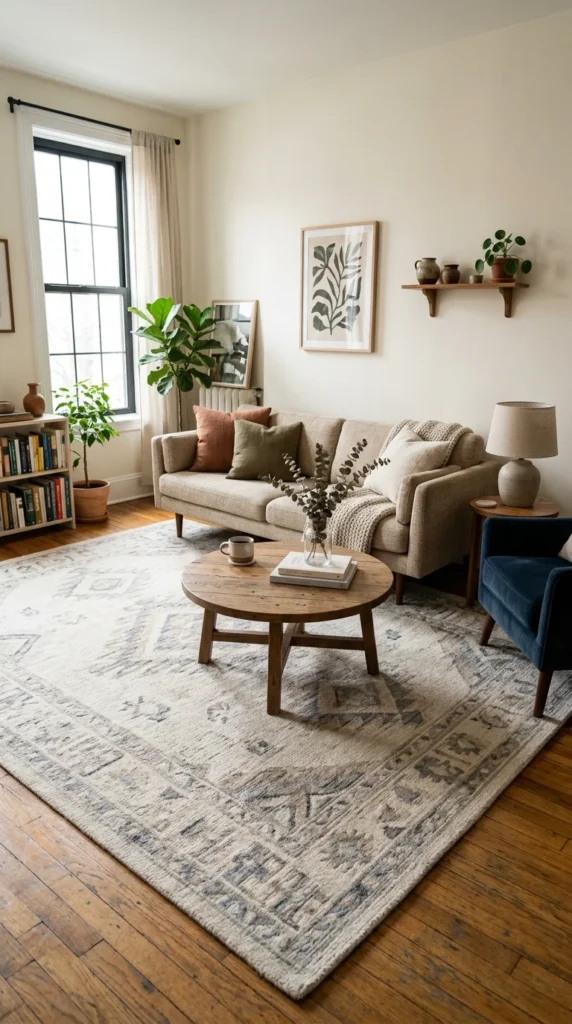
While it might seem counterintuitive, one large rug is better than several small ones. Small rugs break up the floor and make the room look choppy. A large rug that extends under the furniture “zones” the area and creates a unified look. Opt for light colors or simple patterns to keep the floor looking expansive and cohesive.
11. Sliding Doors
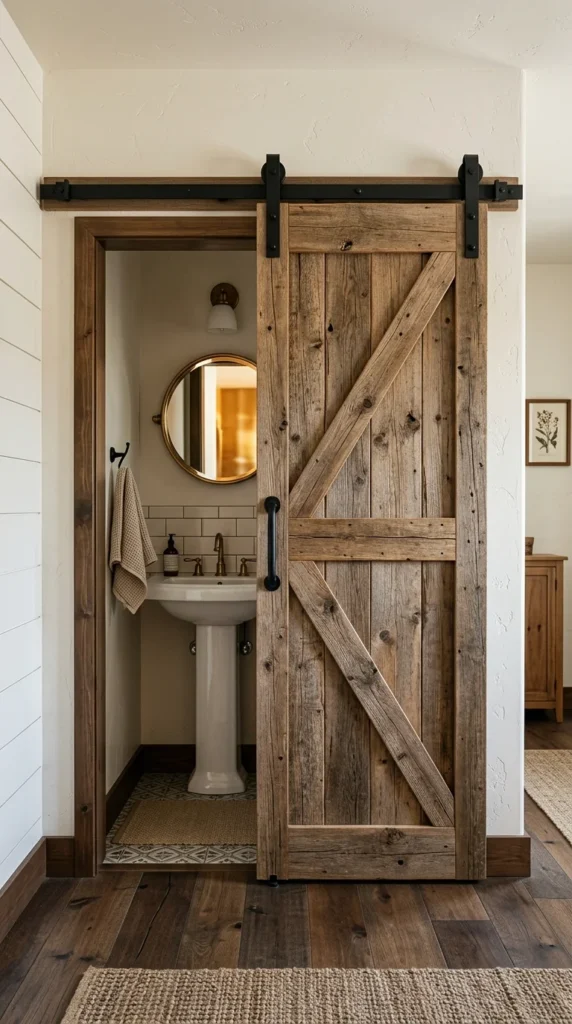
Traditional swinging doors require “clearance,” meaning you can’t place furniture in the arc of the door’s path. Pocket doors or sliding barn doors eliminate this problem. They stay flush against the wall, freeing up valuable square footage and creating a seamless transition between rooms that enhances the flow of the home.
12. Integrated Lighting
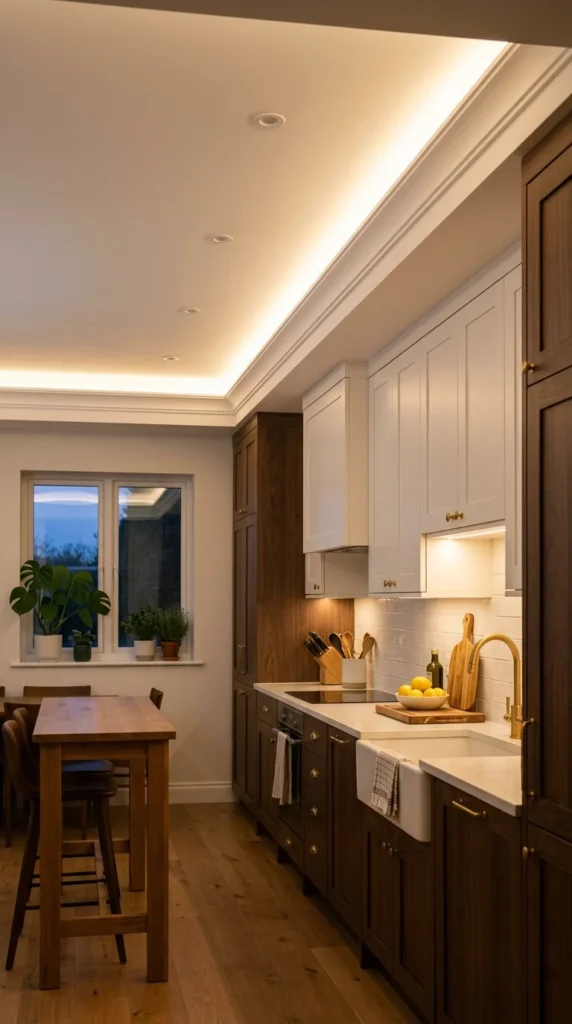
Relying on a single overhead light can create harsh shadows that make corners feel dark and cramped. Use a “layered” lighting approach. Combine recessed ceiling lights with under-cabinet LEDs and wall sconces. By illuminating every corner of the room, you eliminate dark spots and make the entire volume of the space feel accessible and open.
13. Glass Partitions
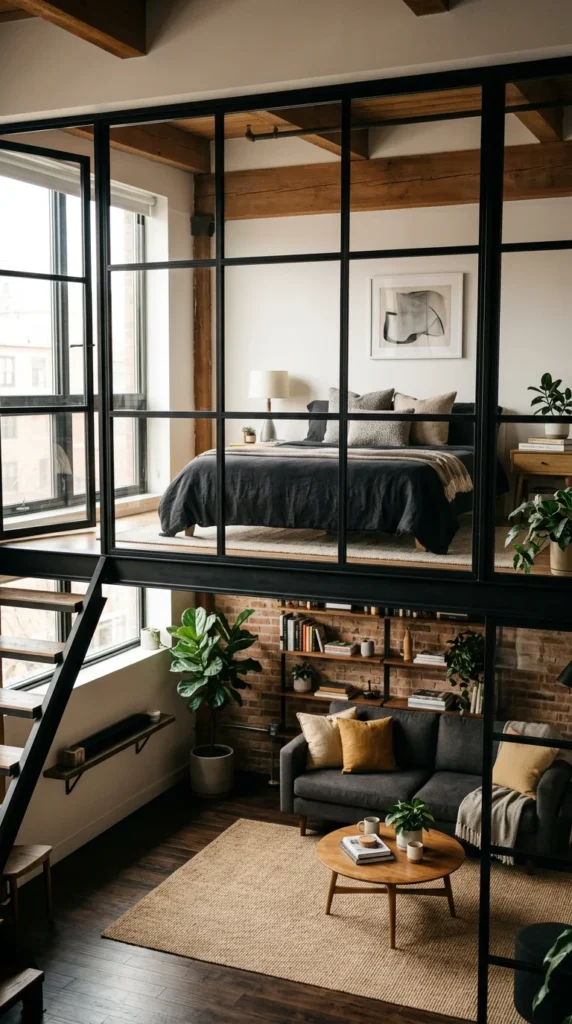
If you need to divide your space, avoid solid walls whenever possible. Glass partitions or “crittall-style” windows allow light to flow from one end of the house to the other. They provide the necessary separation for a bedroom or office while maintaining the visual depth of the entire floor plan.
14. Cohesive Flooring
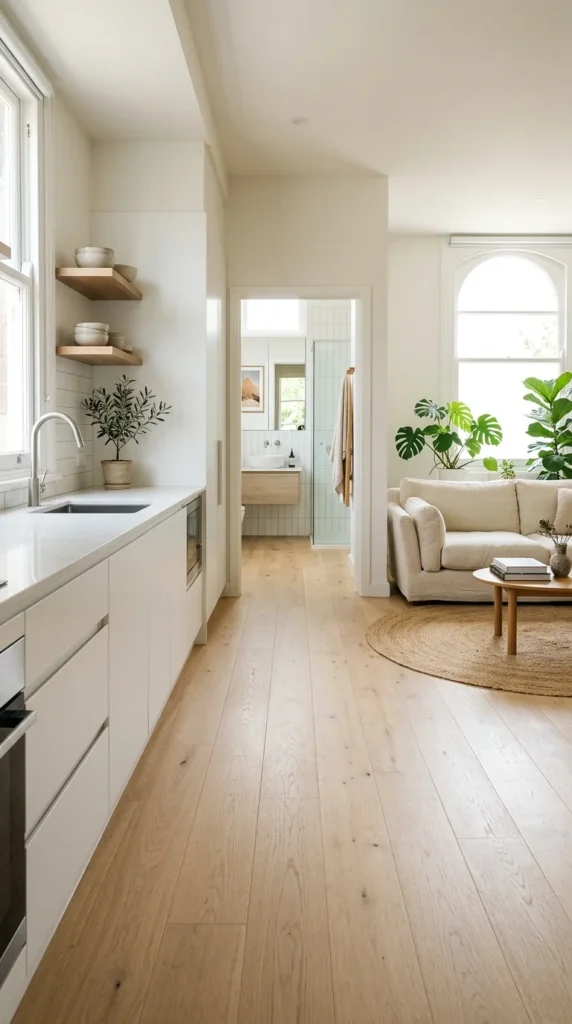
Using the same flooring material throughout your tiny house creates a visual “uninterrupted plane.” When the eye doesn’t have to stop at transitions or changes in material, the space feels like one large, continuous area rather than a series of tiny boxes. This simple trick is incredibly effective at making a floor plan feel more expansive.
15. Built-in Benches
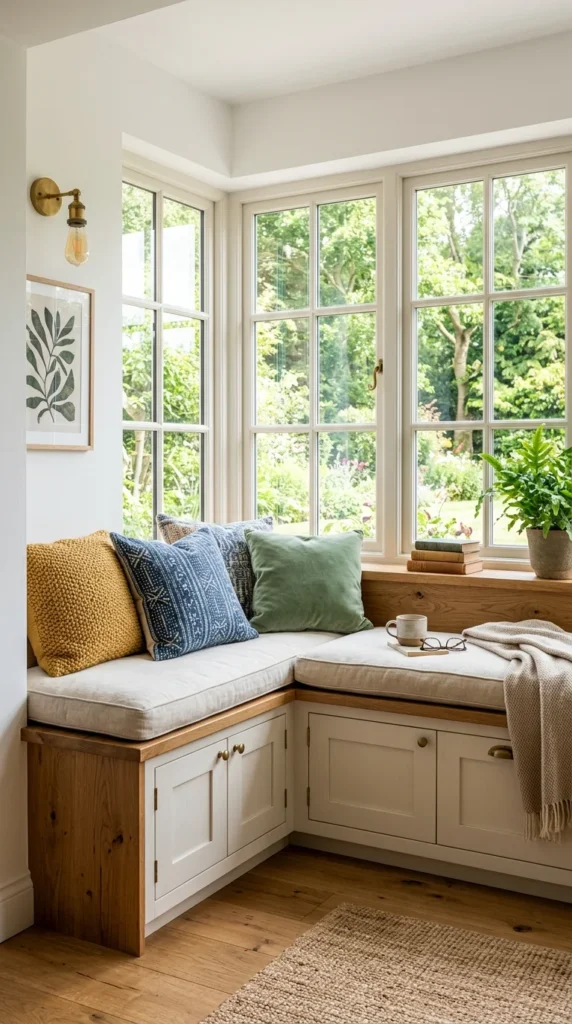
Built-in furniture is designed to fit the exact contours of your home, meaning no space is wasted. A built-in dining bench or window seat takes up less room than individual chairs and provides extra storage. It also creates a “tucked-in” look that feels intentional and cozy rather than cluttered.
16. Exposed Shelving
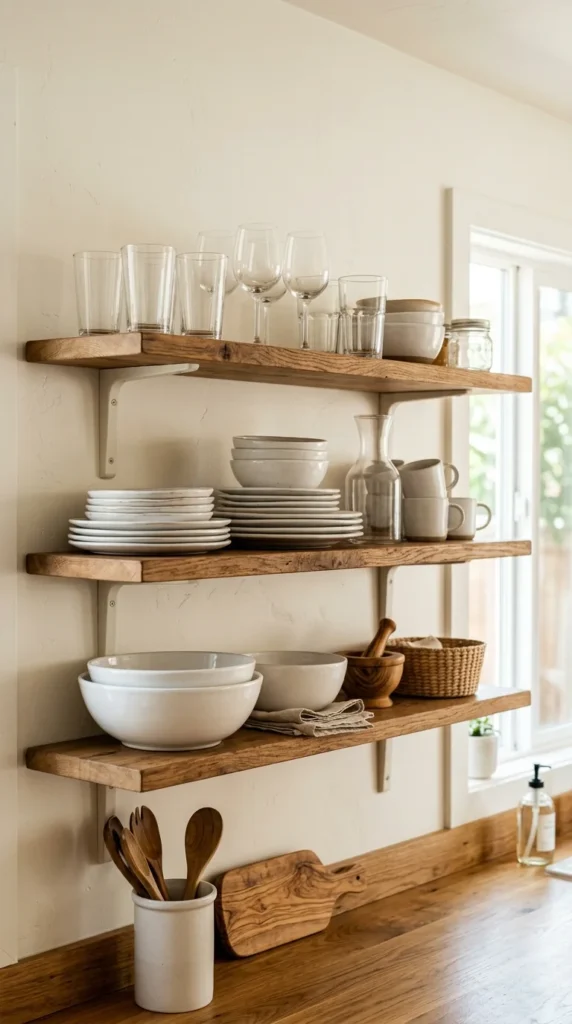
Upper kitchen cabinets can often feel bulky and “top-heavy” in a tiny kitchen. Replacing them with open, exposed shelving opens up the wall space and makes the kitchen feel wider. It also encourages you to keep only your most beautiful and frequently used items, which helps in maintaining a minimalist, airy vibe.
17. Neutral Palettes
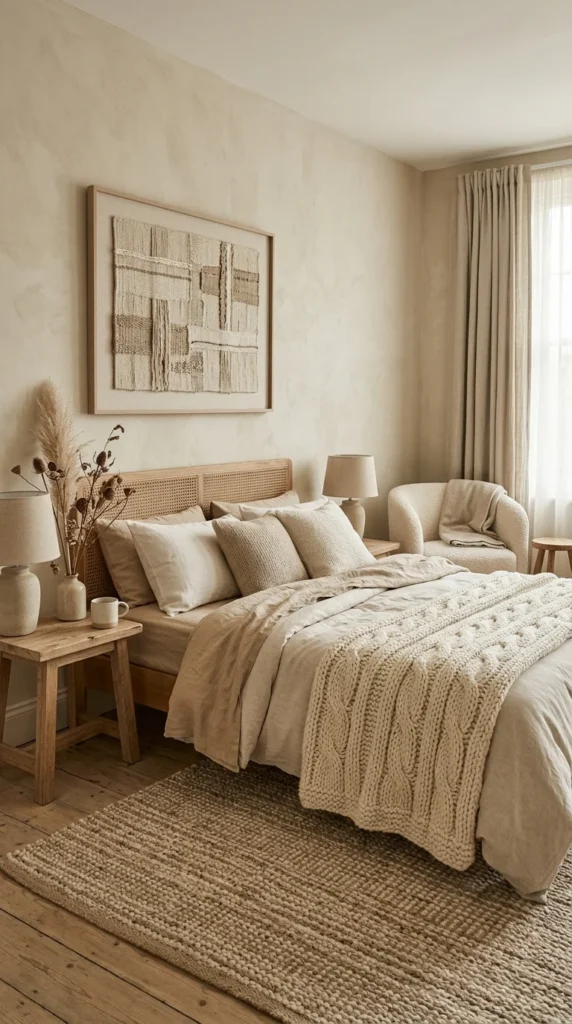
A monochromatic or neutral color palette creates a sense of serenity and order. When the colors of your furniture, walls, and decor are in the same family, they blend together. This lack of high-contrast “visual noise” allows the eye to sweep across the room without being distracted, making the space feel calm and expansive.
18. Corner Utilization
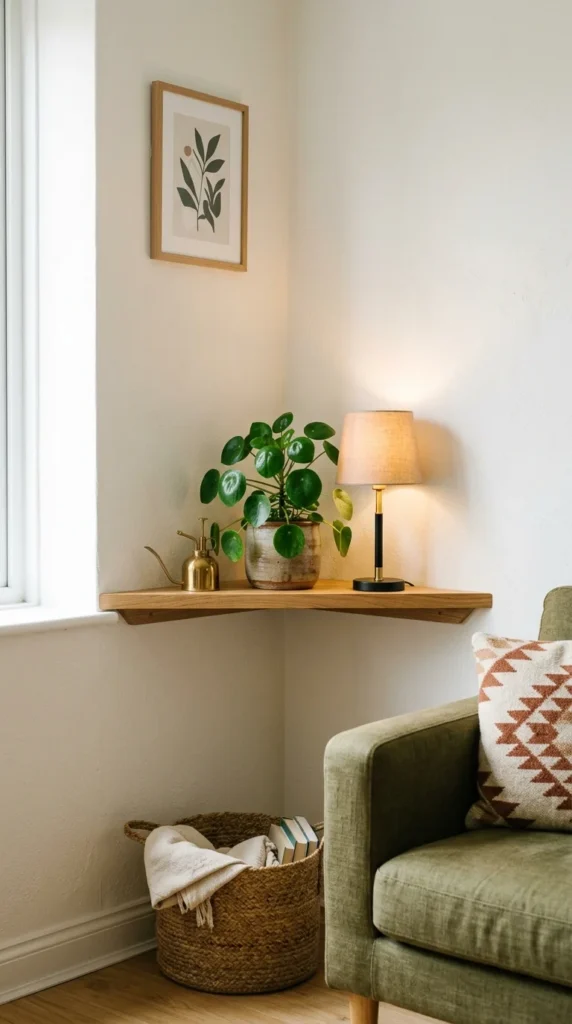
In a tiny house, corners are often ignored. Use corner-specific furniture, like corner desks or L-shaped shelves, to reclaim this space. By drawing furniture and decor into the corners, you leave the center of the room open, which is the most effective way to improve the “flow” and perceived size of a room.
19. Reflective Surfaces
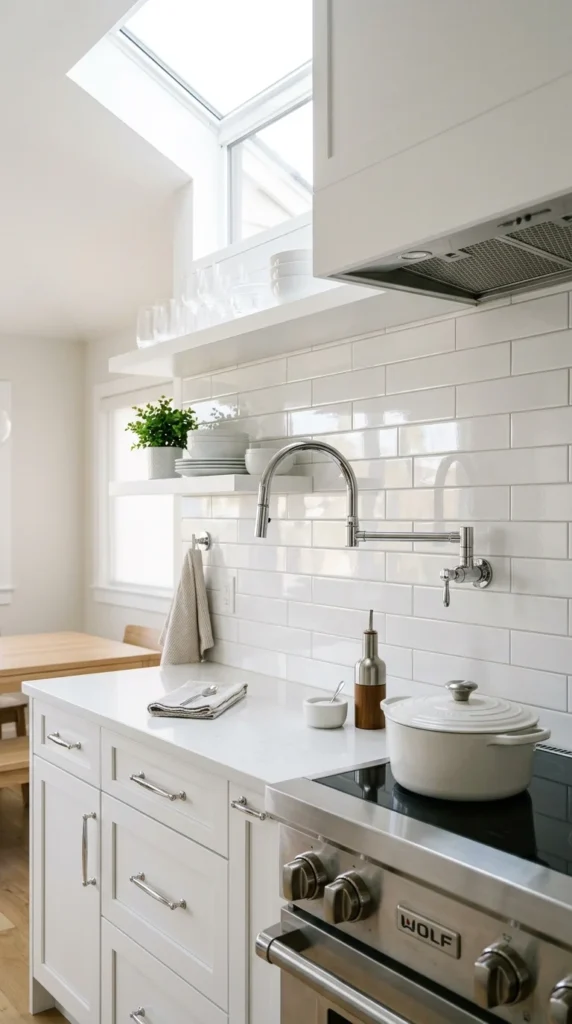
Beyond mirrors, other reflective surfaces can help bounce light. Think high-gloss cabinet finishes, metallic accents, or polished stone countertops. These surfaces act like mini-mirrors, adding a sense of brightness and depth to utilitarian areas like kitchens and bathrooms.
20. Wall-Mounted Desks

Floor space is a premium commodity. A wall-mounted desk or a “floating” vanity removes the need for bulky legs, keeping the floor area clear. This visual “gap” between the furniture and the floor makes the room feel much less congested and gives the illusion of more square footage.
21. Ceiling Interest
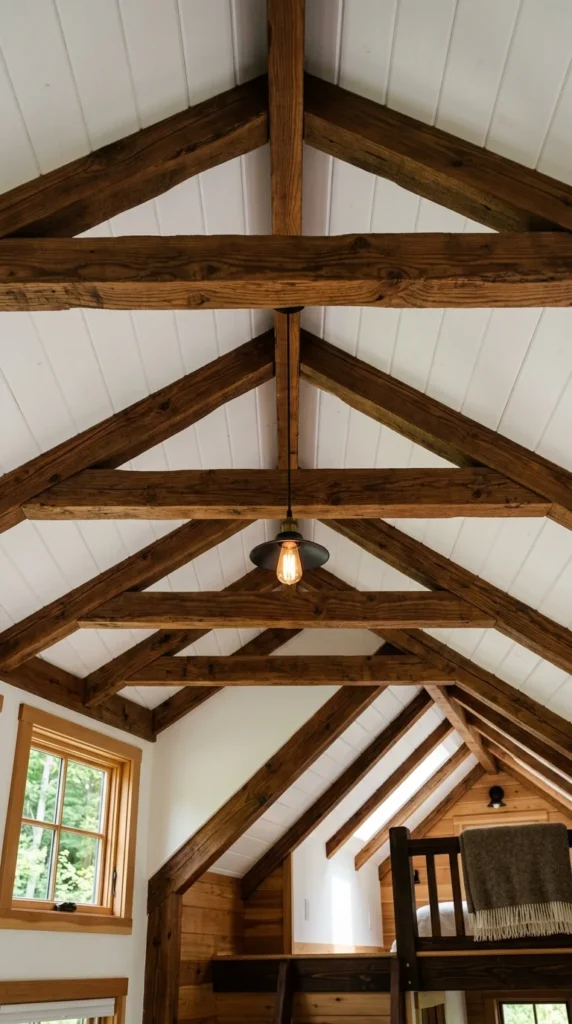
Don’t forget the “fifth wall.” Adding interest to your ceiling—whether through exposed beams, white-painted wood planks, or even a subtle sky-blue paint—draws the eye up. Highlighting the verticality of the space distracts from the limited horizontal dimensions and makes the ceiling feel like it’s soaring.
22. Minimalist Decor

The “one in, one out” rule is vital in a tiny house. Embrace minimalism by choosing a few high-quality decor pieces rather than dozens of small knick-knacks. Surfaces that are kept relatively clear allow the eye to rest and create a feeling of organized spaciousness that heavy decor would otherwise stifle.
23. Indoor Plants
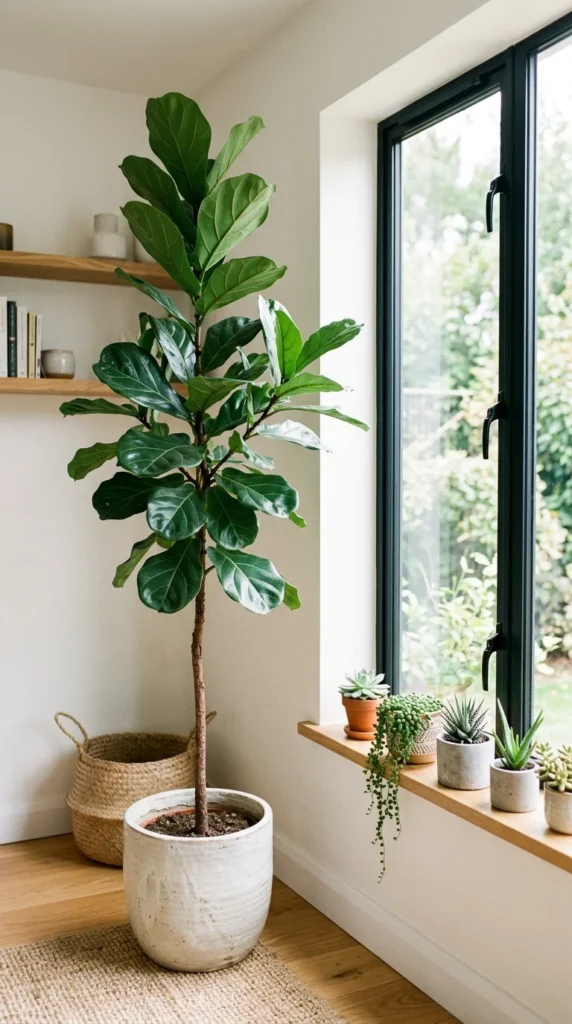
Plants add life, color, and a sense of the outdoors to a small home. They also help to soften sharp corners and break up straight lines. Using tall, thin plants or hanging planters keeps the greenery from taking up too much floor space while still providing the psychological benefits of nature, which makes any space feel more breathable.
24. Open Pathways
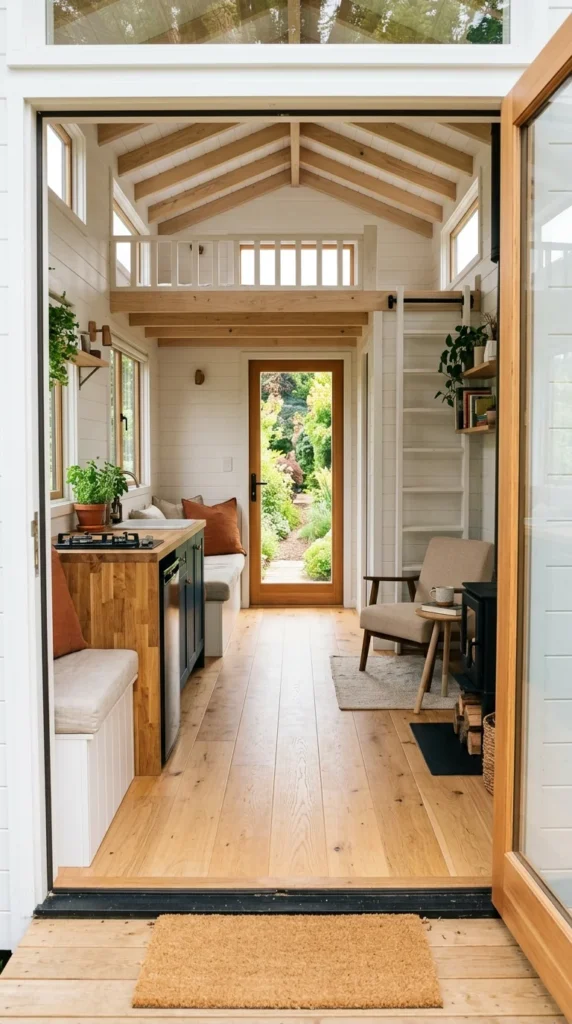
Ensure that there is a clear “path of travel” through your home. If you have to shimmy past a table or trip over a rug to get from the kitchen to the bed, the house will feel small. By keeping the main walkways wide and unobstructed, you create a sense of movement and flow that mimics the feel of a larger home.
25. Layered Textures
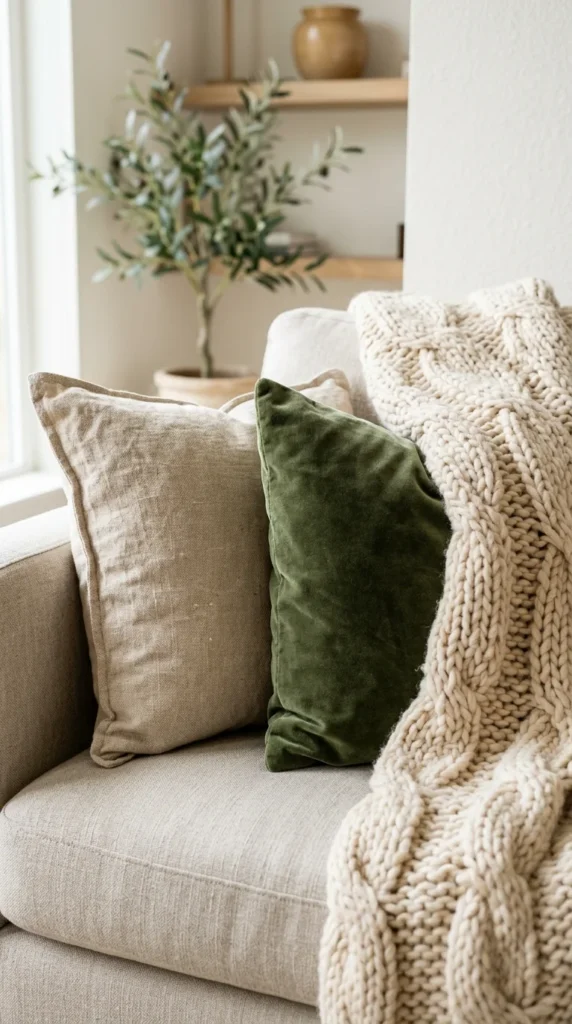
When working with a limited color palette to save space, use texture to prevent the room from looking flat. Layering different materials—like wood, wool, linen, and metal—adds depth and warmth. These layers provide visual interest and “richness” that makes a small space feel sophisticated and cozy rather than empty and cold.