
Living in a compact space doesn’t mean you have to sacrifice style or comfort. In fact, some of the most inviting homes are those that master the art of the “small footprint.” The secret lies not in how much square footage you have, but in how you arrange the pieces within it. By utilizing clever design tricks, strategic furniture placement, and visual illusions, you can transform a cramped quarters into a spacious sanctuary. Here are 24 small living room layouts designed to make your home feel significantly larger.
1. Floating Furniture
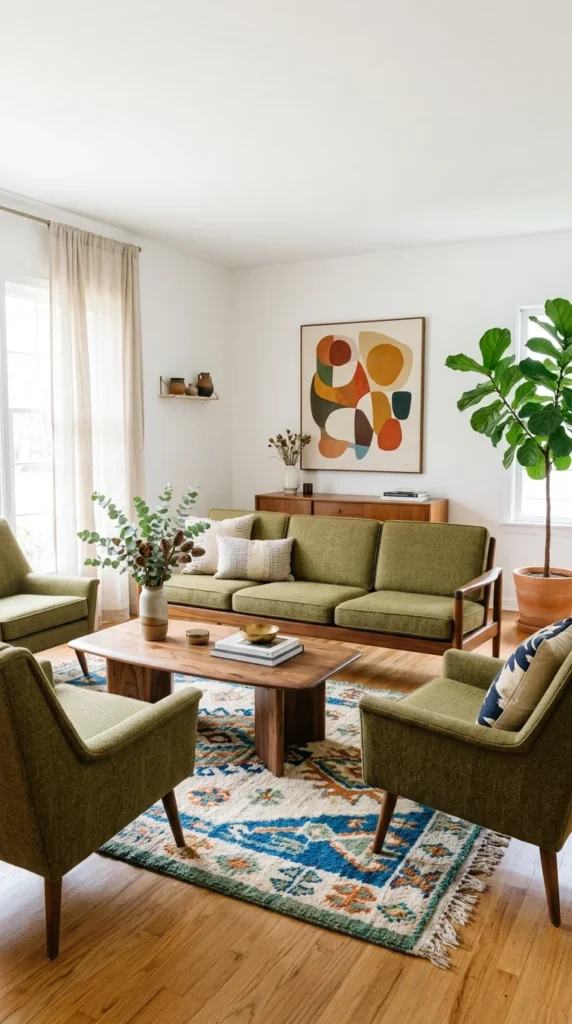
Pushing all your furniture against the walls can actually make a room feel more constricted. By “floating” your sofa and chairs even just a few inches away from the perimeter, you create the illusion of more space. This allows air and light to circulate around the pieces, preventing the room from looking “stuffed.” It creates a cozy conversation pit in the center of the room while maintaining a perimeter walkway that feels intentional and breezy.
2. Vertical Storage
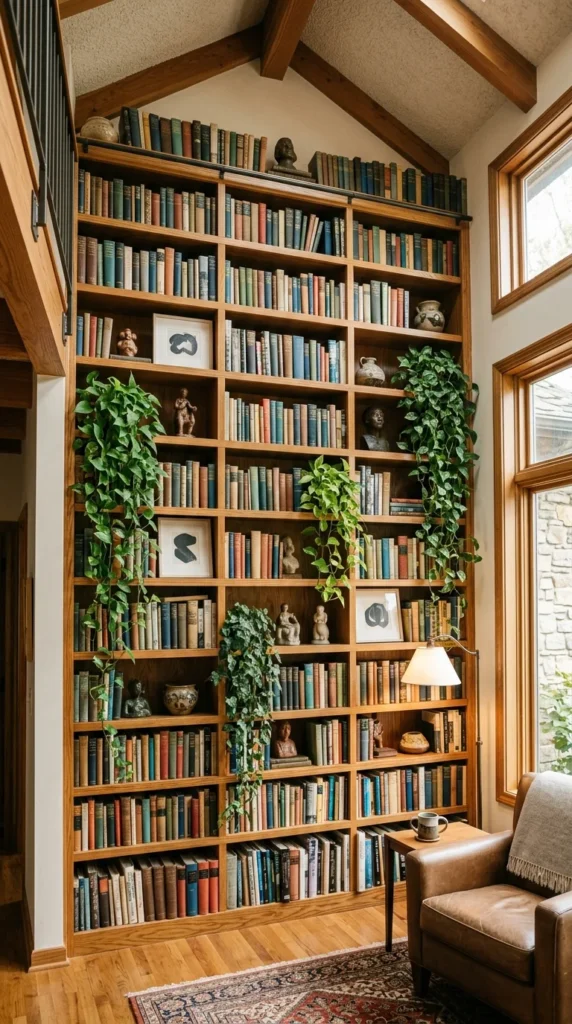
When floor space is at a premium, look up. Utilizing your walls for storage and decor draws the eye upward, emphasizing the height of the room rather than its narrow width. Floor-to-ceiling shelving units or high-mounted floating shelves provide ample space for books and collectibles without eating into your precious floor area. This verticality tricks the brain into perceiving the entire volume of the room as larger.
3. Clear Acrylics
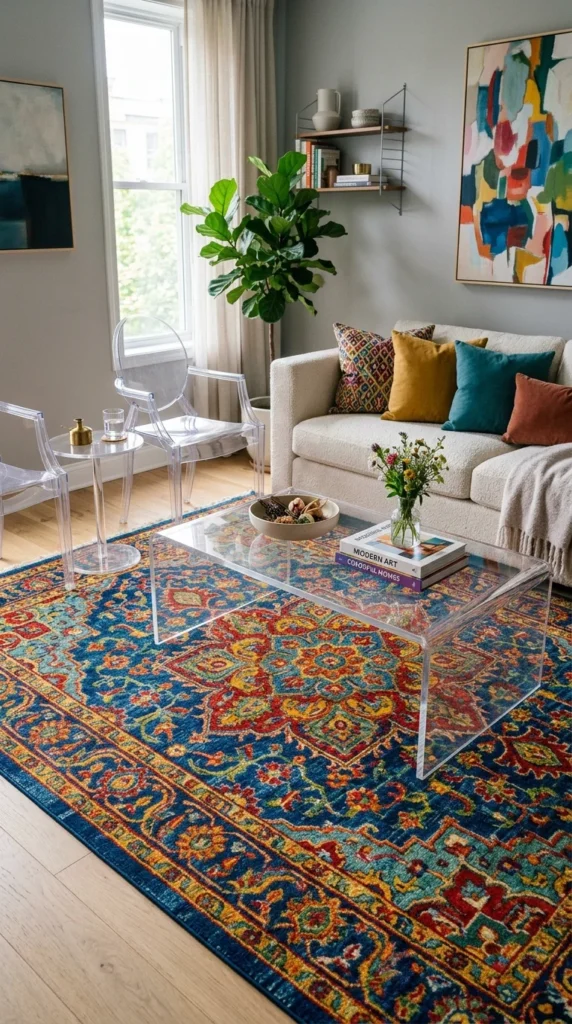
Transparent furniture, often made of acrylic or glass, is a designer’s favorite weapon for small spaces. Because you can see right through these pieces, they possess almost zero “visual weight.” An acrylic coffee table provides a functional surface for your drinks and books without blocking the view of the floor or the rug beneath it. This maintains an uninterrupted sightline, which is crucial for making a room feel expansive.
4. Corner Sectionals
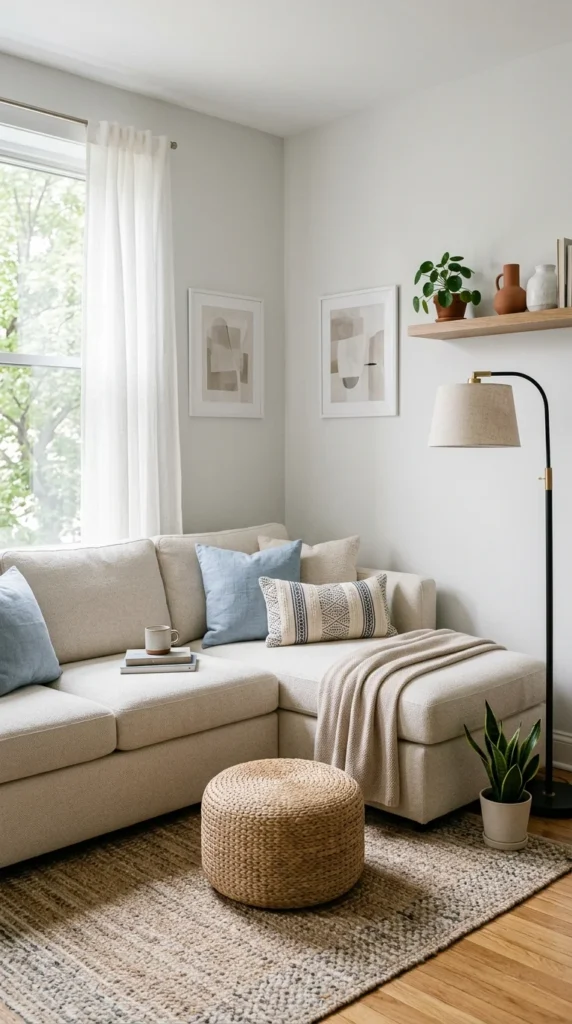
While it might seem counterintuitive to put a large piece of furniture in a small room, a corner sectional can be incredibly efficient. It utilizes the often-wasted corner space and provides more seating than a traditional sofa and armchair combo. By tucking the seating into the corner, you open up the center of the room, creating a larger “landing zone” for movement and play.
5. Multi-functional Ottomans
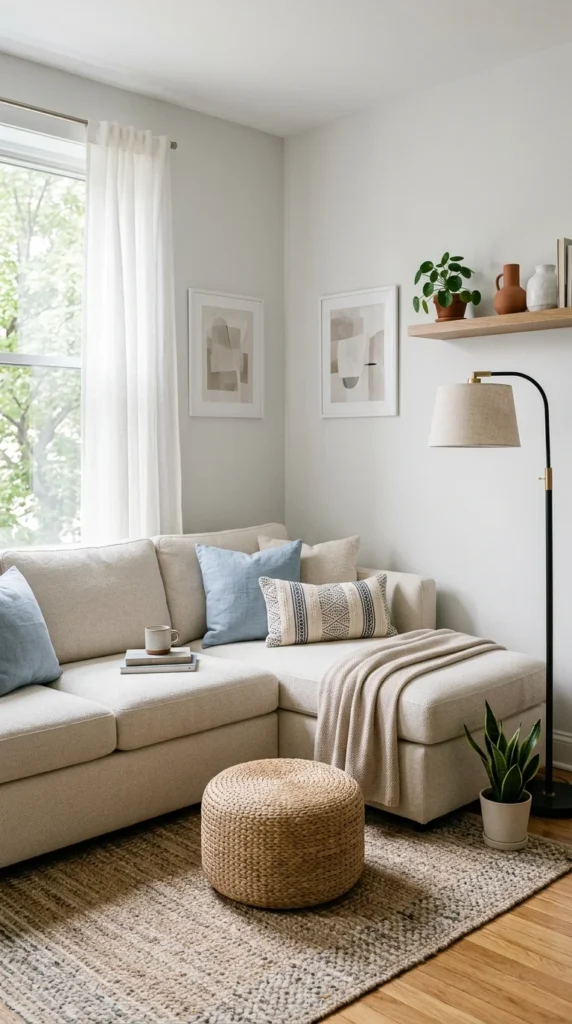
In a small living room, every piece of furniture should ideally serve two purposes. Large ottomans can act as a coffee table when topped with a tray, extra seating for guests, or even a footrest for movie night. Because they lack the heavy backs and arms of traditional chairs, they keep the room feeling open while providing maximum utility.
6. Mirror Magic
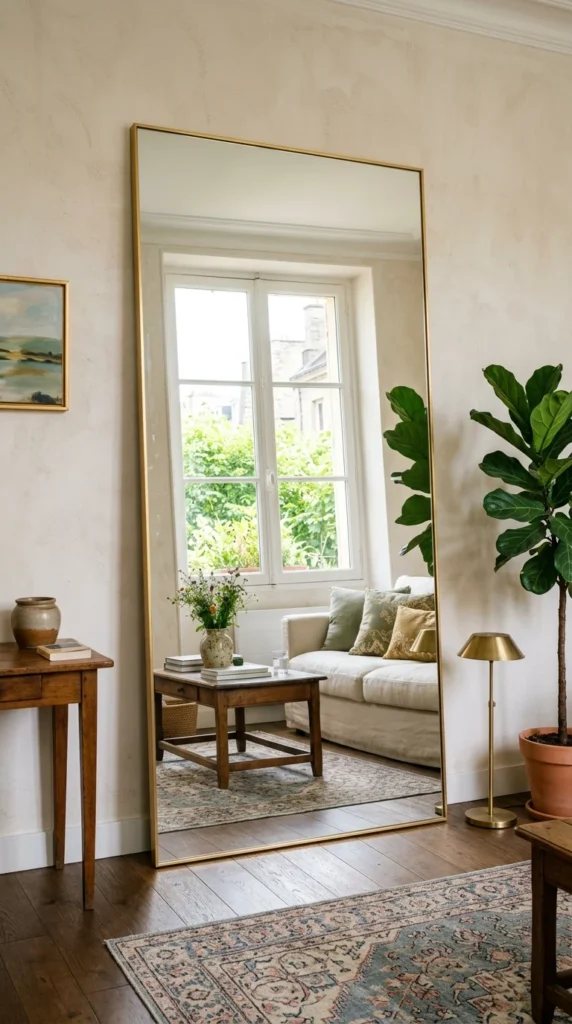
Mirrors are the oldest trick in the book for a reason: they work. A large mirror reflects both light and the room itself, effectively doubling the visual space. Placing a mirror opposite a window is particularly effective, as it bounces natural light into the darker corners of the room, instantly brightening the environment and creating a sense of “false” depth.
7. Low-Profile Seating
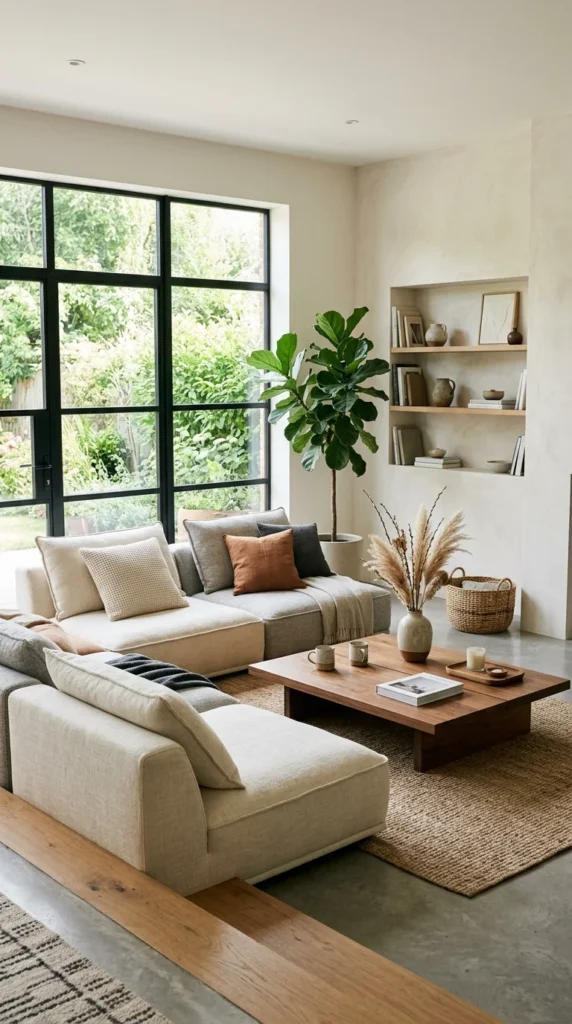
High-backed furniture can act like a wall, cutting off sections of the room and making it feel choppy. Choosing low-profile sofas and chairs keeps the sightlines open. When you can see more of the walls and the space above the furniture, the ceiling feels higher and the room feels more substantial. This “low-to-the-ground” aesthetic also lends a modern, lounge-like vibe to the space.
8. Rug Zoning
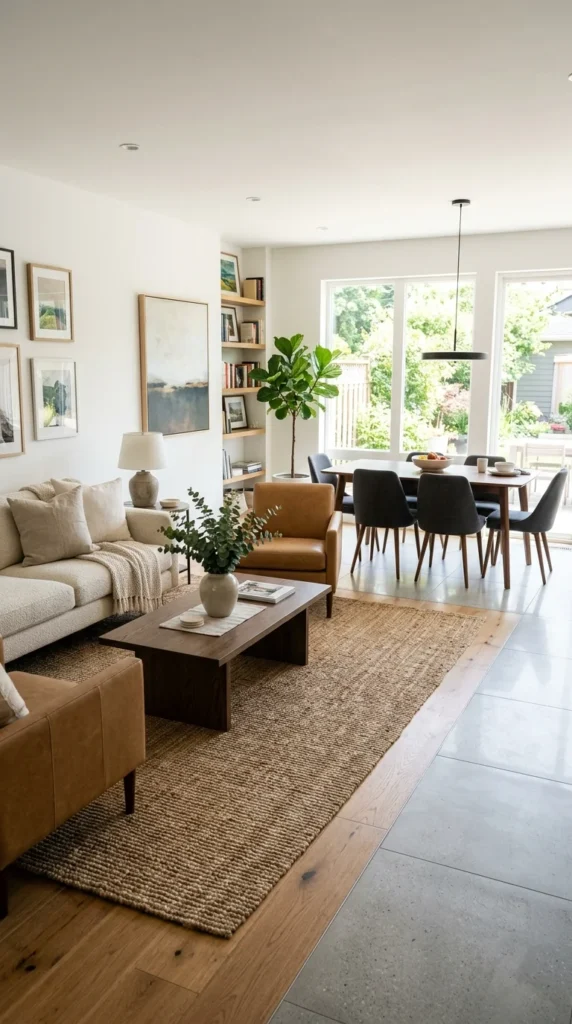
In a small or studio apartment, boundaries are often blurred. Using a large area rug to anchor your living room furniture creates a distinct “zone.” This psychological boundary helps organize the room, making it feel like a purposeful, well-defined space rather than a cluttered corner. Ensure the rug is large enough so that at least the front legs of all furniture pieces sit on it, which unifies the layout.
9. Window Focus
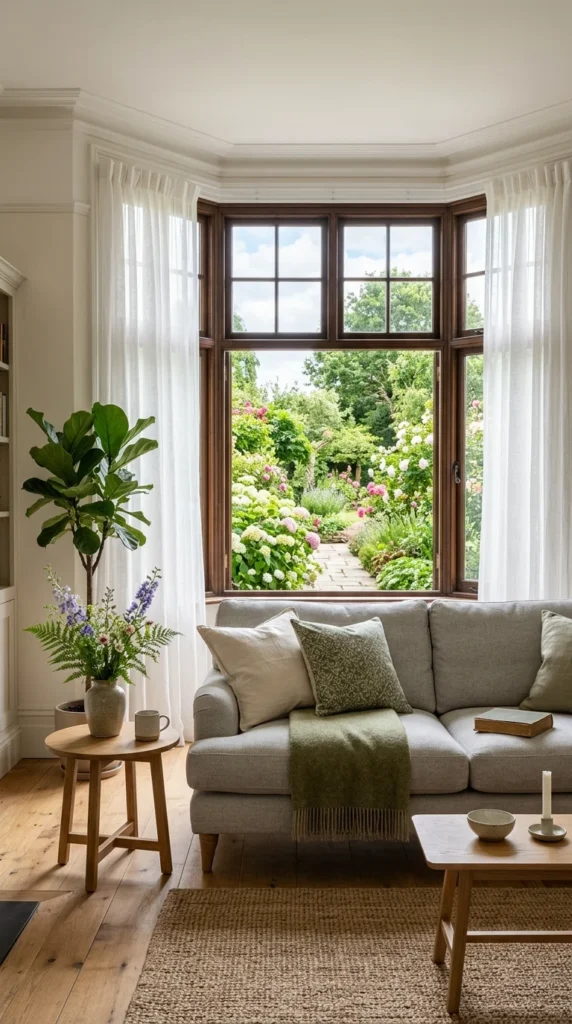
If you have a window, make it the star of the show. Orienting your furniture toward the light and the view outside draws the eye toward the “infinite” space outdoors. Avoid blocking windows with heavy furniture or dark curtains. Using sheer fabrics allows light to filter in while maintaining privacy, keeping the connection to the outside world strong and the interior feeling airy.
10. Symmetrical Balance
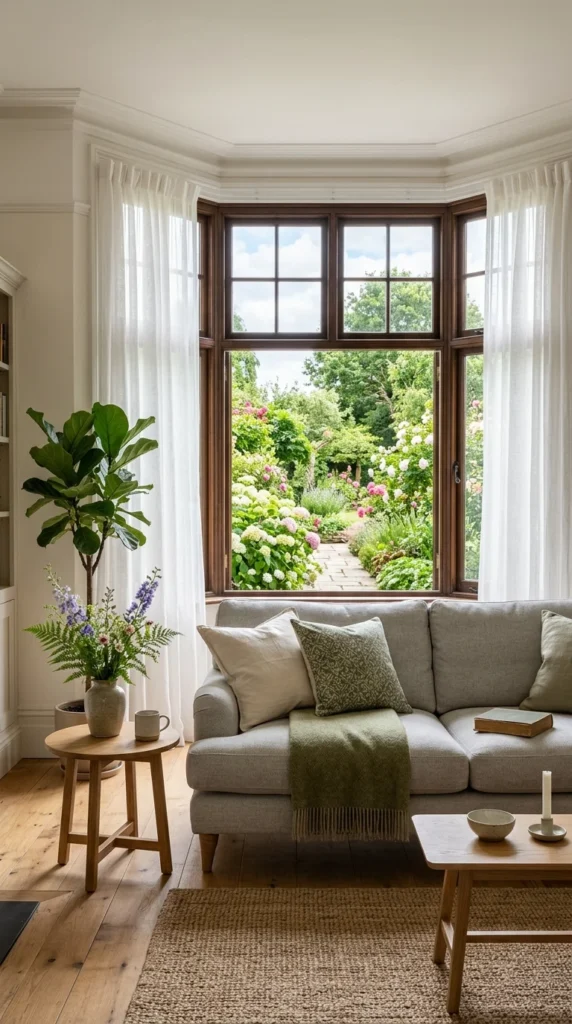
Visual clutter can make a small room feel chaotic and cramped. Symmetry brings a sense of order and calm. By mirroring furniture—two identical chairs or two matching side tables—you create a balanced look that is easy for the eye to process. This organized approach prevents the room from feeling “busy,” which in turn makes the space feel more intentional and spacious.
11. Leggy Furniture
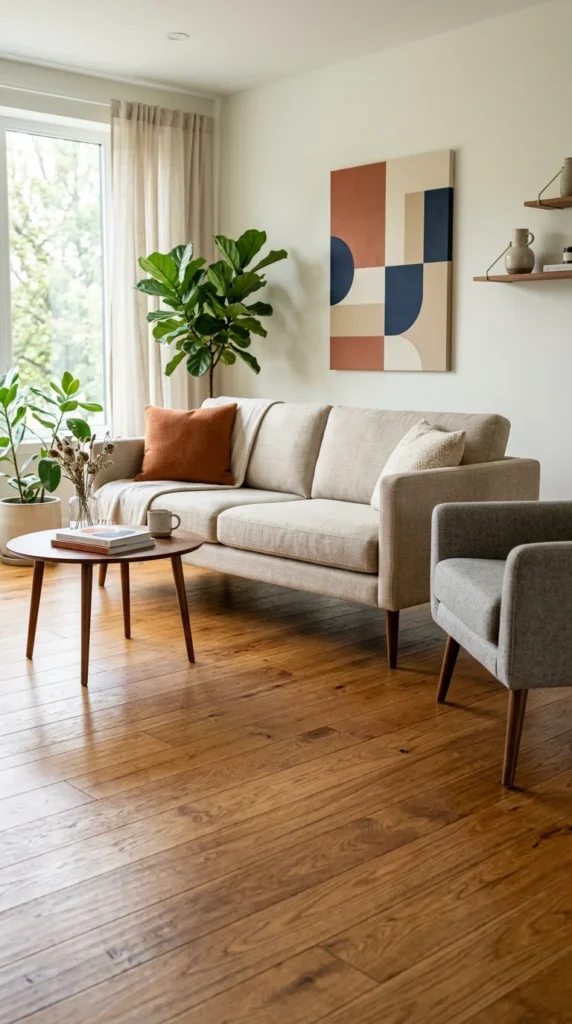
Furniture that sits directly on the floor with “skirts” or solid bases acts as a visual block. To combat this, choose “leggy” furniture. Pieces with slim, exposed legs allow you to see more of the floor. The more floor space that is visible, the larger the room appears to the eye. This lightens the visual load of heavy items like sofas and sideboards.
12. Neutral Palettes
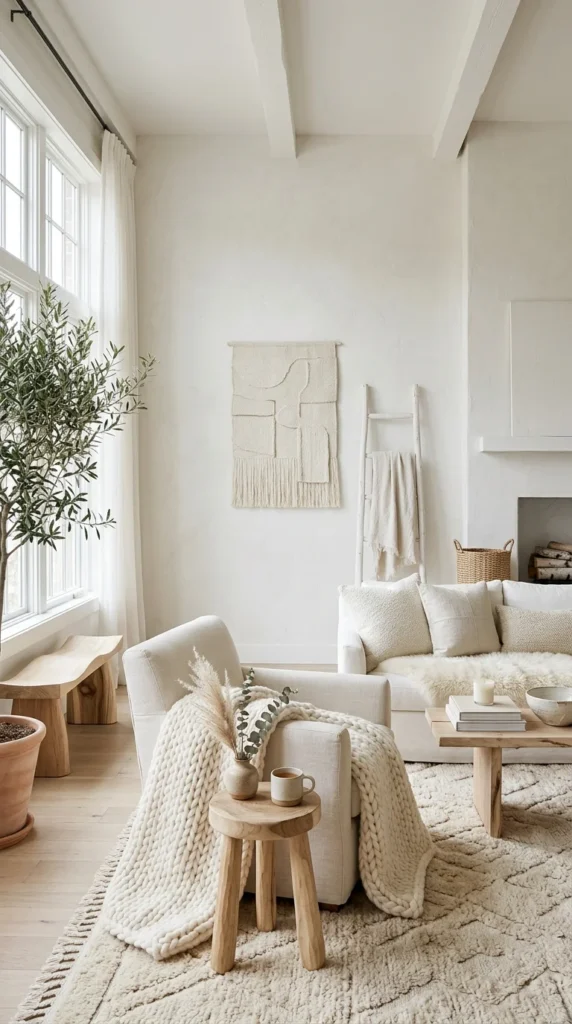
A monochromatic or neutral color scheme is a powerful tool for expanding a room. Light colors like whites, soft grays, and beiges reflect light rather than absorbing it. By painting the walls, ceiling, and even the trim in similar light tones, the boundaries of the room seem to disappear, creating a seamless, expansive feel that is incredibly soothing.
13. Statement Art
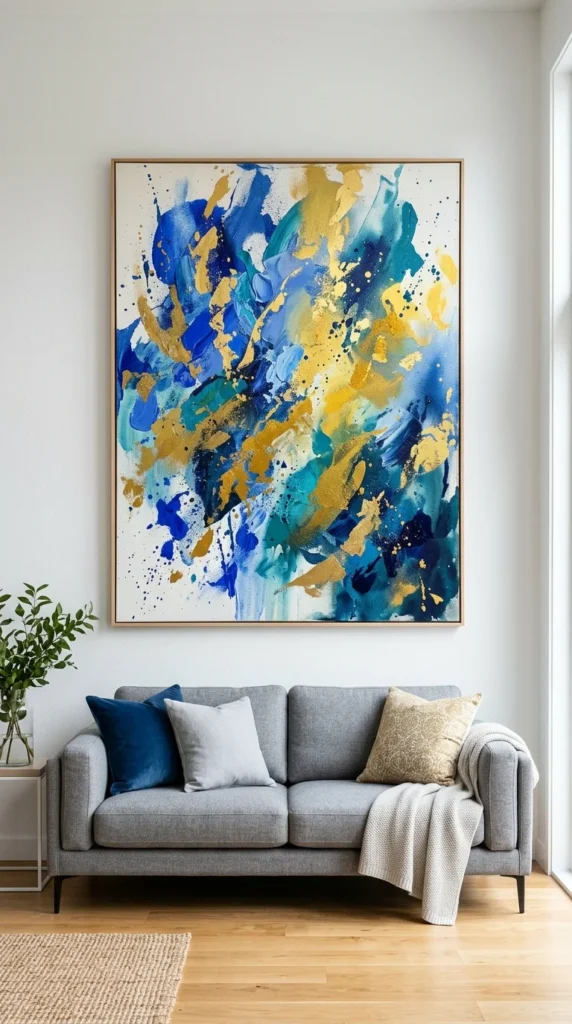
It sounds counterintuitive, but many small pieces of art can make a wall look cluttered and “bitty.” Instead, opt for one large, high-impact piece of art. A singular large canvas creates a focal point that draws the eye and gives the room a sense of grandeur. It simplifies the visual landscape, making the room feel more curated and less cramped.
14. Built-in Shelving
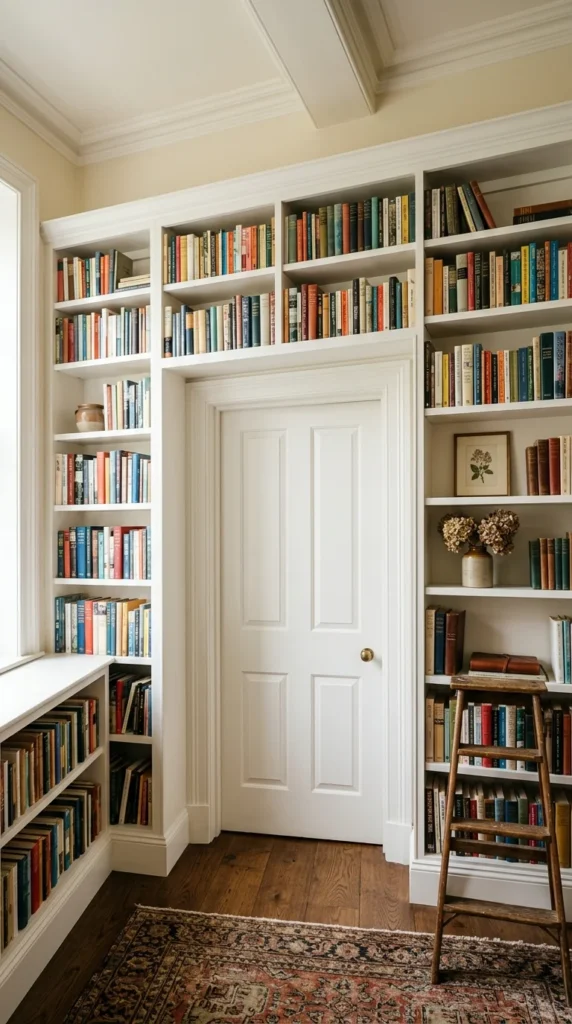
If your budget allows, built-in shelving is a game-changer. Because they are recessed or flush with the walls, they feel like part of the architecture rather than extra furniture taking up floor space. Built-ins offer maximum storage for books, media, and decor while maintaining a clean, streamlined look that keeps the center of the room completely open.
15. Nested Tables
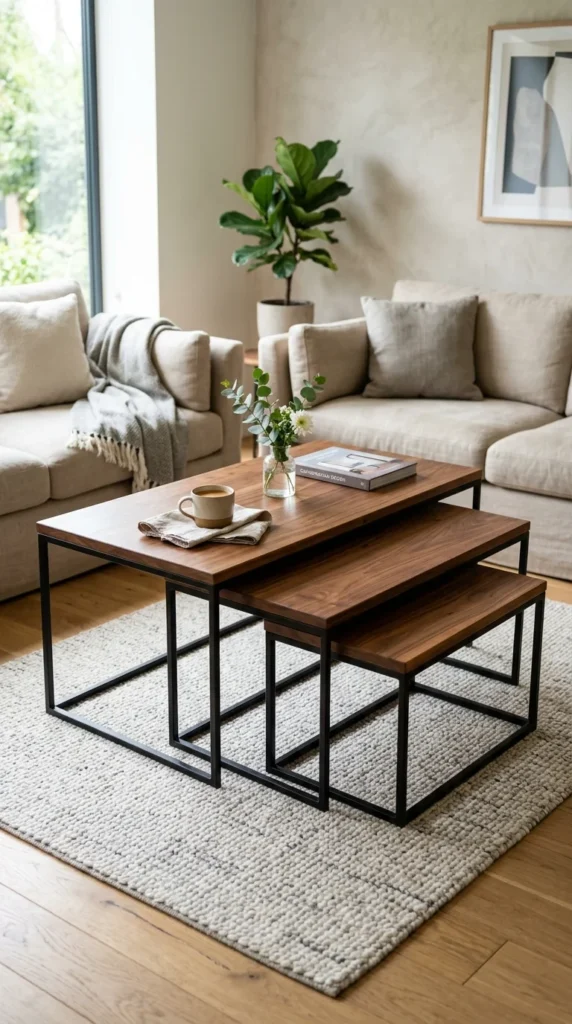
Flexibility is key in a small living room. Nesting tables are the ultimate space-savers. You can keep them tucked away to maximize floor space for daily use, then pull them out when you have guests and need extra surfaces for drinks or snacks. They provide the functionality of multiple tables without the permanent footprint of a large coffee table.
16. Armless Chairs
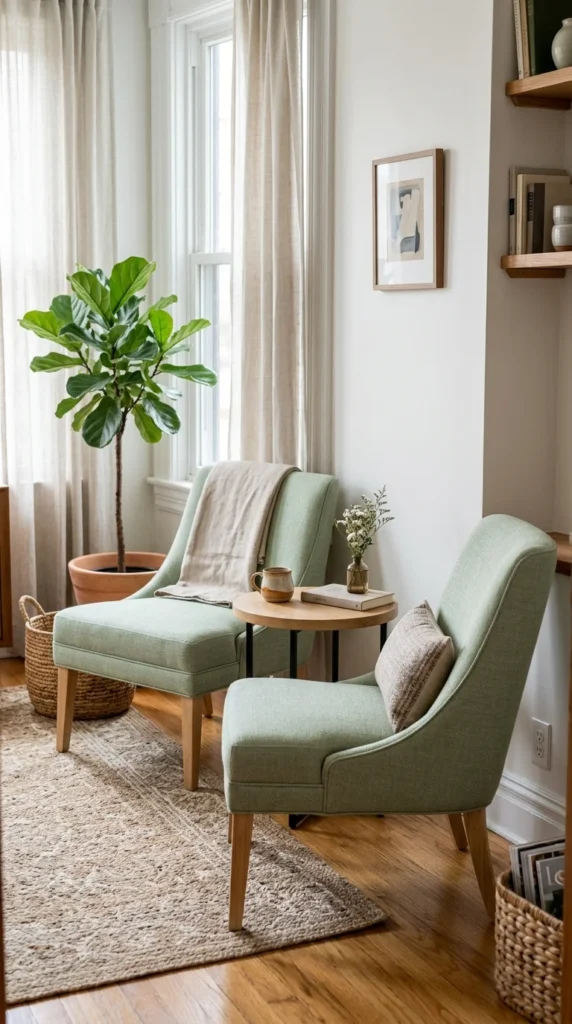
Chairs without arms—often called slipper chairs—are physically smaller and visually lighter than traditional armchairs. They allow for more movement around the piece and can be tucked into tight corners more easily. Armless seating provides a place to sit without the bulky “walls” of armrests, helping to maintain an open flow throughout the room.
17. Back-to-Back Zones
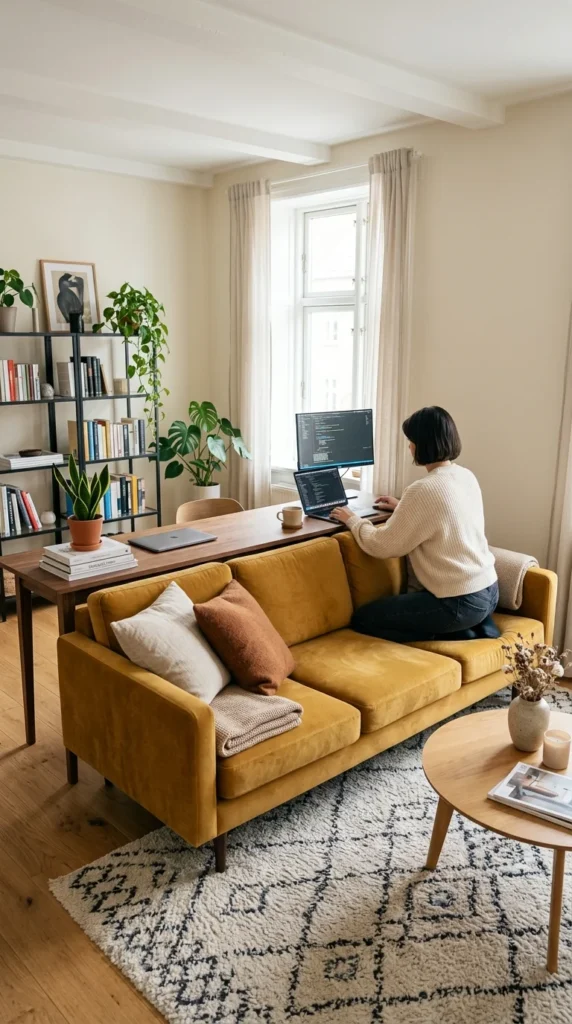
In multi-functional rooms, placing furniture back-to-back can be a brilliant way to divide the space without using walls. Placing a desk or a console table directly behind a sofa creates two distinct areas—a lounge and a workspace—while keeping the overall layout open. This “island” approach to furniture placement makes the room feel like it has multiple “rooms” within it.
18. Circular Flow
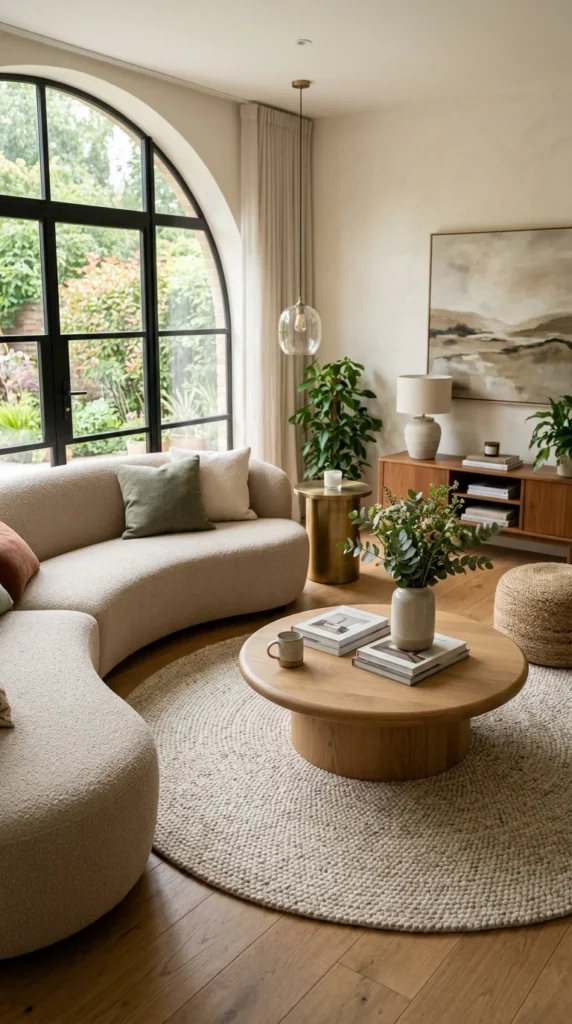
Sharp angles and boxy furniture can make a small room feel rigid and “tight.” Incorporating curves—through a round coffee table, a circular rug, or a curved-back chair—softens the space. Curves encourage a more natural flow of movement around the room and break up the “boxiness” of the walls, making the layout feel more organic and less restricted.
19. Hidden Storage
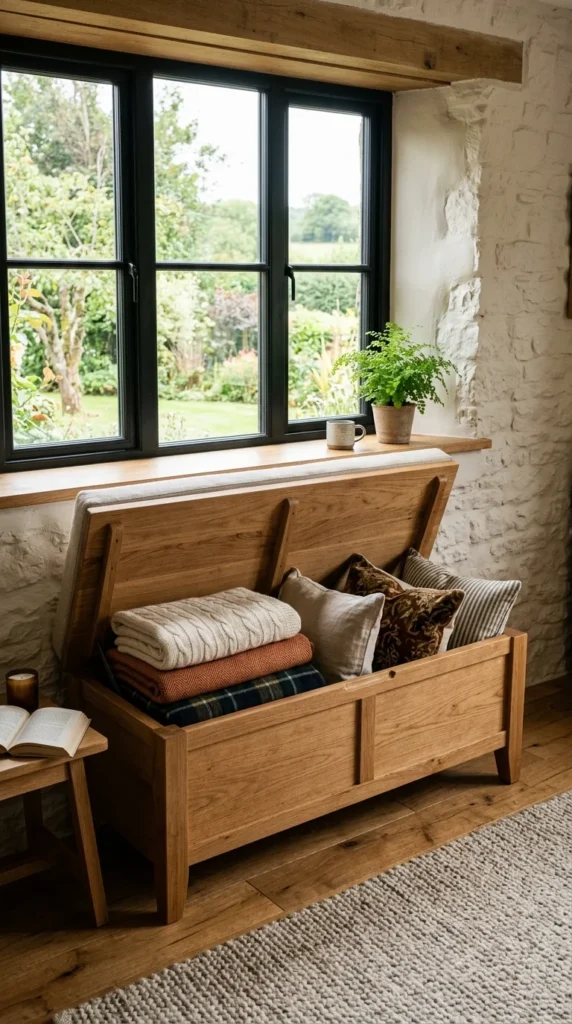
Clutter is the enemy of a small space. Use furniture that doubles as a hiding spot. Benches with flip-tops, trunks used as coffee tables, or sofas with built-in drawers allow you to stash away blankets, electronics, and toys. When the surfaces are clear of clutter, the room automatically feels larger and more organized.
20. Floor-to-Ceiling Drapes
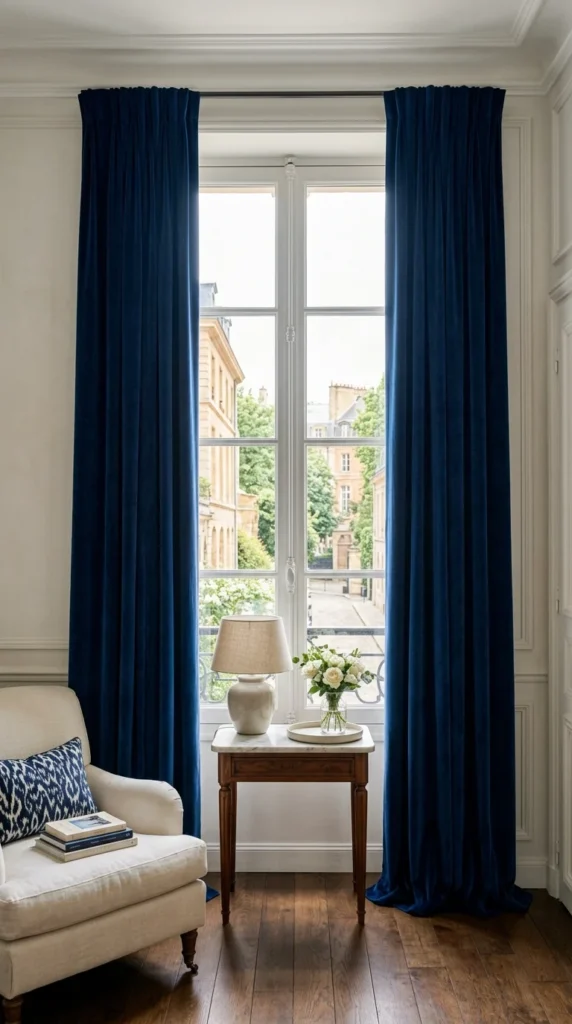
To make your ceilings feel miles high, hang your curtain rods as close to the ceiling as possible rather than just above the window frame. Let the fabric flow all the way to the floor. This long vertical line draws the eye upward and creates a sense of height and drama, making even the smallest room feel more stately and expansive.
21. Diagonal Placement
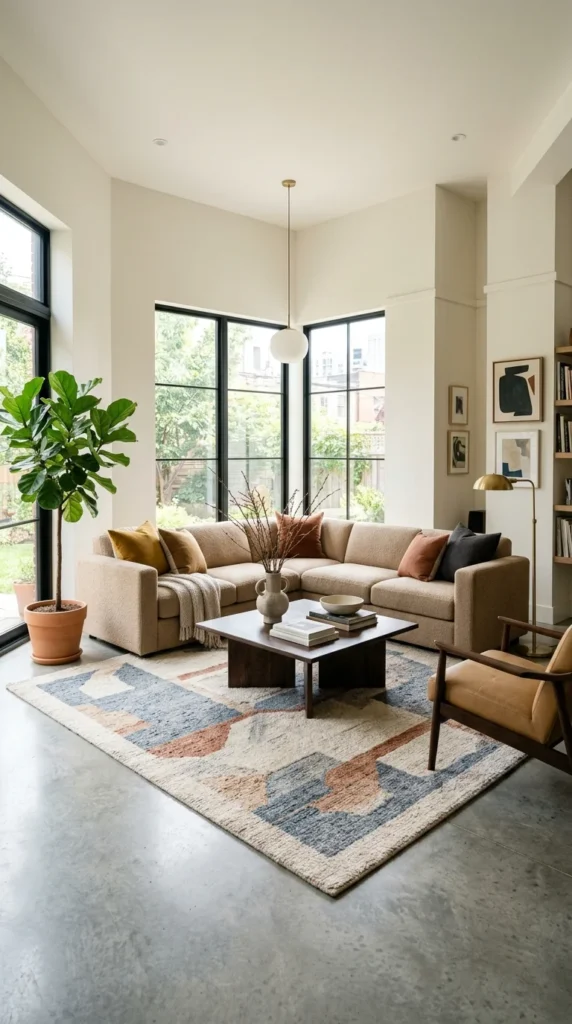
When you place furniture on a diagonal, it leads the eye along the longest distance in the room (the hypotenuse). This trick can make a square room feel much wider and more dynamic. It breaks the “grid” of the room and can create interesting pockets for plants or floor lamps in the corners that might otherwise remain empty and unused.
22. Minimalist Decor
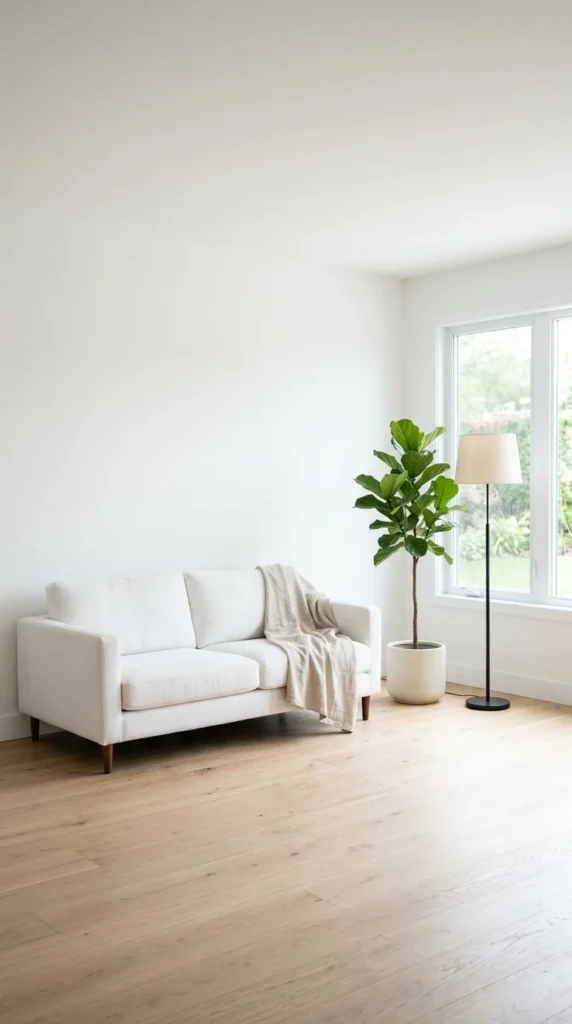
The “less is more” philosophy is never more relevant than in a small living room. By choosing a few high-quality, meaningful pieces rather than many small knick-knacks, you create a sense of breathing room. Minimalist decor emphasizes the architecture and the space itself, allowing the “emptiness” to act as a design element that makes the room feel vast.
23. Bold Accents
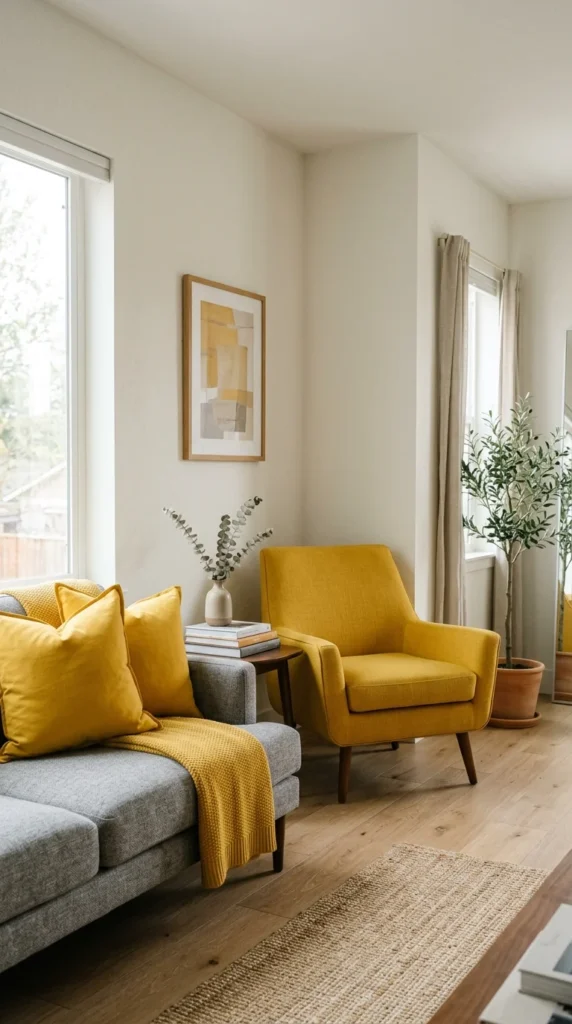
While neutral walls are great for space, a pop of bold color can actually help. By placing a vibrant accent—like a colorful chair or a bright piece of art—in a specific corner, you guide the eye to that spot. This creates a sense of depth and journey within the room, making it feel like there is more to explore than just a single small box.
24. Strategic Lighting
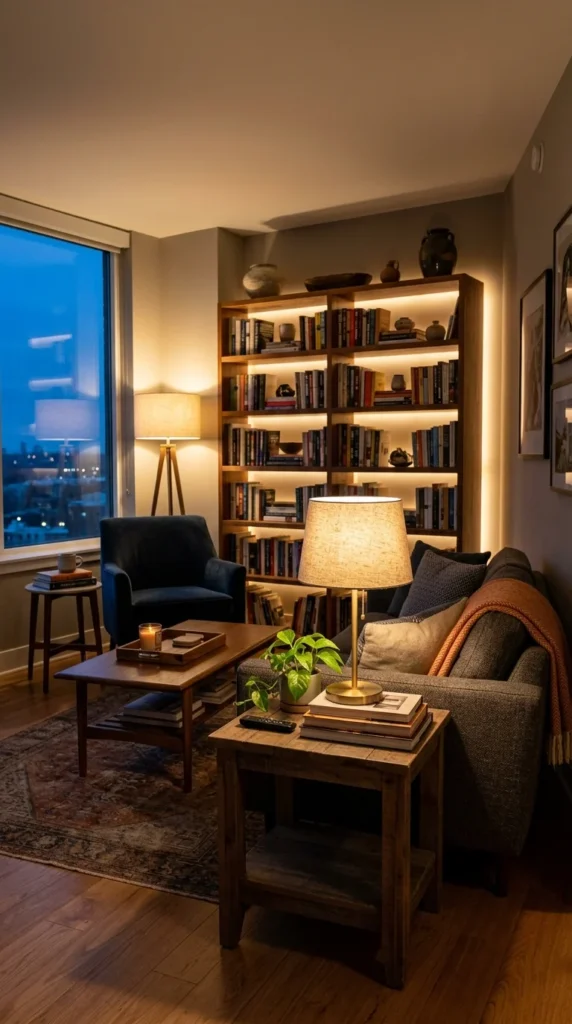
Dark corners make a room feel like it’s closing in. To make a living room feel bigger, use multiple layers of light. Combine overhead lighting with floor lamps, table lamps, and even wall sconces. By illuminating every corner, you push the “visual boundaries” of the room outward. Warm, layered lighting creates depth and texture, making the space feel large, cozy, and expertly designed.