
Designing a small kitchen is often compared to solving a complex puzzle. You have a finite amount of square footage, yet you need to fit in a high-functioning workspace, storage for a mountain of gadgets, and enough style to make the heart of your home feel inviting. The secret lies in the intersection of ergonomics and aesthetics. By utilizing every inch—from the floor to the very top of the ceiling—you can transform a cramped cooking area into a culinary sanctuary.
Whether you are living in a tiny city apartment or a cozy cottage, these 24 design ideas will help you maximize your footprint without sacrificing your personal style.
1. Vertical Storage
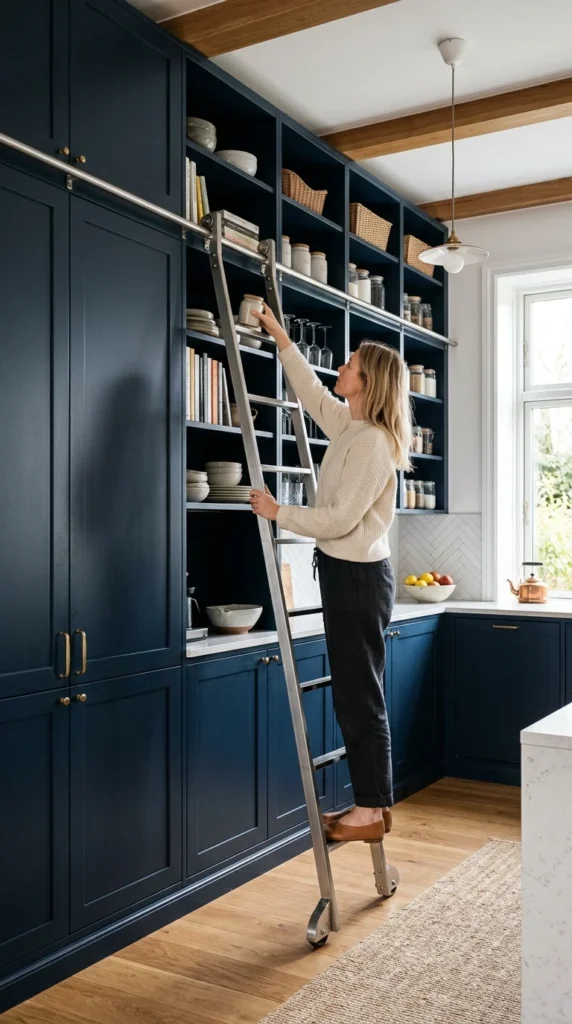
When floor space is at a premium, the only way to go is up. Vertical storage is the ultimate game-changer for small kitchens. By extending your cabinetry all the way to the ceiling, you gain valuable real estate for items you don’t use every day, such as holiday platters or large stockpots. To keep the room from feeling closed in, use light-colored cabinetry or glass-front inserts on the higher levels. A library-style rolling ladder can add a touch of whimsy and high-end design while remaining purely functional.
2. Open Shelving
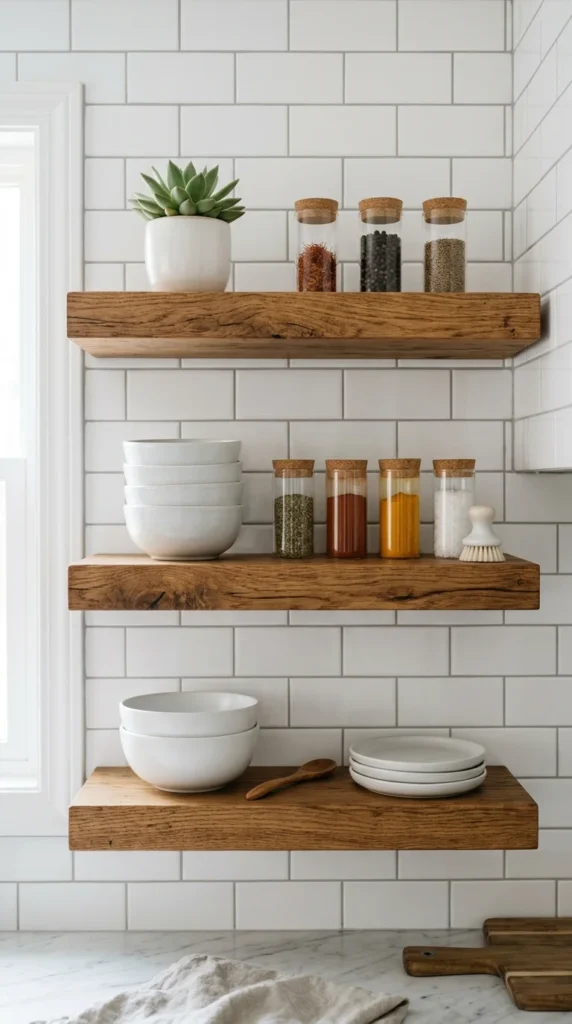
Open shelving creates an airy, breathable feel that bulky upper cabinets often stifle. It forces a certain level of organization, turning your everyday dishes into part of the decor. The key to making open shelving work in a small kitchen is “curated minimalism.” Stick to a consistent color palette for your dinnerware to prevent the space from looking cluttered. This approach also keeps your most-used items within arm’s reach, streamlining your cooking process.
3. Mirrored Backsplashes
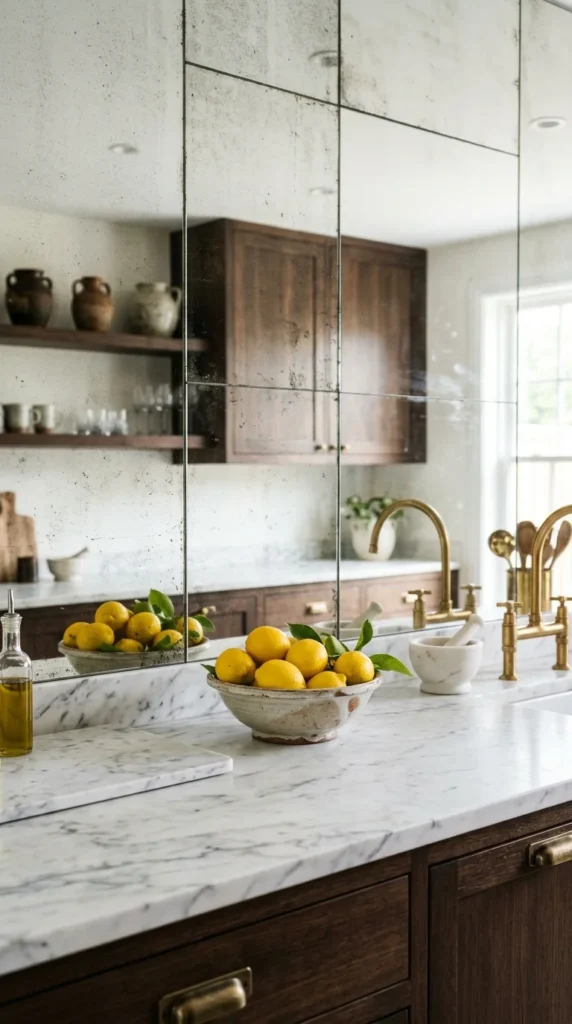
Mirrors are an age-old trick for making any room feel larger, and the kitchen is no exception. A mirrored backsplash reflects light and the rest of the room, instantly doubling the visual depth of your counters. If a standard mirror feels too “bathroom-like” for you, opt for an antiqued or smoked glass finish. It provides the same expansive effect while adding a layer of vintage texture and sophistication.
4. Fold-down Tables
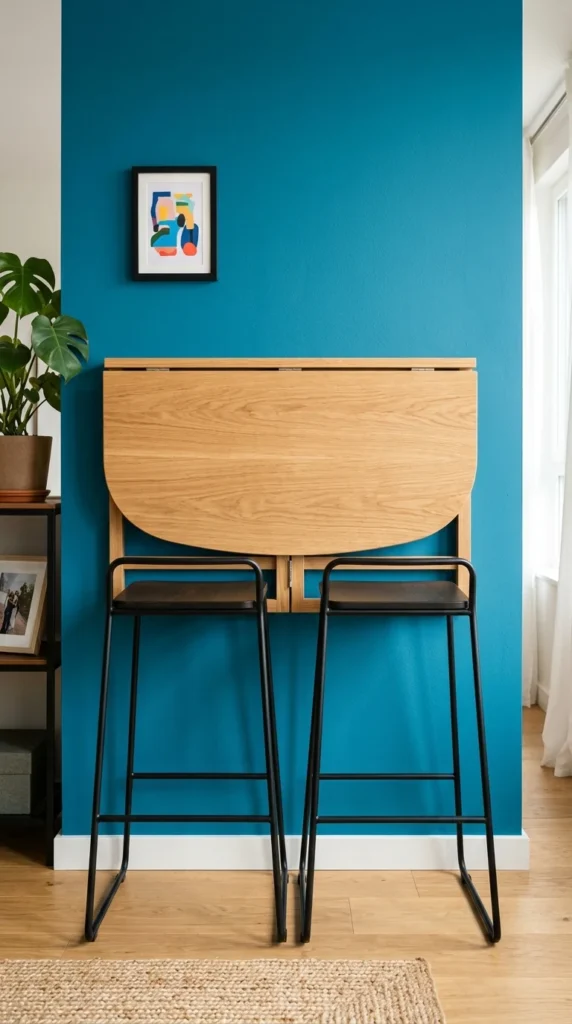
In a small kitchen, a permanent dining table is often an impossible luxury. Enter the fold-down or drop-leaf table. These ingenious pieces of furniture can be mounted directly to the wall or the end of a cabinet. When it’s time for breakfast or prep work, simply lift it up; when you’re done, fold it flat to regain your floor space. It’s the perfect solution for keeping traffic flow open in a high-activity zone.
5. Integrated Appliances
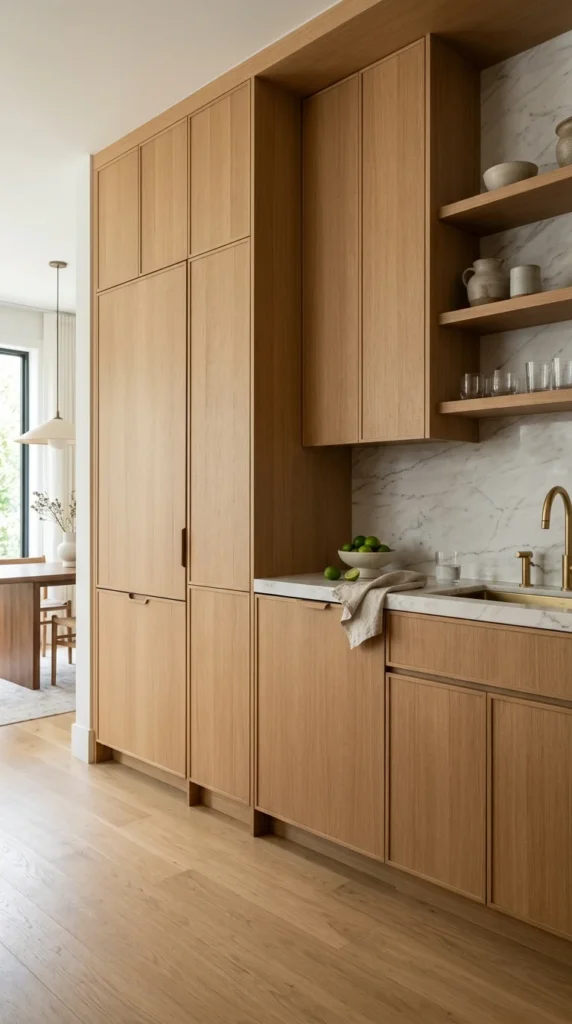
Visual clutter can make a small room feel chaotic. One of the best ways to combat this is by using “panel-ready” appliances. When your refrigerator and dishwasher are disguised as cabinetry, the lines of the kitchen remain long and uninterrupted. This creates a cohesive, high-end look that tricks the eye into seeing more space than there actually is.
6. Pull-out Pantries
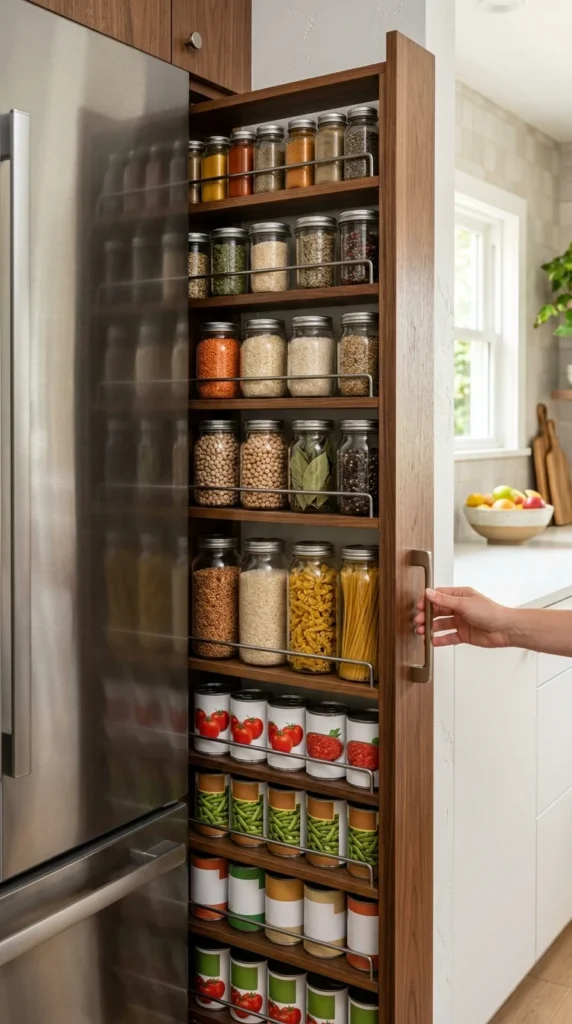
Many kitchens have small, awkward gaps—often between the fridge and the wall—that go to waste. A slim pull-out pantry can turn a mere six inches of width into a powerhouse of organization. These vertical drawers are perfect for spices, oils, and dry goods, ensuring that nothing gets lost in the back of a deep cabinet.
7. High-Gloss Finishes
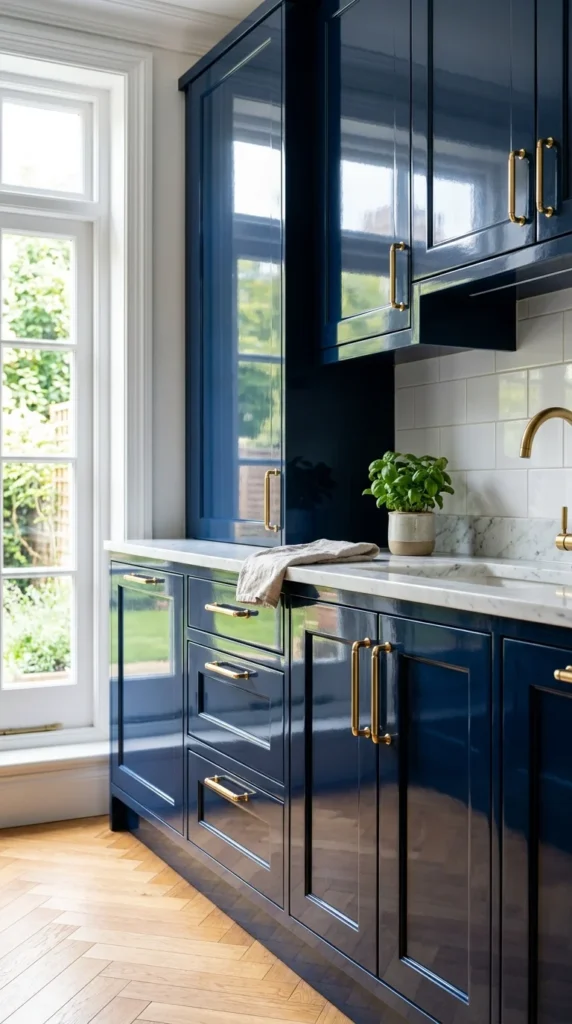
Light-reflective surfaces are a small kitchen’s best friend. High-gloss cabinetry, whether in a crisp white or a bold jewel tone, acts like a mirror to bounce light around the room. This makes the space feel brighter and more energetic. Pair high-gloss cabinets with polished hardware to further enhance the sparkle and depth of the design.
8. Magnetic Strips
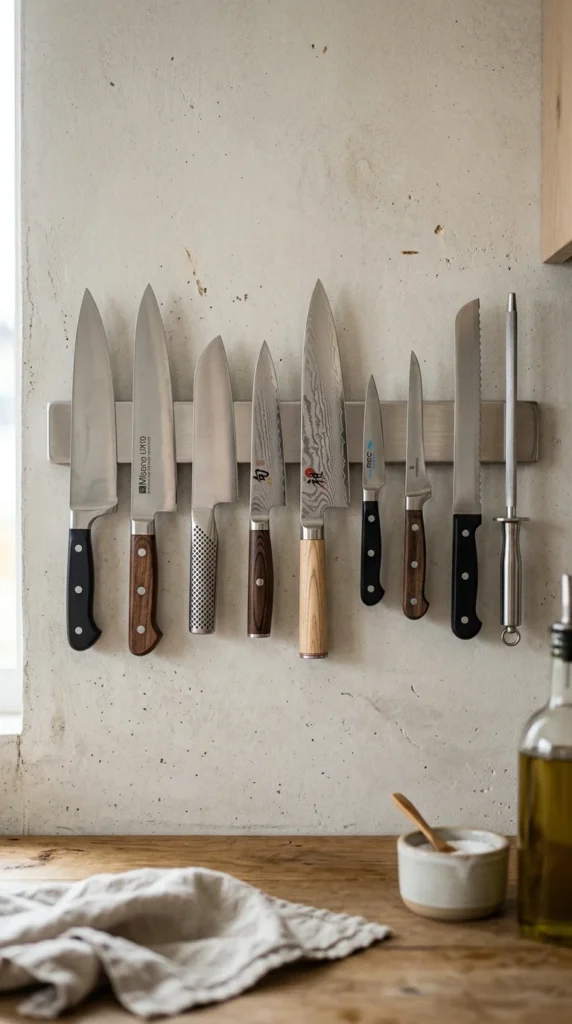
Counter space is sacred. By moving your knife block off the counter and onto the wall, you clear up valuable “real estate” for food preparation. Magnetic strips are not just for knives; they can also hold metal spice tins or even small metal kitchen tools. It’s a professional-grade look that keeps your tools visible and accessible.
9. Rolling Islands
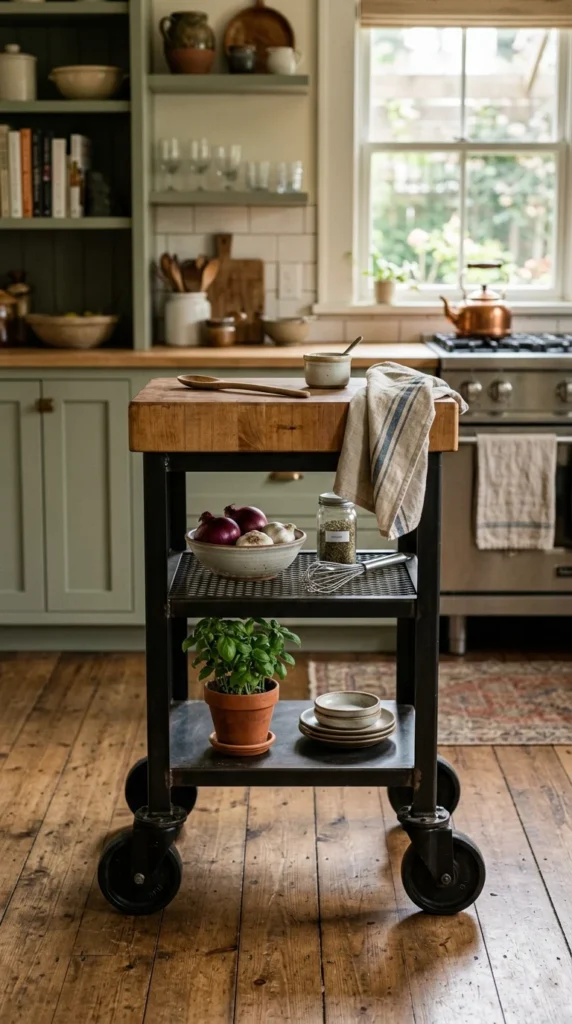
If you don’t have room for a built-in island, a rolling cart is the next best thing. It provides extra counter space when you’re chopping veggies and can be rolled into a corner or an adjacent room when you need the floor space for guests. Look for models with built-in towel racks, drawers, or bottom shelves for extra utility.
10. Bright Lighting
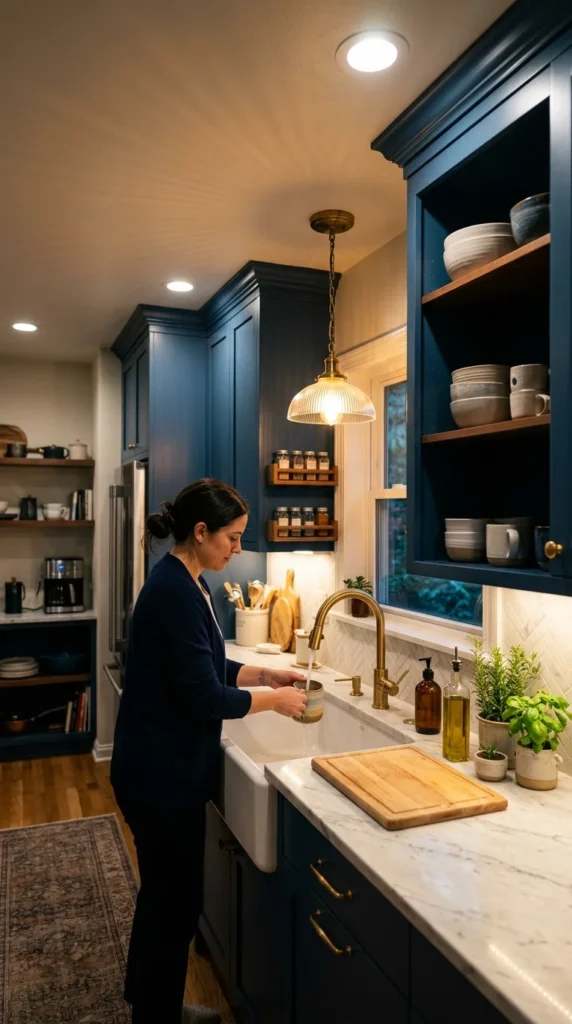
A dark kitchen is a small kitchen. To make a space feel expansive, you need layers of light. Task lighting under the cabinets illuminates your workspace, while pendant lights add a decorative element and draw the eye upward. Don’t forget ambient lighting, such as recessed ceiling lights, to wash the entire room in a warm, even glow.
11. Cabinet Organizers

True functionality in a small kitchen is found behind closed doors. Utilizing tiered organizers, lazy Susans for corner cabinets, and drawer dividers ensures that every square inch is utilized efficiently. When everything has a dedicated spot, you spend less time rummaging and more time enjoying the space.
12. Glass Cabinet Doors
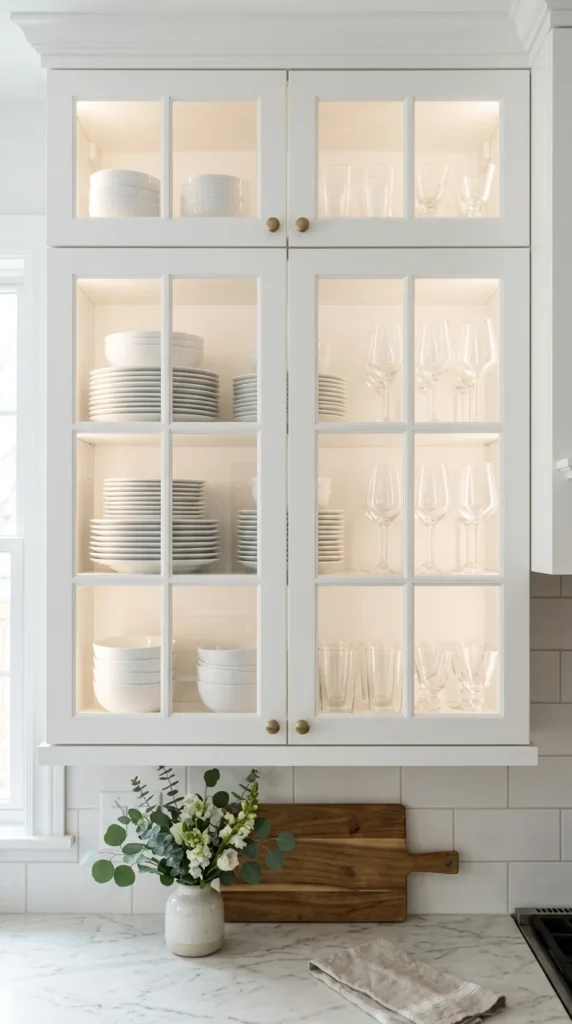
Similar to open shelving, glass-front cabinets prevent the “wall of wood” effect that can make a small kitchen feel claustrophobic. They provide a window into the depths of the cabinet, which creates a sense of openness. If you’re worried about keeping the interiors perfectly tidy, opt for frosted or ribbed glass for a more obscured but still airy look.
13. Hanging Pot Racks
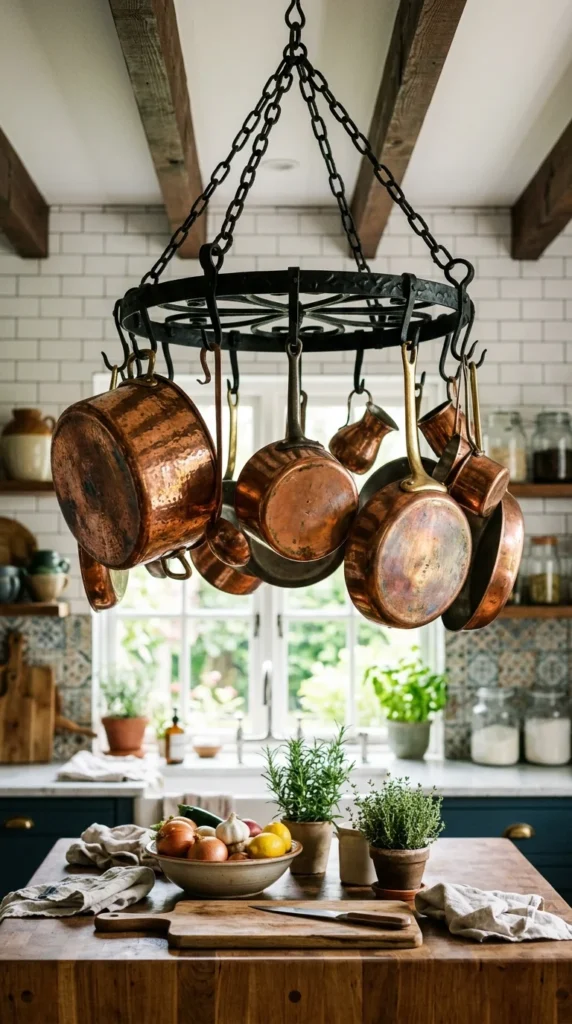
Free up your deep drawers by hanging your most attractive cookware. A ceiling-mounted or wall-mounted pot rack turns your culinary tools into a design feature. This is particularly effective in kitchens with high ceilings, as it draws the eye upward and utilizes air space that would otherwise be empty.
14. Monochrome Colors
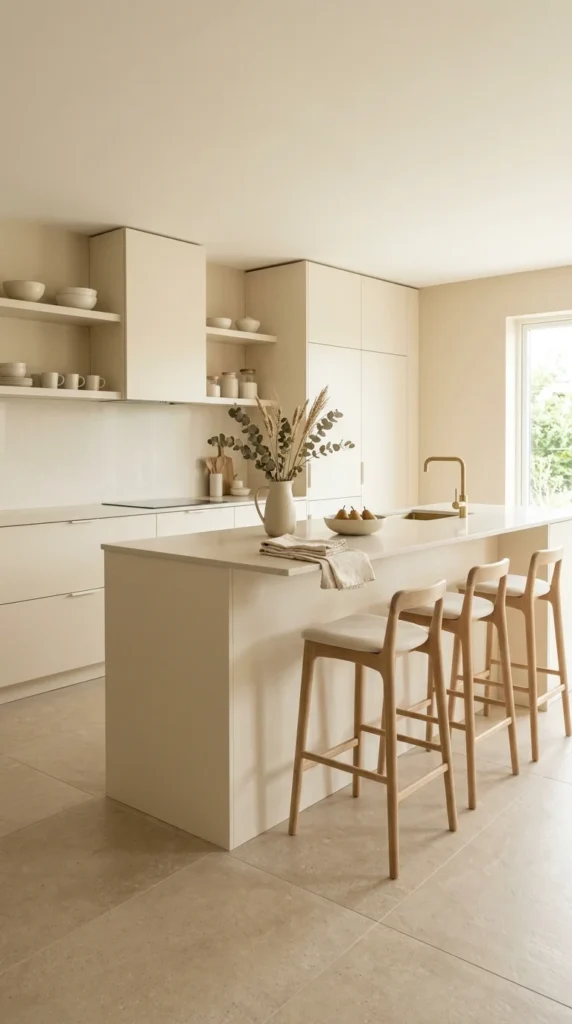
Using a single color—or varying shades of the same color—creates a seamless look. In a small kitchen, a monochromatic palette prevents the eye from jumping between different colors, which can make a space feel fragmented and small. Light neutrals like white, cream, or light gray are popular choices for their ability to maximize light.
15. Deep Drawers
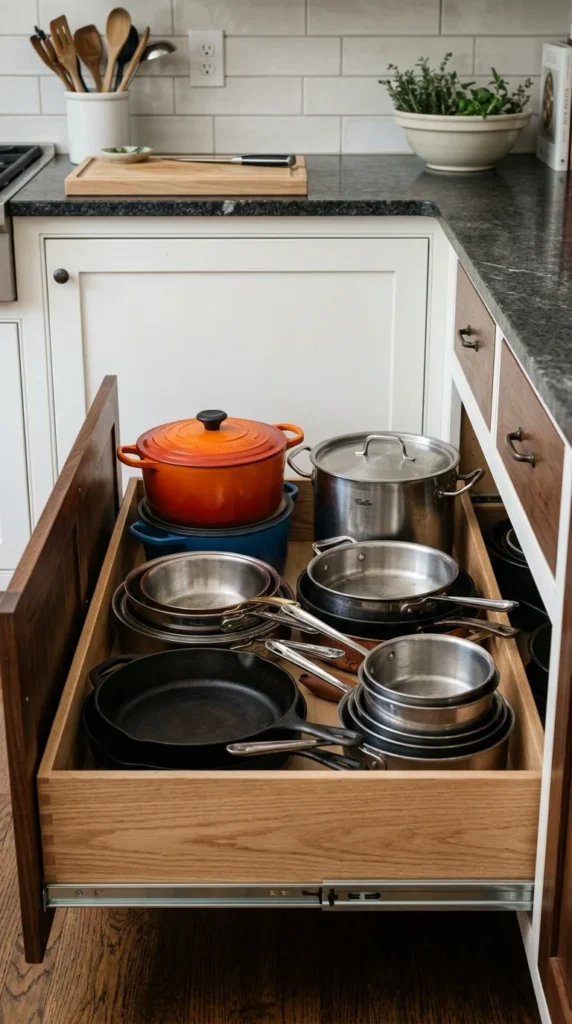
Many modern designers are ditching lower cabinets with doors in favor of deep drawers. Why? Because drawers allow you to access the very back of the space without having to get on your hands and knees. They are perfect for heavy pots, pans, and even small appliances, making the most of the base cabinet footprint.
16. Window Sills
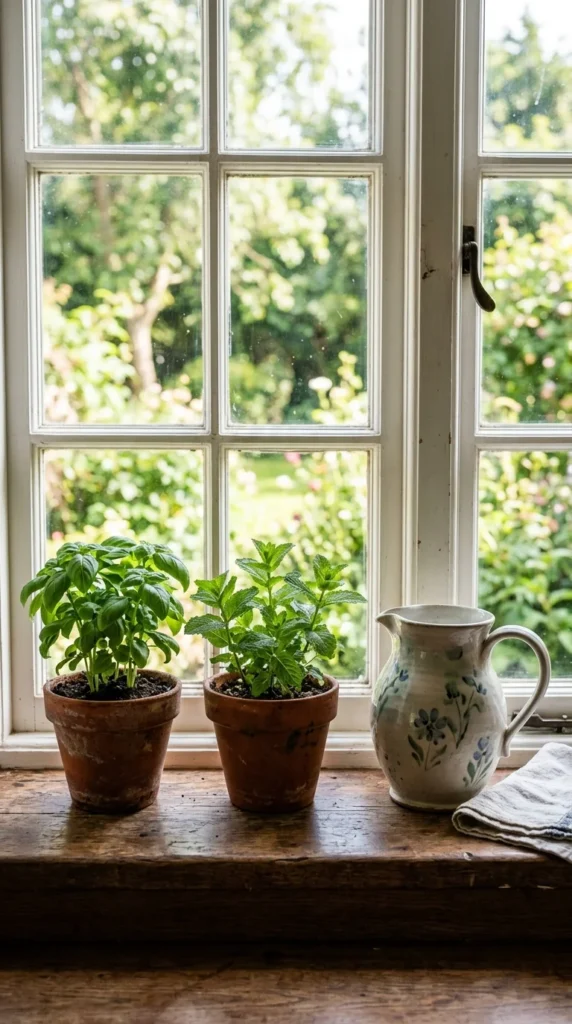
Don’t overlook the potential of a window sill. In a small kitchen, it can serve as a natural shelf for an herb garden, a place to store frequently used spices, or a spot for decorative items that don’t fit on the counter. It’s a great way to bring a bit of nature and extra storage into the room.
17. Breakfast Bars
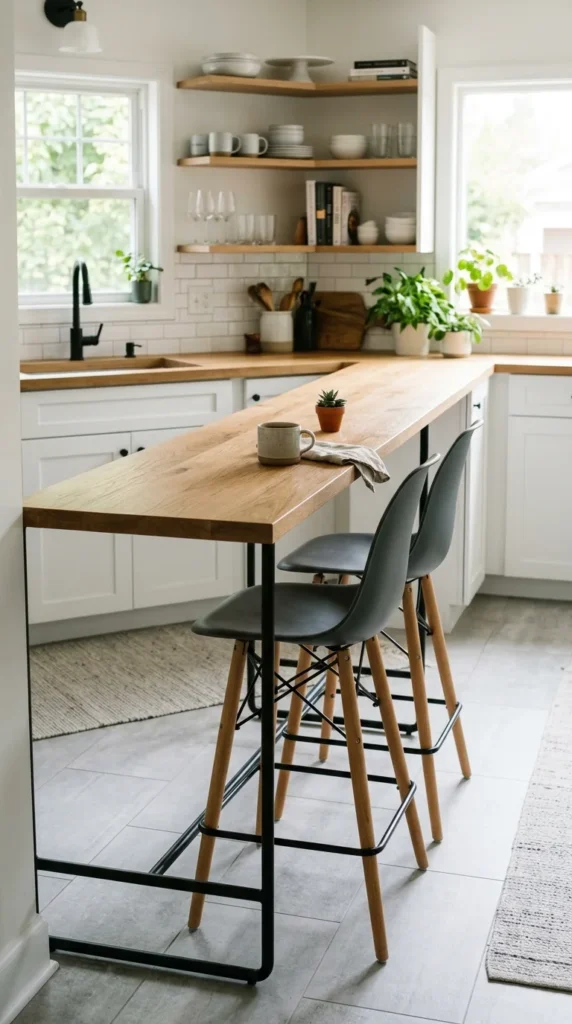
Even the smallest kitchen can often accommodate a two-person breakfast bar. By extending the countertop slightly over the edge of a base cabinet or an island, you create a dedicated spot for casual meals and morning coffee. This eliminates the need for a separate dining table in many small layouts.
18. Corner Sinks
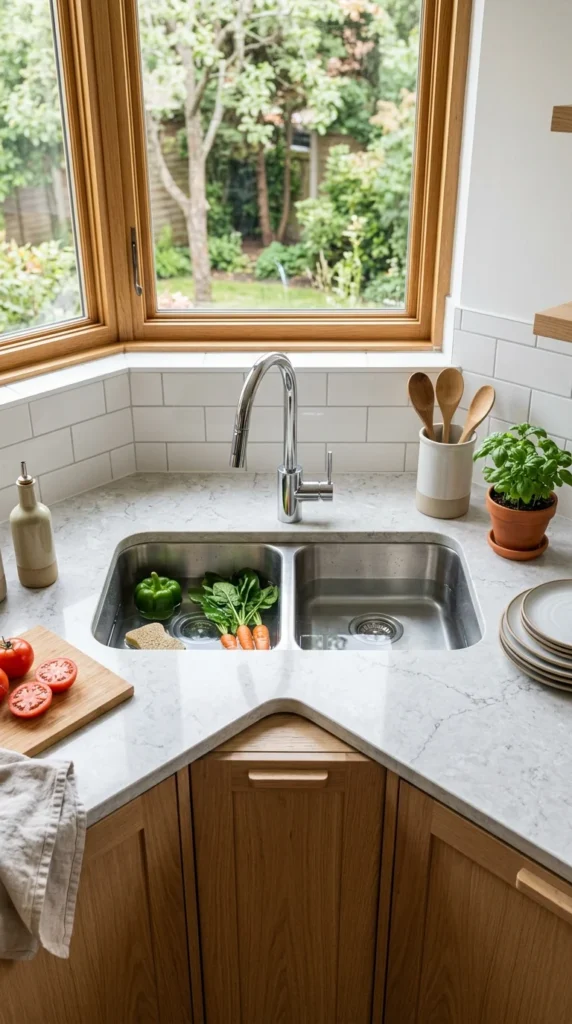
Corners are notoriously difficult to utilize in kitchen design. Moving the sink to the corner can free up long stretches of counter space that are better suited for food preparation. It also places the plumbing in a central location that might otherwise be a “dead zone” of deep, unreachable cabinet space.
19. Hidden Trash Bins
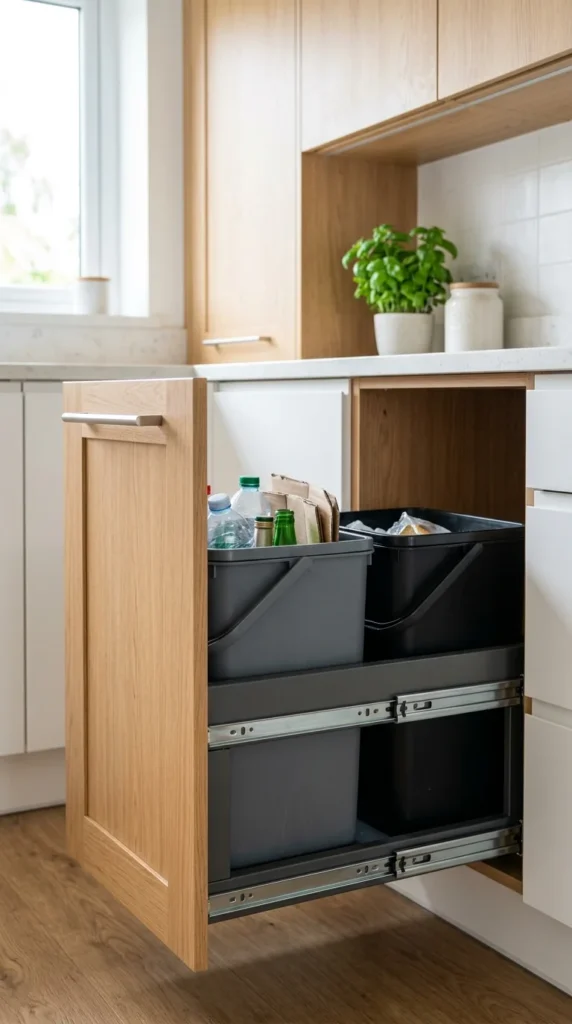
A freestanding trash can is a major floor-space hog. By integrating your trash and recycling bins into a pull-out cabinet, you keep the floor clear and the kitchen looking tidy. It’s a simple upgrade that has a massive impact on the overall flow and cleanliness of a small room.
20. Floating Shelves
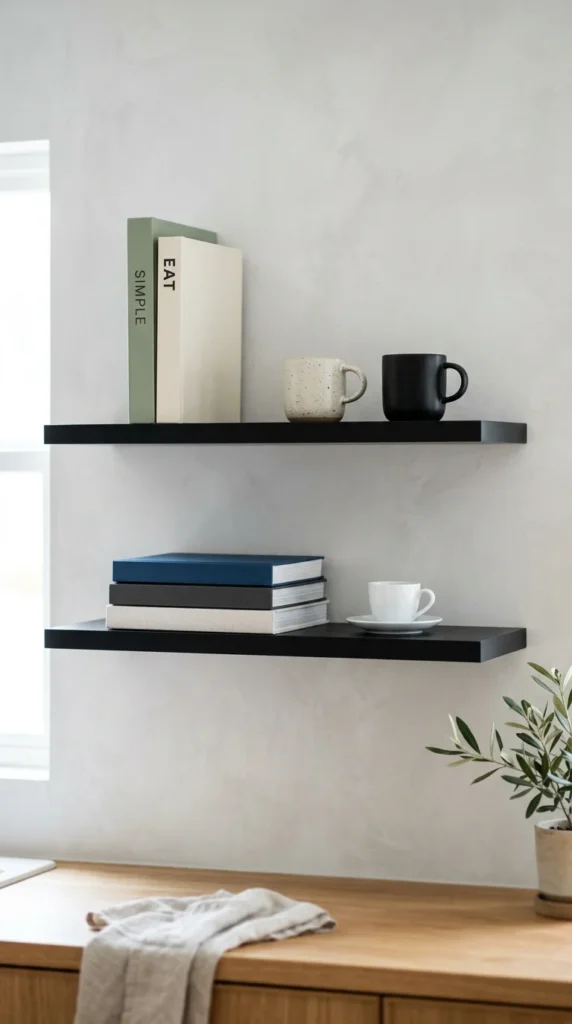
Floating shelves are the “diet” version of open shelving. They are thinner and often use hidden brackets, giving them a weightless appearance. These are perfect for small nooks or the area above a sink, providing just enough storage for essentials without adding visual bulk to the wall.
21. Statement Hardware
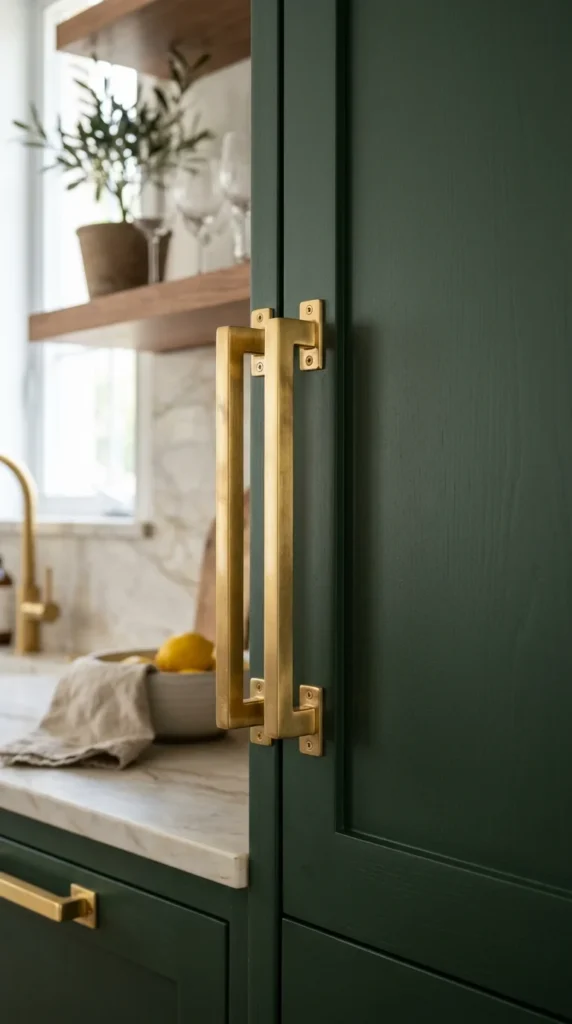
In a small space, the details matter even more. Statement hardware—like oversized pulls, vintage-inspired knobs, or sleek matte black bars—can elevate basic cabinetry into something special. It’s an affordable way to add personality and a “designer” touch to a compact kitchen without taking up any extra space.
22. Rugs and Runners
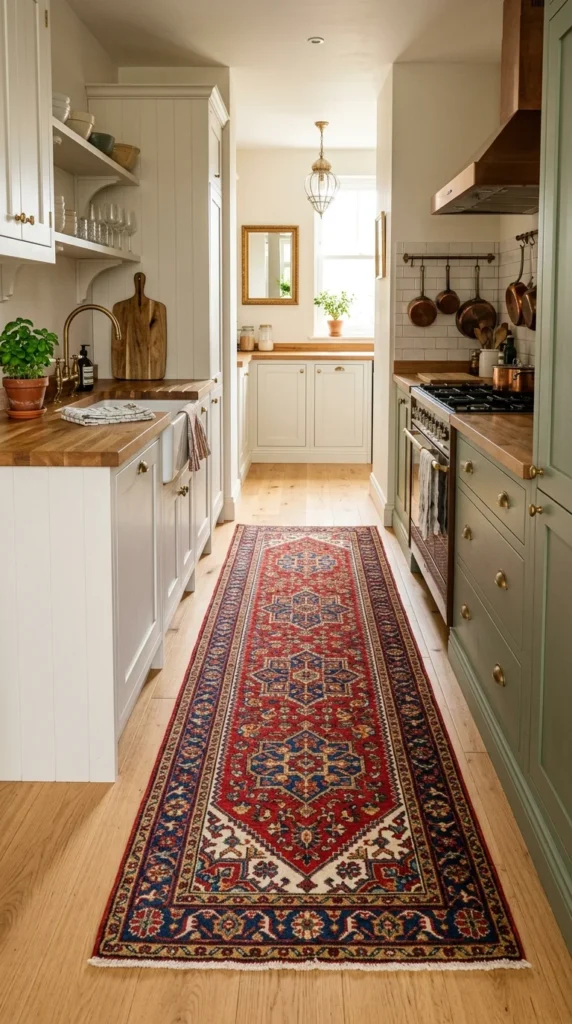
A long runner rug can make a galley kitchen look longer and more spacious. It also adds a layer of comfort and warmth to a room that is often dominated by hard surfaces like tile and stone. Choose a durable, washable material to ensure it can handle the inevitable spills of a busy kitchen.
23. Tucked-away Seating
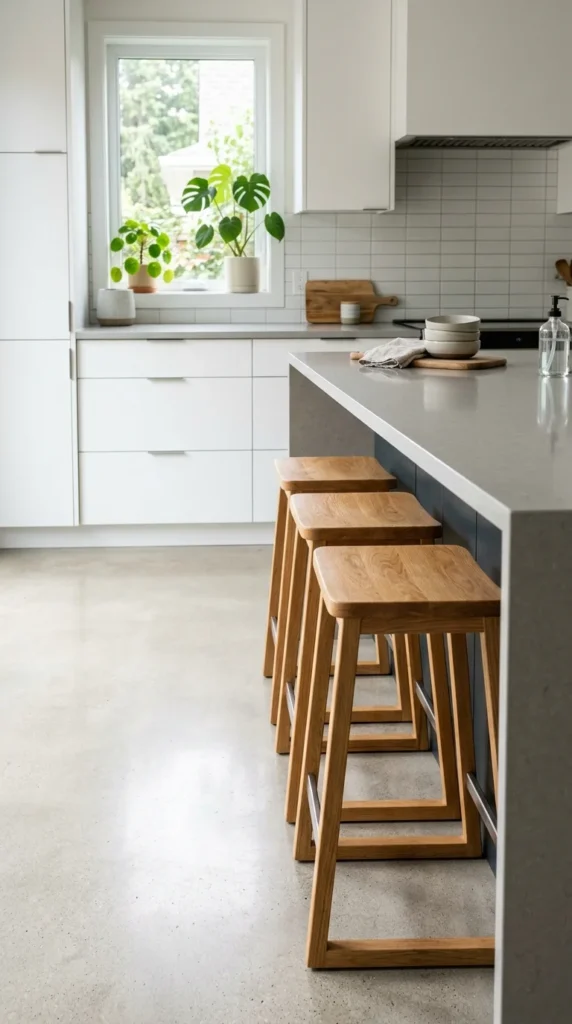
When choosing seating for a small kitchen, look for backless stools or chairs that can be tucked completely under the counter when not in use. This keeps the sightlines clear and ensures that seating doesn’t become an obstacle in the middle of a narrow kitchen.
24. Smart Organization
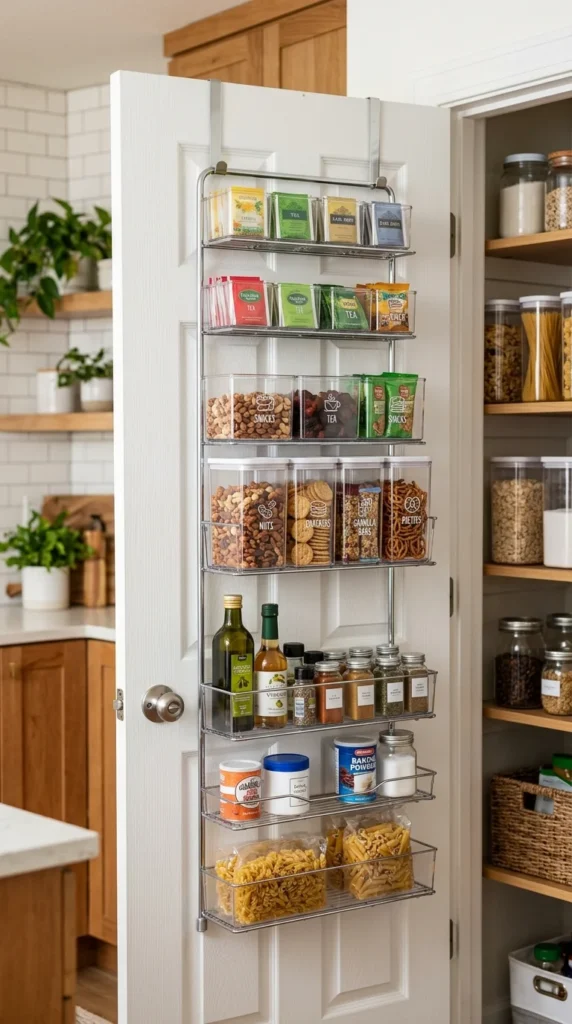
Every inch of a small kitchen should be working for you. This includes the back of pantry or cabinet doors. Over-the-door organizers can hold everything from cleaning supplies to snacks and spices. By using these often-forgotten surfaces, you free up the “prime” storage areas for your most important kitchen tools.