

A small kitchen doesn’t have to mean a small culinary life. In fact, some of the most efficient, high-performing kitchens in the world—from Parisian apartments to professional galleys—thrive on compact footprints. The secret lies in the layout. When every inch counts, your floor plan needs to prioritize the “work triangle” while squeezing out every drop of storage and prep space possible.
Whether you are dealing with a tiny studio kitchenette or a narrow historical home, these 22 layout ideas will help you transform your cramped cooking quarters into a functional, stylish masterpiece.
1. One-Wall Layout
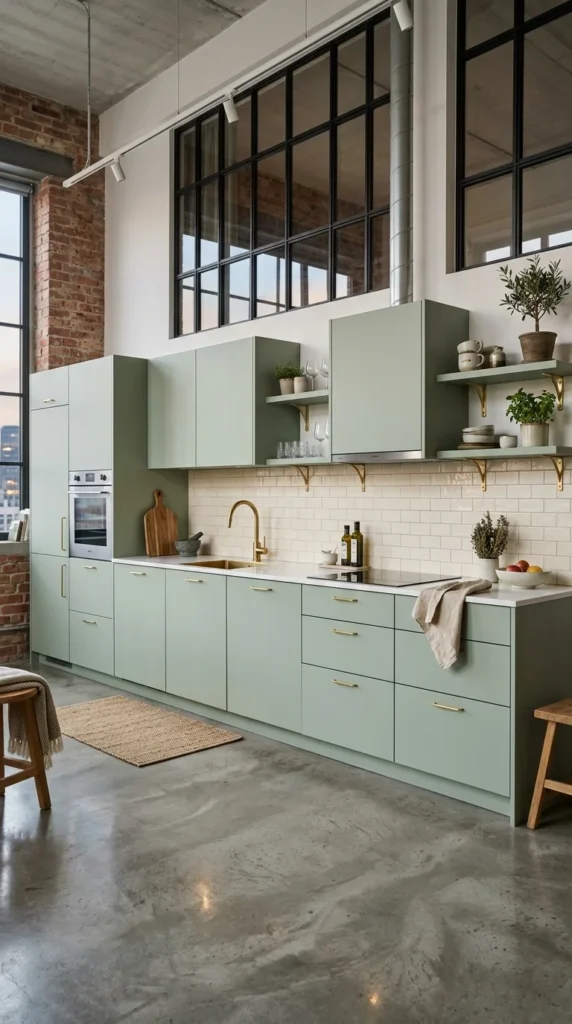
The one-wall layout is the ultimate space-saver for studio apartments and open-concept tiny homes. By keeping all appliances and cabinets against a single wall, you free up the rest of the room for a dining table or a living area. To make this functional, ensure your sink is positioned between the refrigerator and the stove to maintain a logical workflow.
2. Classic Galley
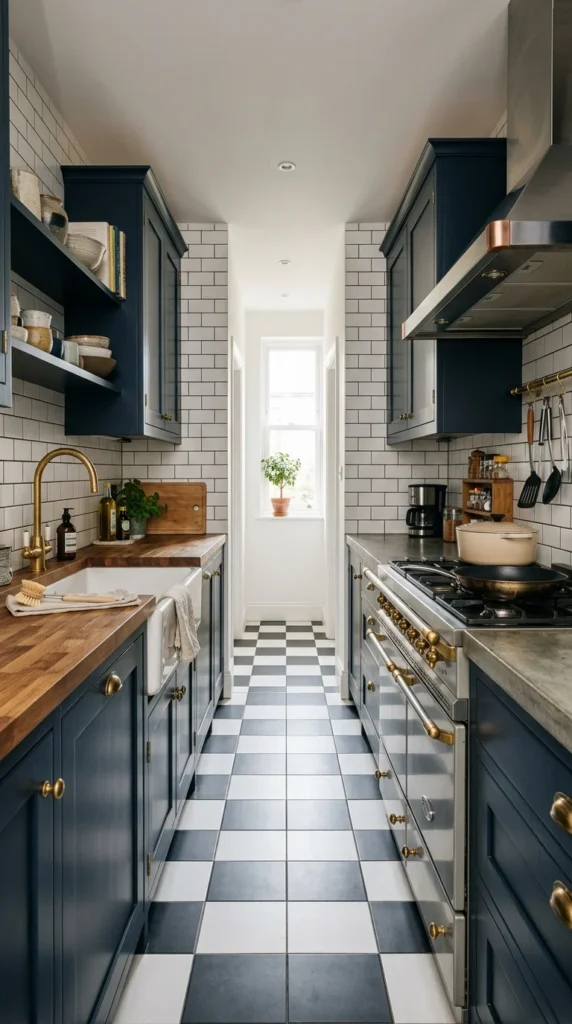
Named after the kitchens on ships, the galley layout features two parallel runs of cabinetry. This is often considered the most efficient layout for a solo cook because everything is within arm’s reach. To prevent it from feeling claustrophobic, use light colors on the upper cabinets or replace them with open shelving to keep the “corridor” feeling open.
3. L-Shaped Corner
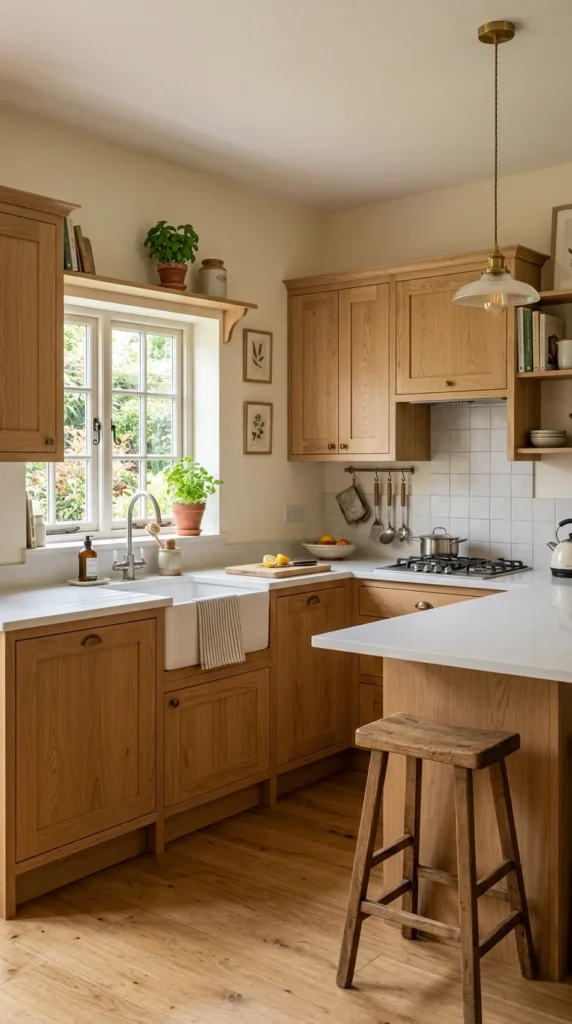
The L-shaped layout uses two perpendicular walls to create a natural work triangle. It is incredibly popular for small spaces because it eliminates through-traffic in the work zone. You can maximize the corner by installing a “Lazy Susan” or a “Magic Corner” pull-out rack so that no space is wasted in the deep cabinet bend.
4. U-Shaped Efficiency
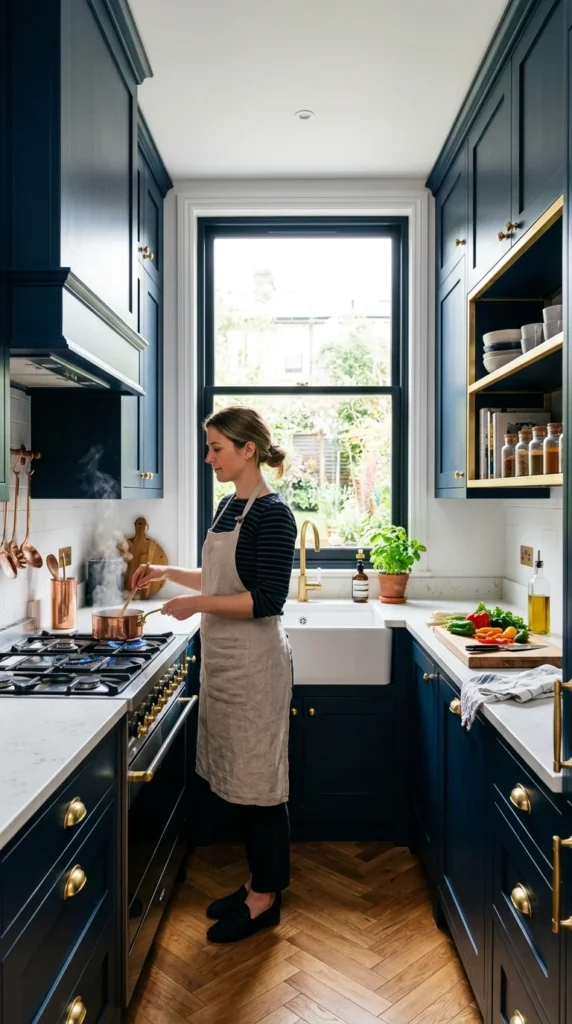
If you have a square-shaped small room, the U-shaped layout is your best friend. It provides the maximum amount of countertop surface area. In a small space, this can sometimes feel tight, so consider making one side of the “U” a peninsula that opens into the next room to maintain a sense of flow.
5. Rolling Islands
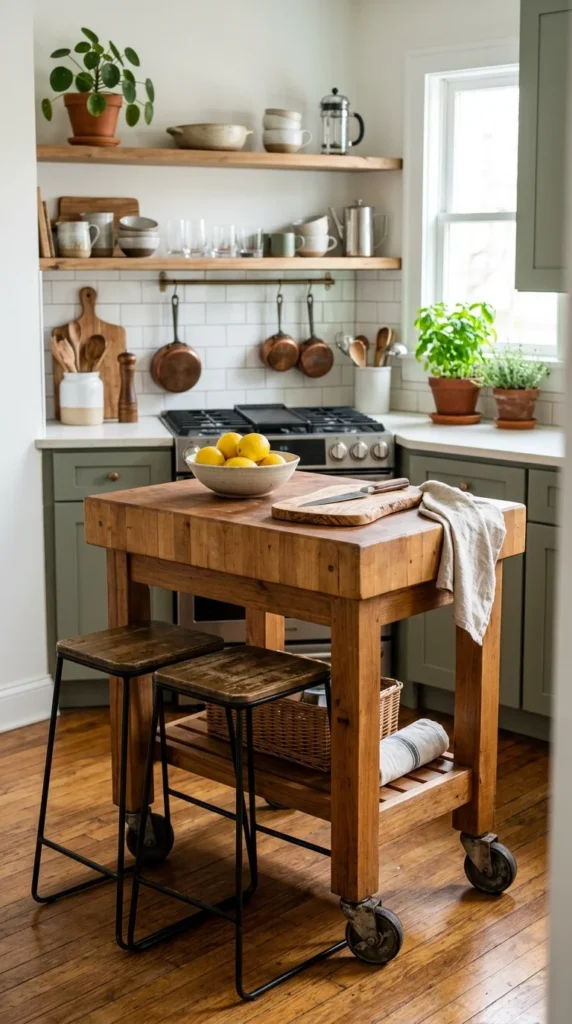
When you don’t have room for a permanent island, a rolling cart or “portable island” is the perfect solution. You can move it to the center of the room for meal prep and wheel it against a wall or into a pantry when you need the floor space for entertaining.
6. Peninsula Seating
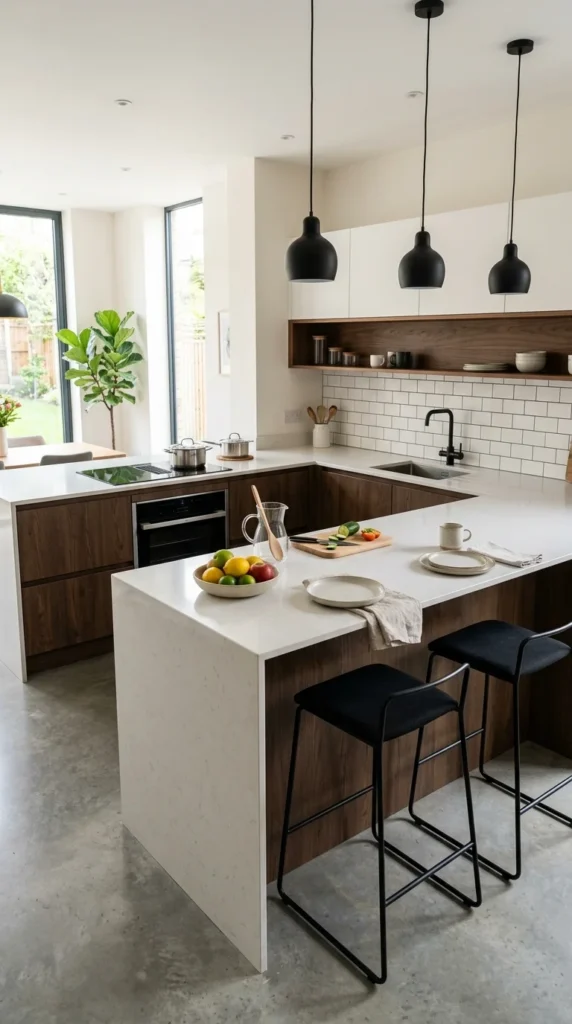
A peninsula is essentially an island attached to a wall. In small kitchens, it provides extra counter space and acts as a room divider without the bulk of a full wall. It’s the perfect spot to add a couple of barstools, effectively replacing the need for a separate dining table.
