

Designing a small kitchen is often a game of inches, but having a compact footprint doesn’t mean you have to sacrifice aesthetic appeal or functionality. In fact, some of the most charming and efficient kitchens in the world are those that utilize clever storage, strategic lighting, and bold design choices to make the most of every square foot. Whether you are living in a city studio or a cozy cottage, these 25 design ideas will help you transform your tiny cooking area into a culinary sanctuary.
1. Open Shelving
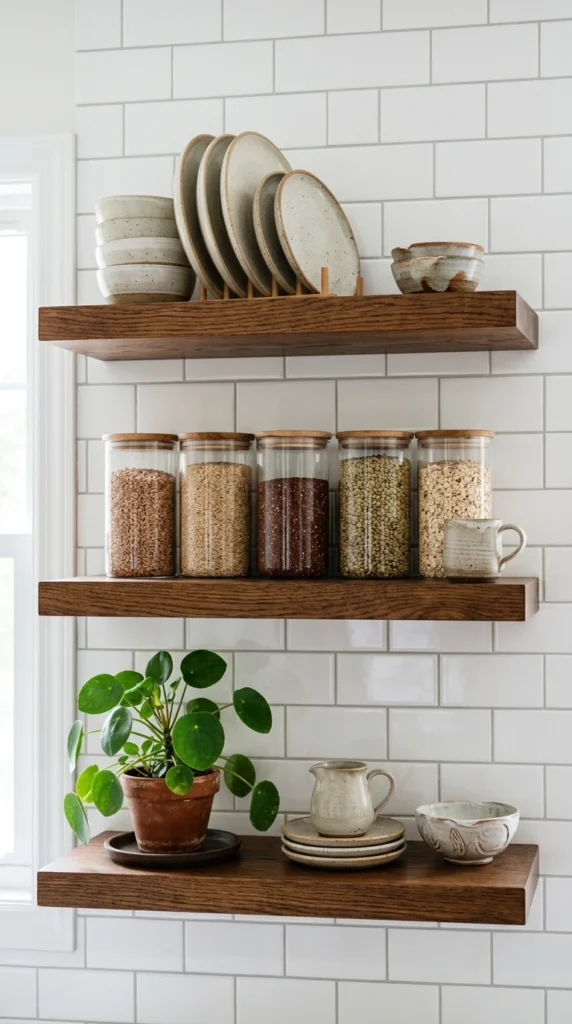
Replacing upper cabinets with open shelving is one of the most effective ways to make a small kitchen feel larger. Bulky cabinets can “close in” a room, creating a boxed-in feeling. Open shelves, on the other hand, provide a sense of depth and airiness. They allow your eyes to travel all the way to the wall, making the boundaries of the room feel further away. Plus, they offer a perfect opportunity to display your most beautiful dishware and glassware as part of the decor.
2. Mirror Backsplashes
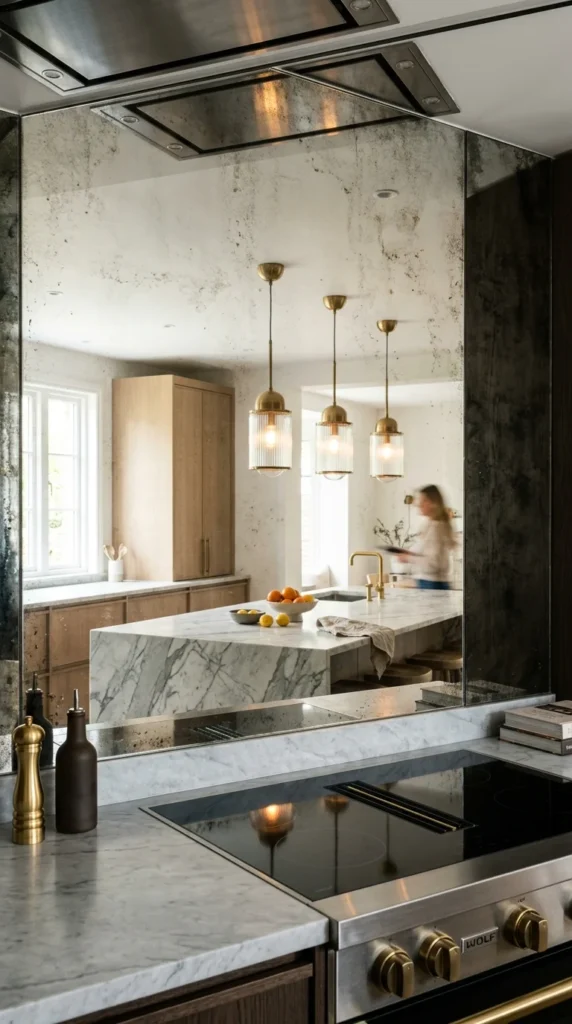
Mirrors are a classic interior design trick for expanding space, and the kitchen is no exception. Installing a mirrored backsplash—whether it’s a solid sheet, mirrored tiles, or antiqued glass—instantly doubles the visual depth of your countertops. It also reflects light from windows and fixtures, brightening up dark corners and making the entire workspace feel more expansive and high-end.
3. Rolling Islands
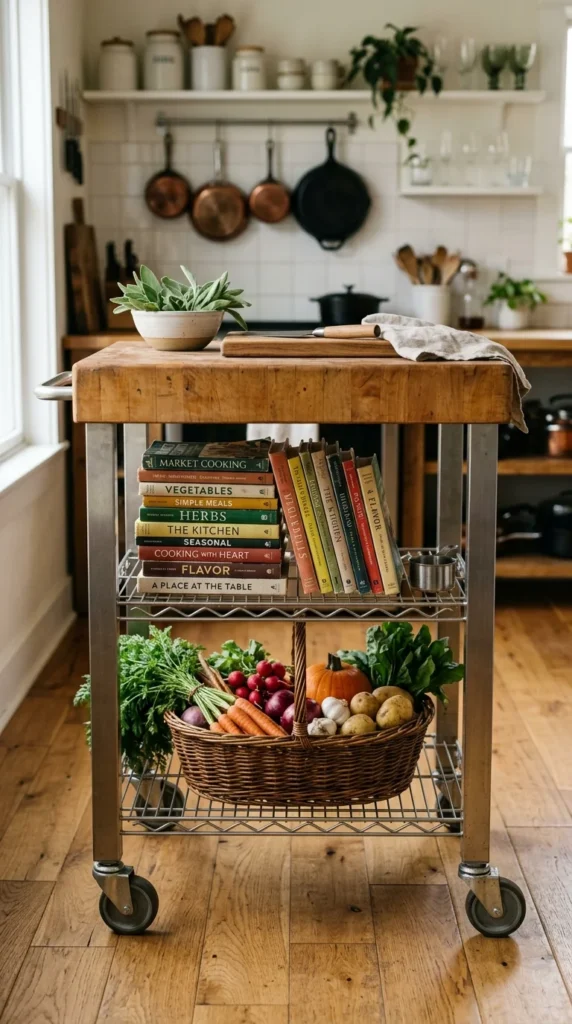
When floor space is at a premium, flexibility is key. A permanent kitchen island might block traffic flow in a narrow room. A rolling island or kitchen cart provides the extra prep space and storage you need during meal prep but can be tucked away against a wall or moved to another room when you have guests. Look for models with locking wheels and towel racks for maximum utility.
4. Vertical Storage
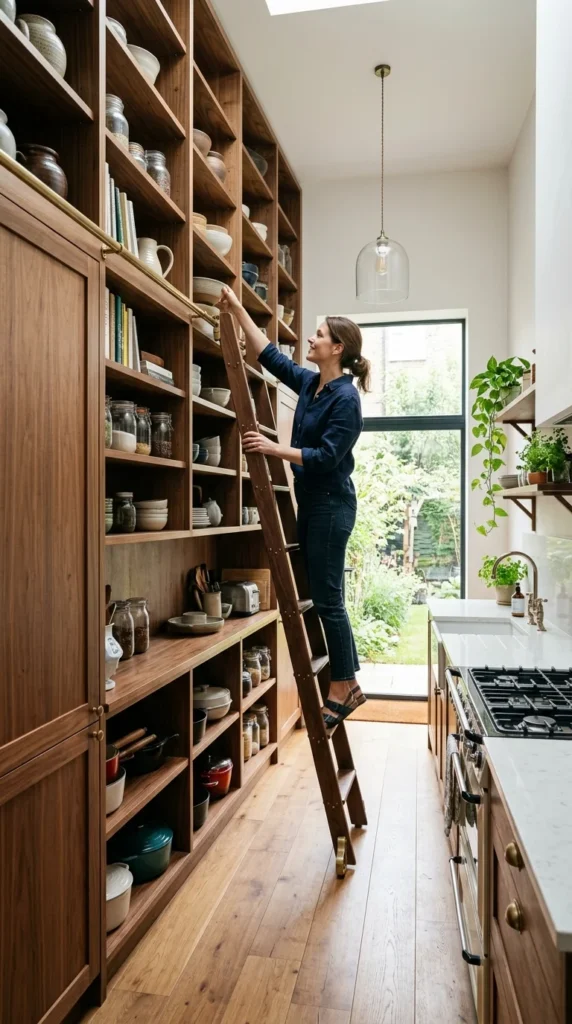
When you can’t grow outward, grow upward. Most kitchens leave a significant gap between the top of the cabinets and the ceiling—space that usually just collects dust. Extending your cabinetry all the way to the ceiling provides extra storage for items you don’t use daily, like seasonal platters or large stockpots. Use a sleek step stool or a library ladder to access these high-reaching spots.
5. Neutral Palettes
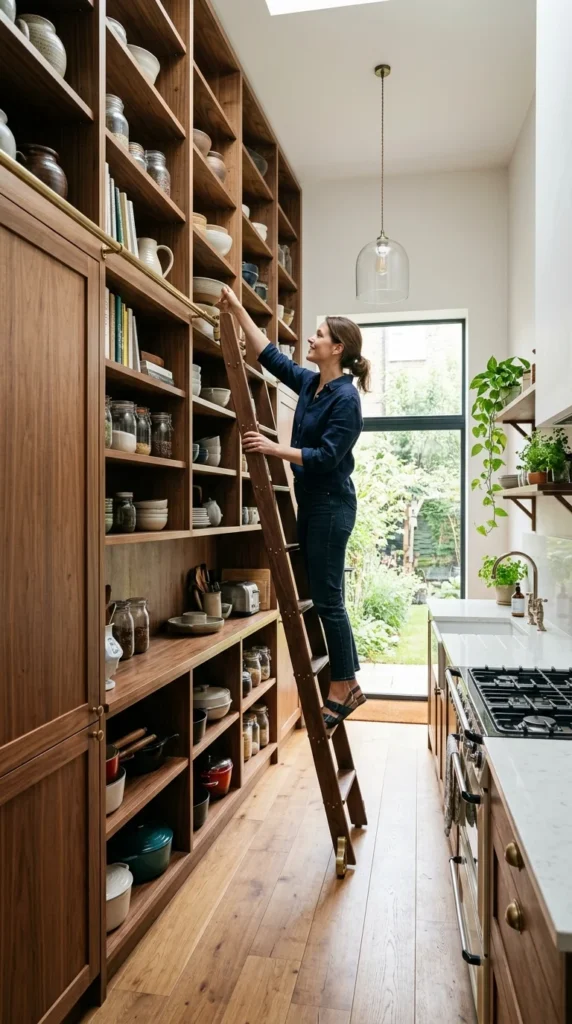
Light colors reflect light, while dark colors absorb it. To keep a small kitchen from feeling claustrophobic, stick to a neutral color palette. Shades of white, cream, soft grey, and light wood tones create a seamless look that blurs the lines between walls and cabinets. This lack of visual “stops” makes the room feel unified and much larger than its actual dimensions.
