
Living in a studio apartment often feels like a high-stakes game of Tetris. You have one room to serve as your bedroom, living room, office, and dining area. However, square footage doesn’t dictate style or functionality. With the right layout strategies, even the tiniest “shoe-box” apartment can feel like a sprawling suite. The key is to think vertically, embrace multi-functional furniture, and use visual tricks to define separate zones.
Here are 20 innovative layout ideas to transform your studio into a masterpiece of efficiency.
1. Glass Partitions
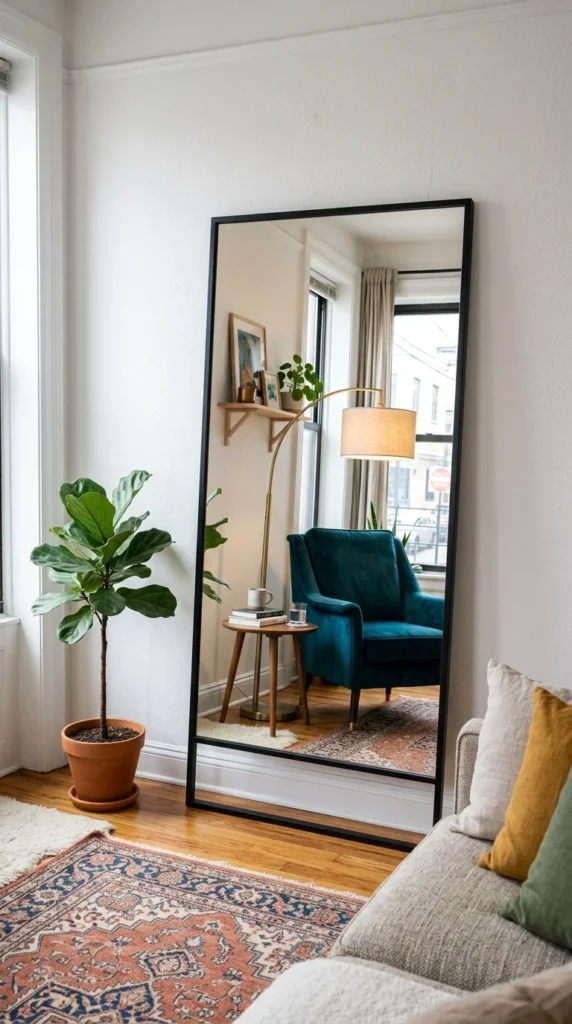
Glass partitions are the ultimate hack for studio living. They provide the physical separation needed to keep cooking smells or “bedroom vibes” isolated without cutting off the light. By using steel-framed glass or even frosted panels, you create a dedicated bedroom area that feels like a separate room while maintaining the “open-concept” flow that makes studios feel larger.
2. Lofted Platforms
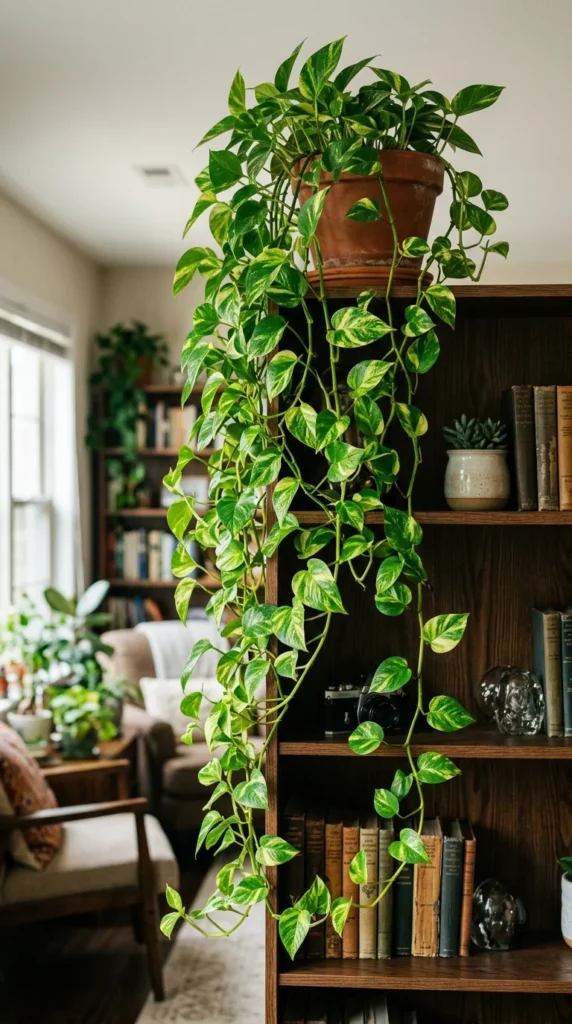
When you can’t expand outward, expand upward. Lofting your bed is one of the most effective ways to double your usable floor space. By elevating the sleeping area, you free up several square feet for a home office, a walk-in closet, or a cozy lounge. This layout is particularly effective in older buildings with high ceilings.
3. Rotating Televisions
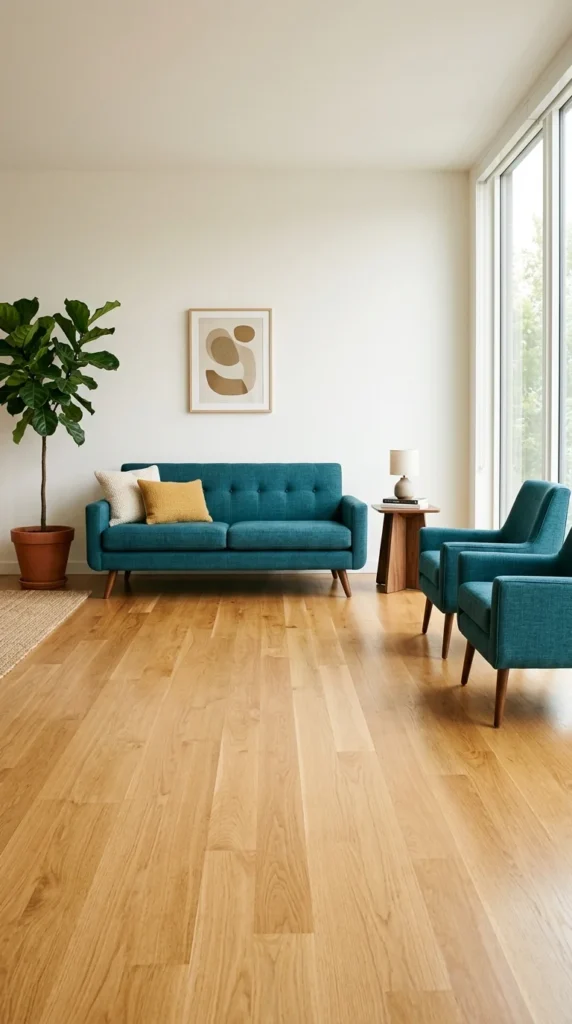
Why buy two TVs when one can do the job? A central “media hub” with a rotating mount allows you to watch your favorite shows from the comfort of your bed and then flip it around when you’re hosting friends on the sofa. This layout often uses the TV stand as a partial room divider, serving two functional purposes at once.
4. Murphy Beds
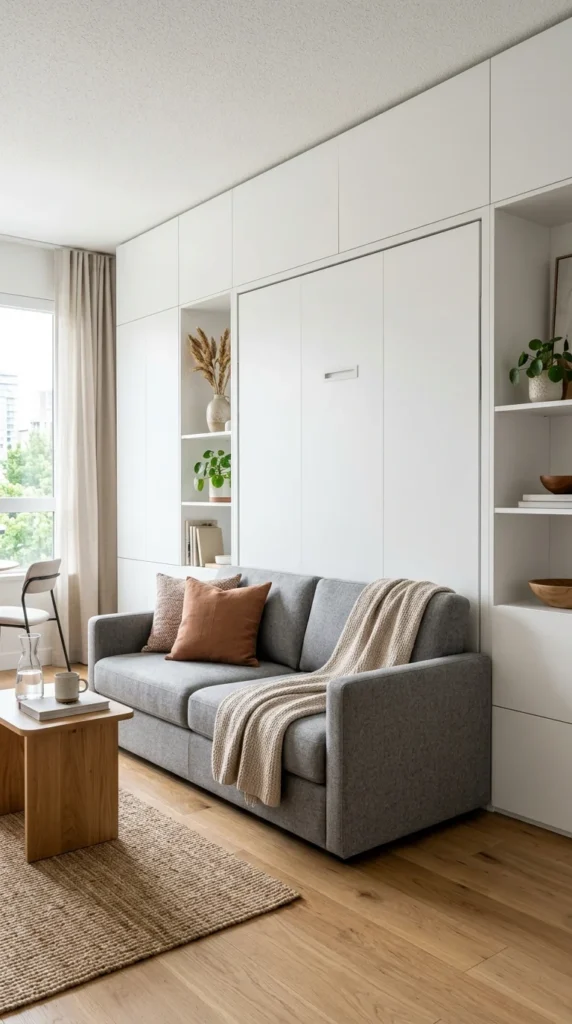
The Murphy bed is a classic for a reason. Modern designs are a far cry from the clunky versions of the past; they often come integrated with shelving, desks, or even sofas. During the day, your bed disappears entirely, leaving you with a spacious living room that’s perfect for workouts or entertaining.
5. Open Bookshelves
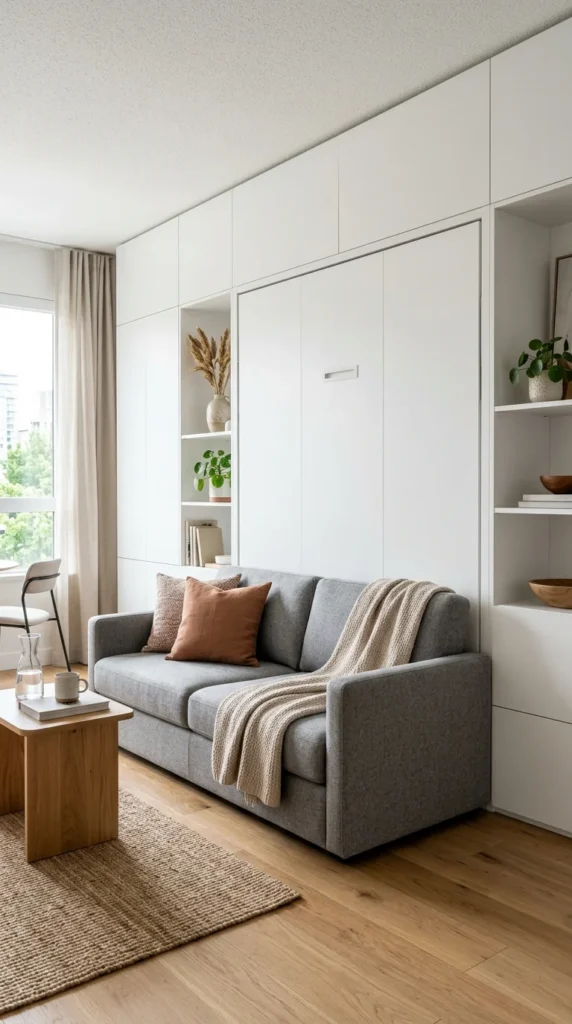
Using a bookshelf as a divider is a dual-threat strategy: it provides much-needed storage and acts as a non-permanent wall. Opt for “open-back” shelves to ensure light travels through the unit, preventing the space from feeling cramped or dark. It’s an easy, budget-friendly way to create a foyer or bedroom nook.
6. Rug Zoning
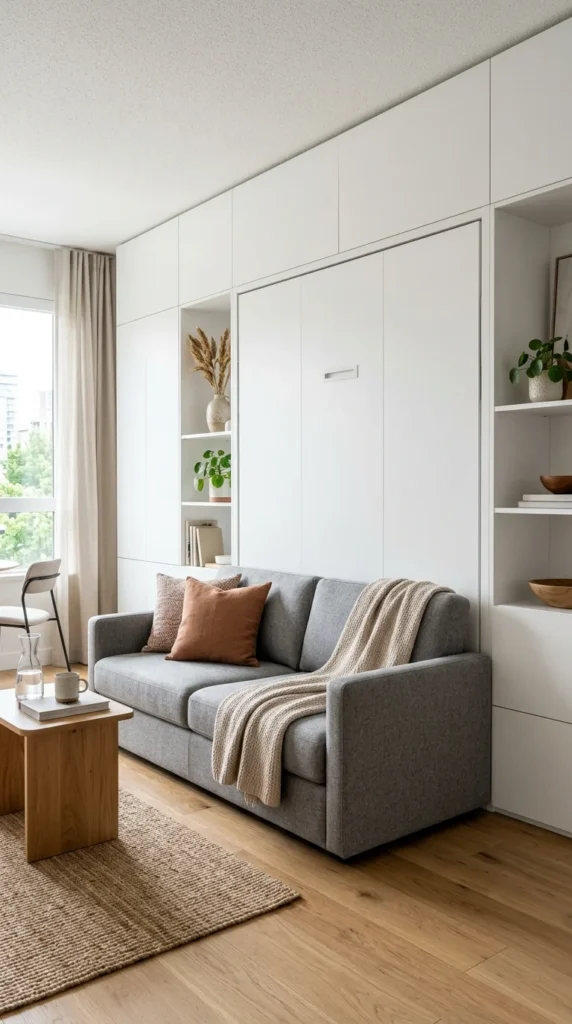
In a studio, walls are scarce, so you have to create “invisible” walls. Rugs are the perfect tool for this. By placing a large rug under the living area and a different texture or color under the dining area, you mentally categorize the space. This visual separation helps the brain process the room as multiple functional zones rather than one chaotic square.
7. Floating Furniture
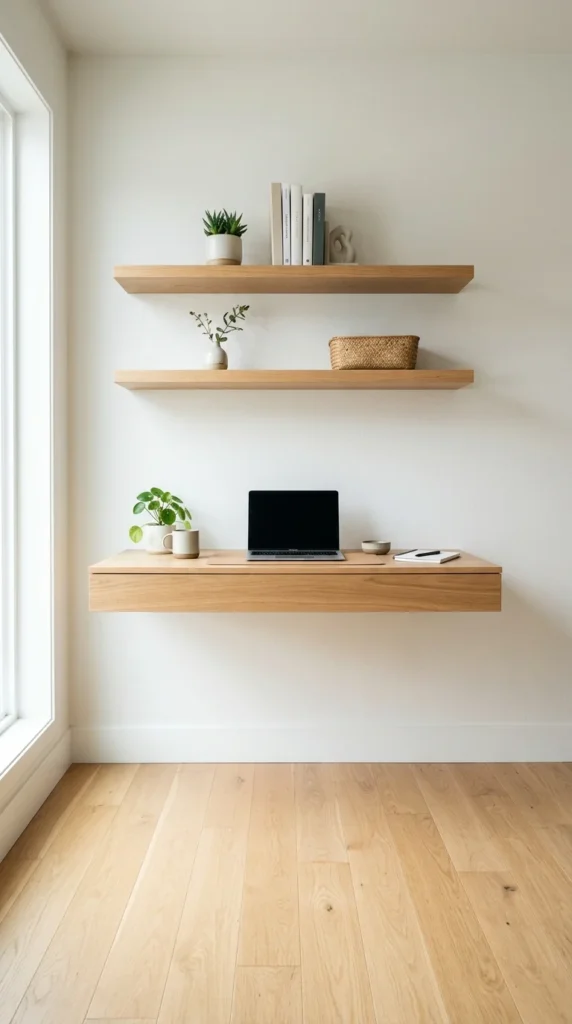
The more floor you can see, the larger the room feels. Floating vanities, wall-mounted desks, and nightstands that attach directly to the wall remove the visual clutter of “legs.” This keeps the sightlines clear and makes cleaning a breeze—no more vacuuming around a dozen table legs.
8. Corner Kitchens
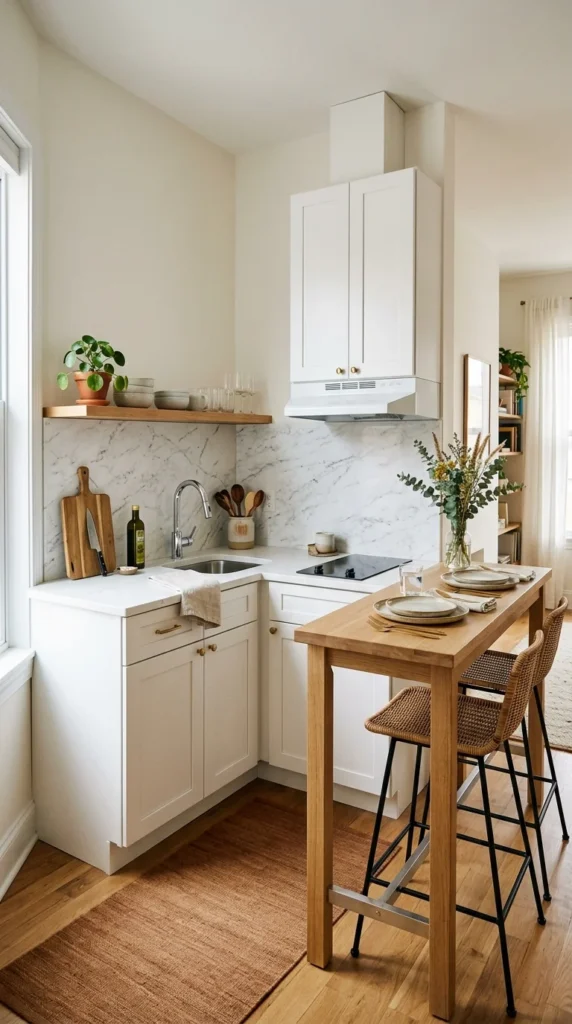
If your kitchen is tucked into a corner, maximize it by adding a small bistro table or a rolling kitchen island. This creates a “kitchen zone” that feels distinct from the rest of the apartment. Using a bar-height table can also provide extra counter space for meal prep, which is usually at a premium in studios.
9. Mirrored Walls
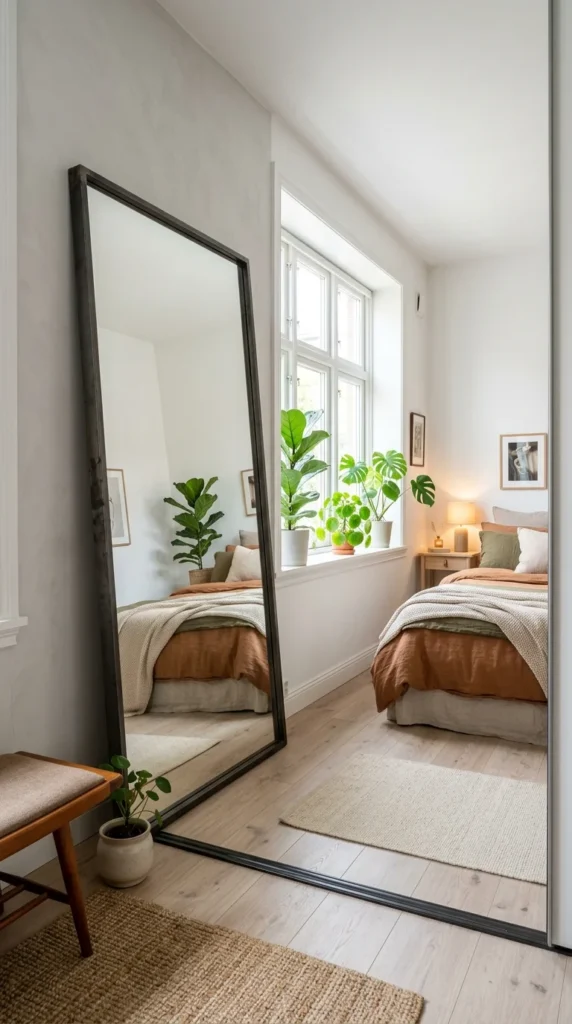
Mirrors are the oldest trick in the interior design book. A large mirror—or better yet, a wall of mirrored closet doors—reflects light and views, tricking the eye into thinking there is another room beyond the glass. It’s an instant way to brighten a dim studio and add a sense of luxury.
10. Curtain Dividers
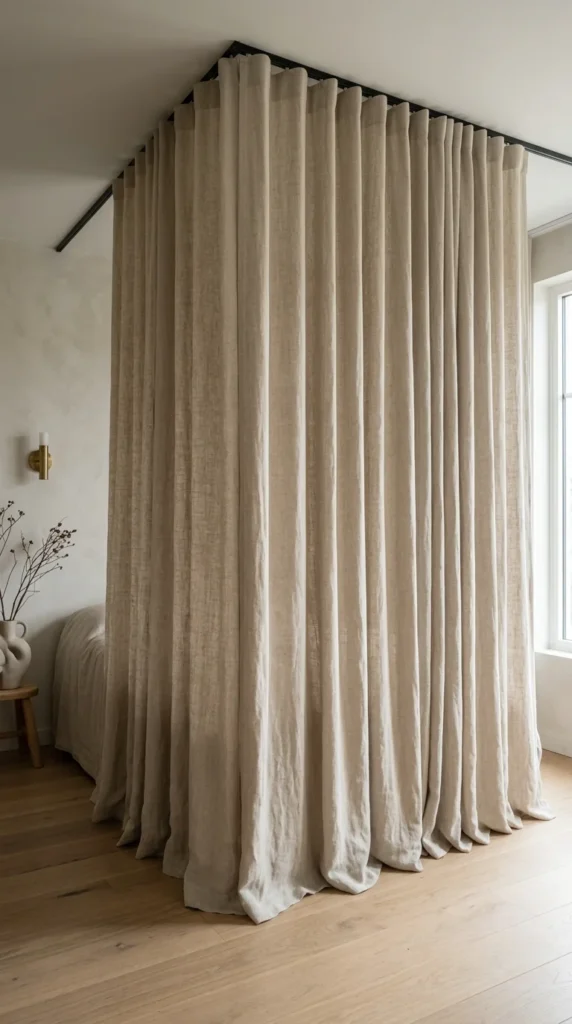
Curtains are a fantastic, soft-touch way to divide a room. They add texture and warmth while offering total privacy when needed. When you want an open feel, simply slide them back. This is an excellent solution for renters who aren’t allowed to install permanent partitions or heavy shelving.
11. Breakfast Bars
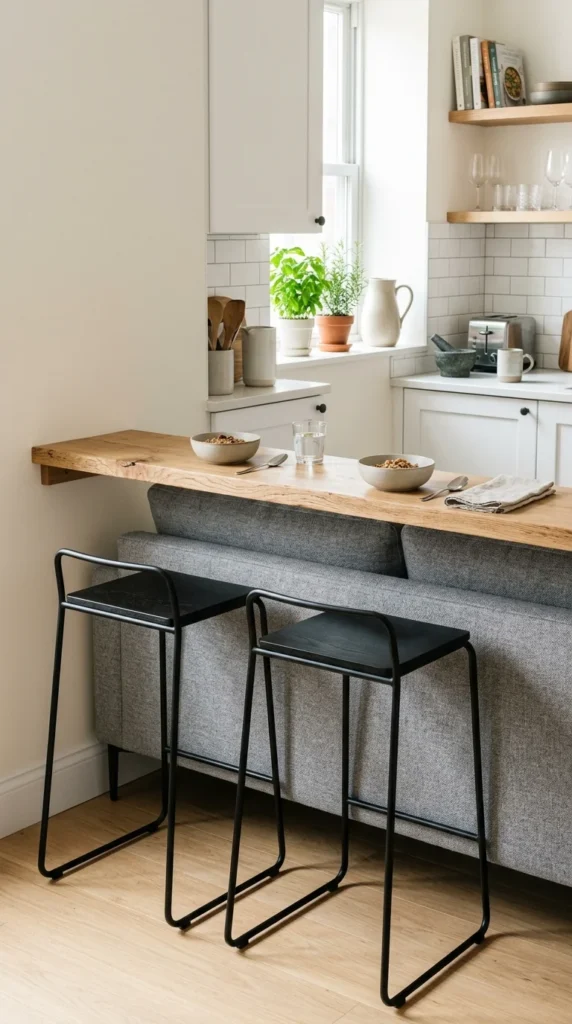
If you don’t have room for a dining table, look to the back of your sofa. A “sofa console” or a narrow bar height table placed behind the couch serves as a dining spot, a workspace, and a divider between the kitchen and living areas. It’s a slim-profile solution that uses space that often goes to waste.
12. Hidden Offices
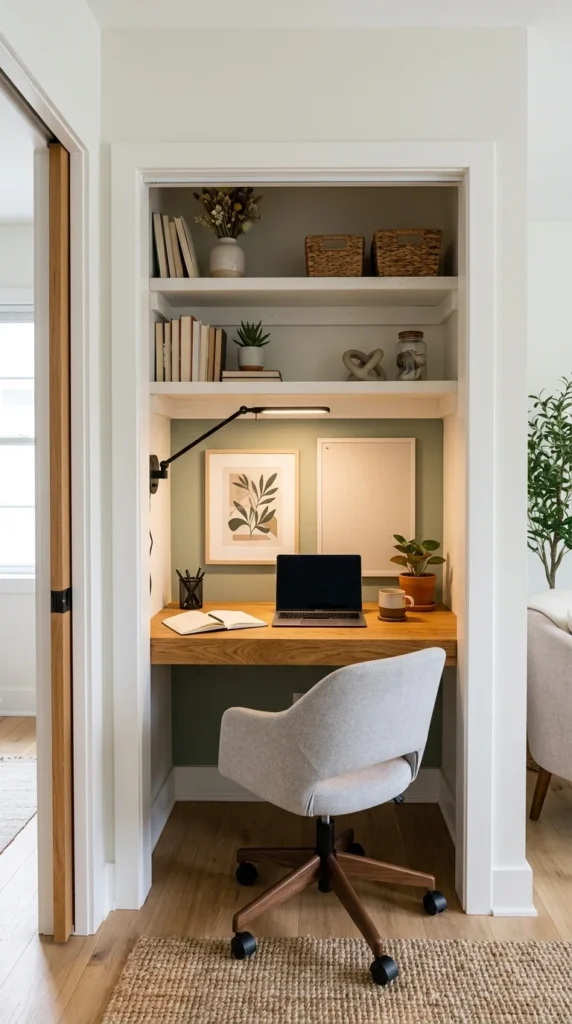
The “cloffice” (closet-office) is a studio dweller’s best friend. By converting a small closet or an awkward alcove into a workspace, you keep your professional life separate from your relaxation space. When the workday is done, you can literally close the door on your tasks.
13. Monochromatic Palettes
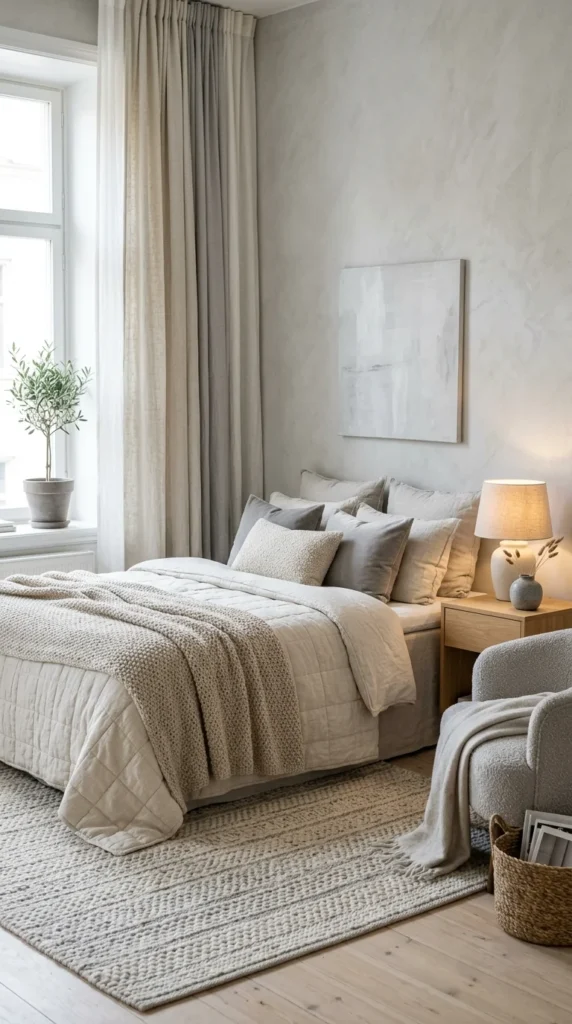
Using a single color family throughout the entire studio prevents the space from looking fragmented. When the walls, furniture, and curtains all share a similar hue, the boundaries of the room seem to blur, making the entire apartment feel like one continuous, airy sanctuary.
14. Sliding Barn Doors
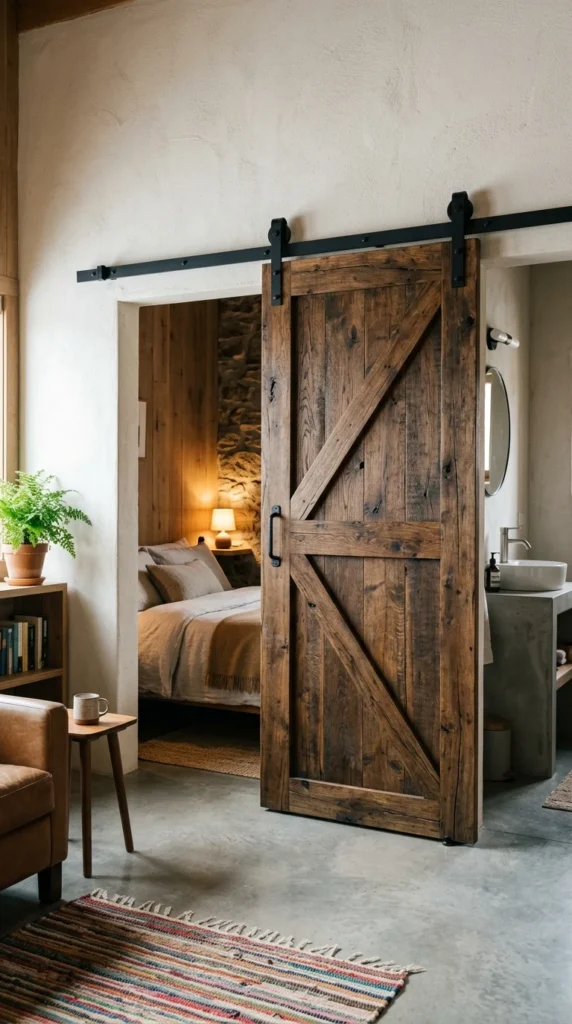
Traditional doors require “swing space,” which can be a total waste in a small apartment. Sliding doors or pocket doors move parallel to the wall, allowing you to place furniture right up to the doorway. They also add a great architectural element to an otherwise plain room.
15. Window Daybeds
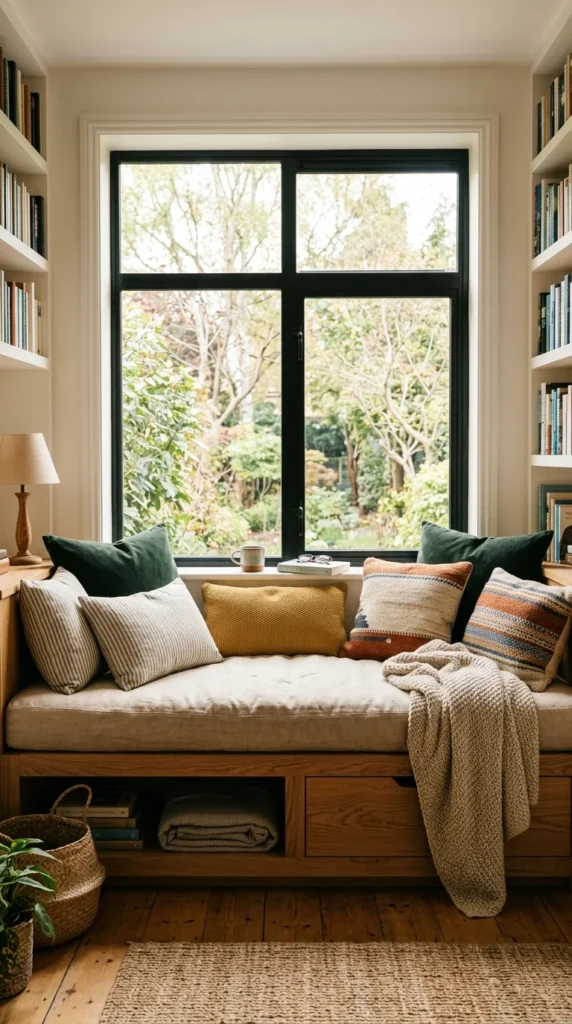
Utilize the space under your windows by installing a daybed or a deep bench. Not only does this provide extra seating for guests, but it also creates a cozy transition zone. In many layouts, this can even replace a traditional sofa, leaving more room for a larger bed or a dining area.
16. Vertical Storage
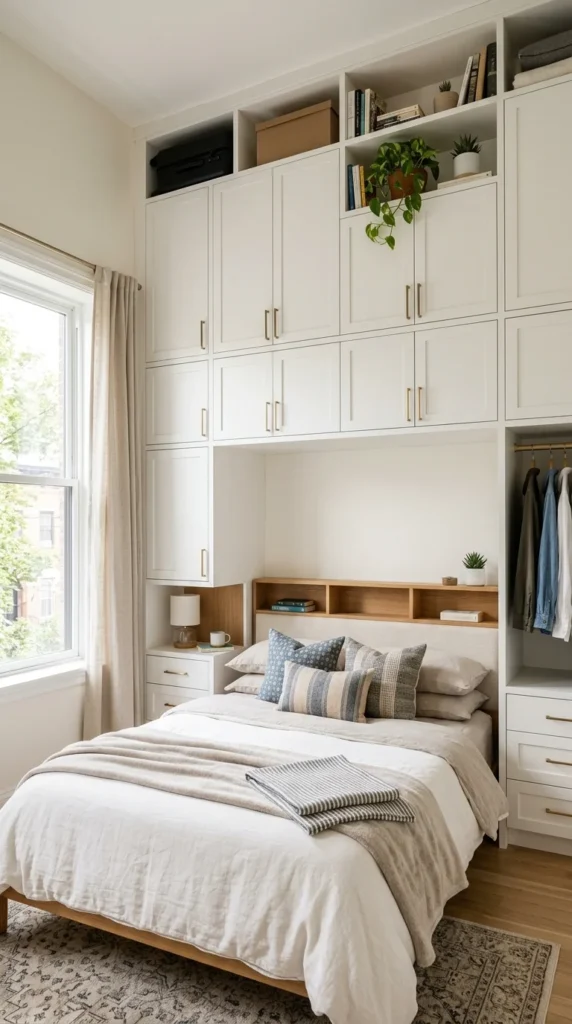
In a studio, the walls are your most valuable real estate. Instead of low-profile dressers, opt for tall armoires or shelving units that go all the way to the ceiling. This forces the eye upward, highlighting the height of the room and providing massive amounts of storage for things you don’t use every day.
17. Acrylic Furniture
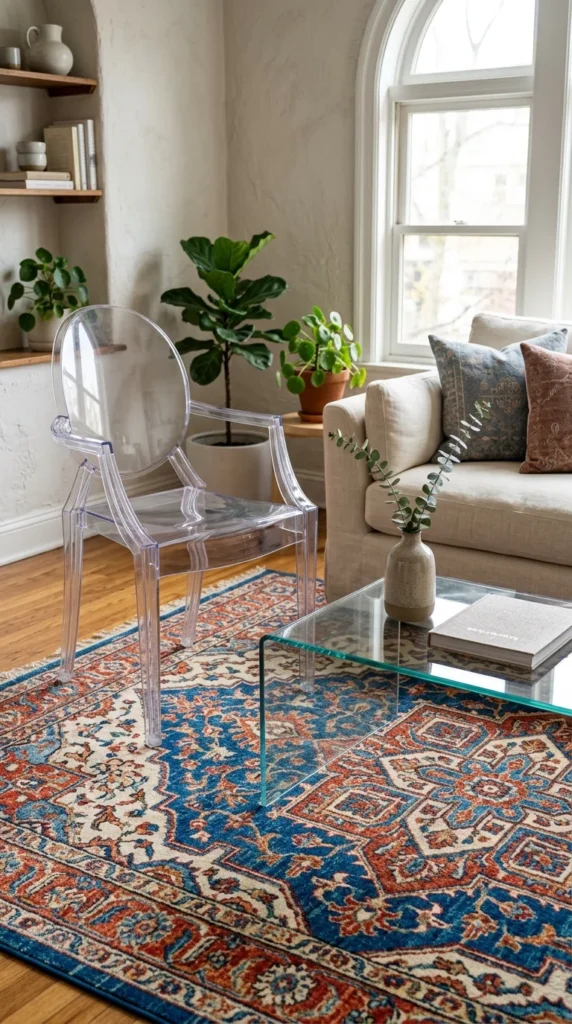
“Invisible” furniture made of acrylic or glass provides the function of a table or chair without the visual weight. Because you can see through these pieces, the room feels less cluttered and more “breathable.” It’s an excellent choice for a coffee table or a desk chair in a tight corner.
18. Multi-functional Islands
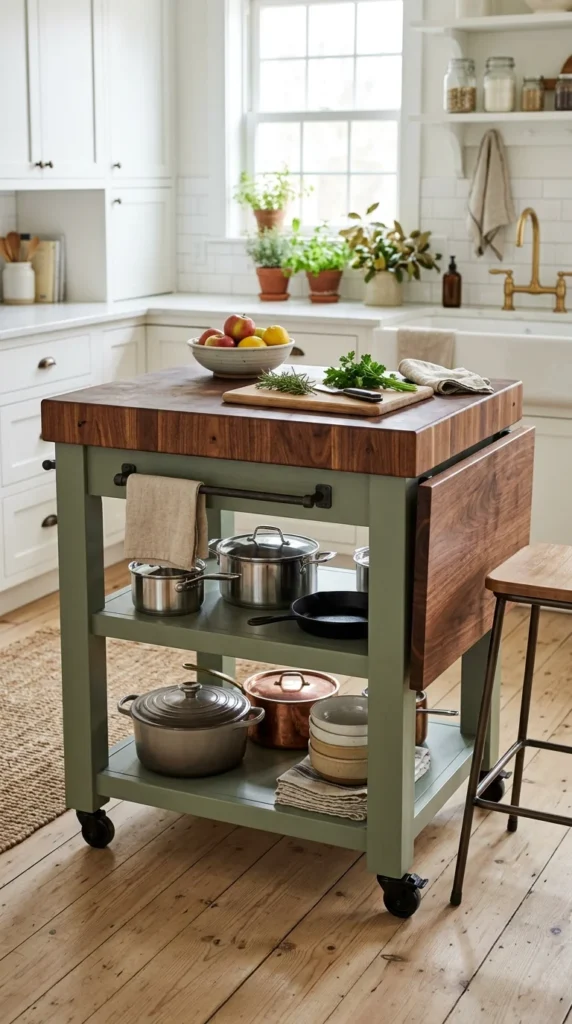
A rolling kitchen island is the Swiss Army knife of studio layouts. It can be used for food prep, as a dining table, or even as a bar when guests come over. When you need more floor space for a party or a workout, you can simply wheel it against a wall.
19. Headboard Dividers
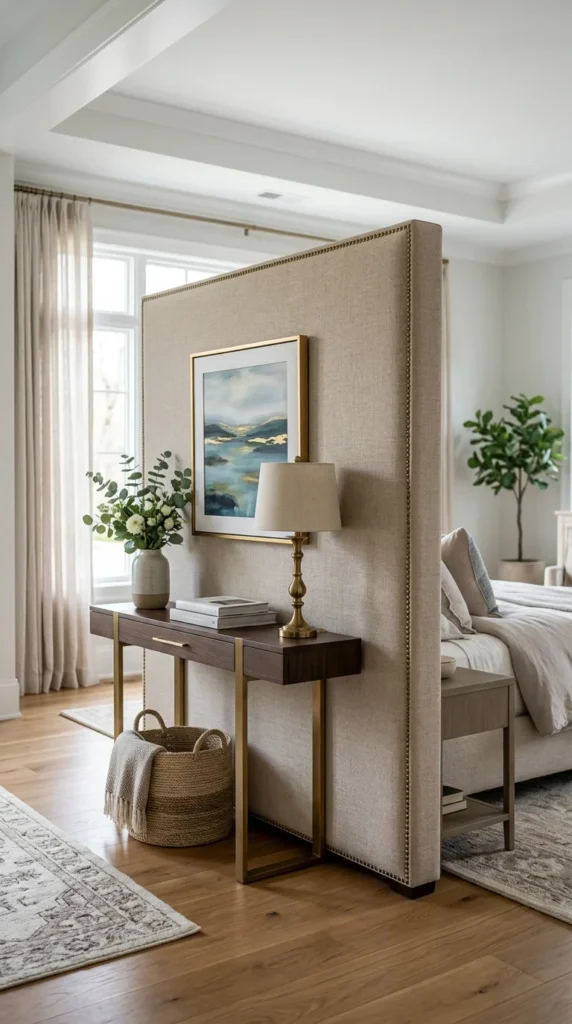
Instead of pushing your bed against a wall, try placing it in the center of the room with a tall, sturdy headboard. The back of the headboard can act as a “pony wall” to define the living area, while the bed remains tucked away behind it. This creates a sophisticated, hotel-like suite feel.
20. Nested Furniture
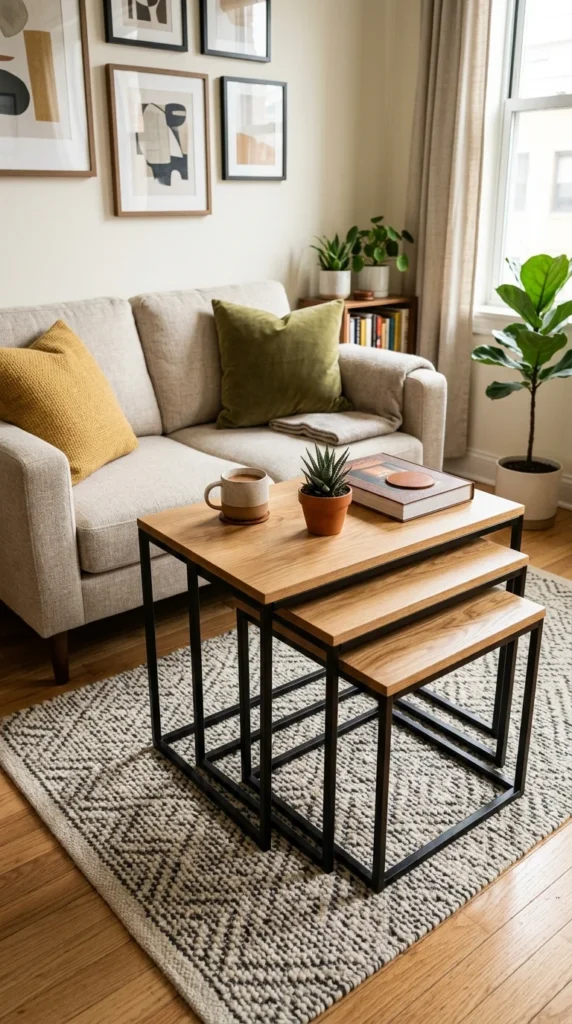
Nesting tables and stackable chairs are perfect for studios. You have the extra surface area when you’re entertaining, but you can tuck them away into a single footprint when you’re alone. This “expandable” layout ensures you are prepared for guests without sacrificing your daily living space.