
Living in a compact home doesn’t mean you have to feel cramped. Whether you are dealing with a tiny urban studio or a cozy cottage, the secret to a spacious-feeling home lies not in the square footage, but in the visual psychology of the design. By manipulating light, scale, and perspective, you can trick the eye into seeing more space than actually exists.
Here are 24 expert-vetted design tricks to transform your small space into an expansive sanctuary.
1. Mirror Walls
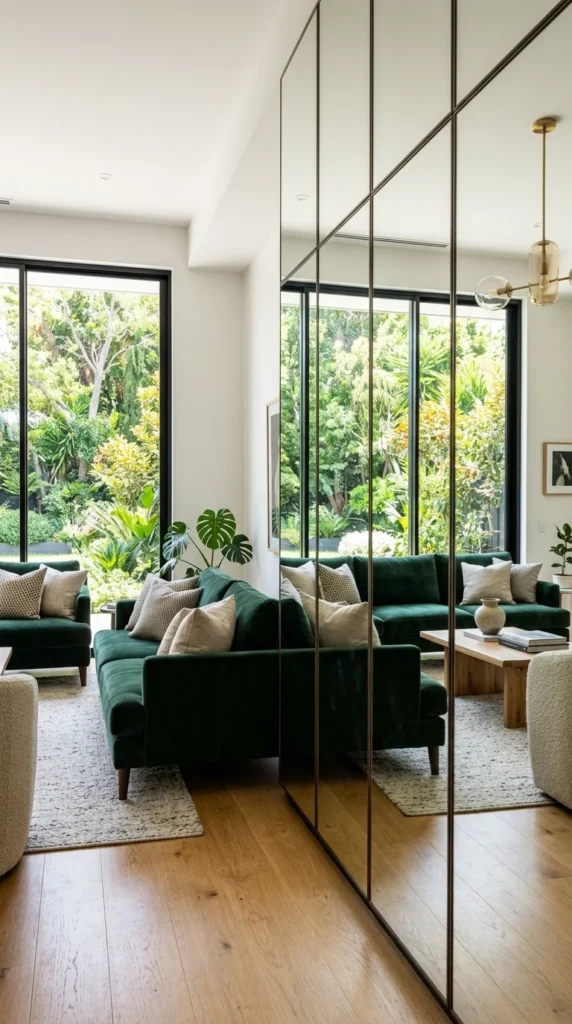
Mirrors are the oldest trick in the book for a reason—they work instantly. By installing a large mirror or a wall of mirrored panels, you bounce light deep into the room and create a “phantom” space that tricks the brain into thinking the room continues. For the best effect, place a mirror opposite a window to capture the view and the natural light.
2. Leggy Furniture
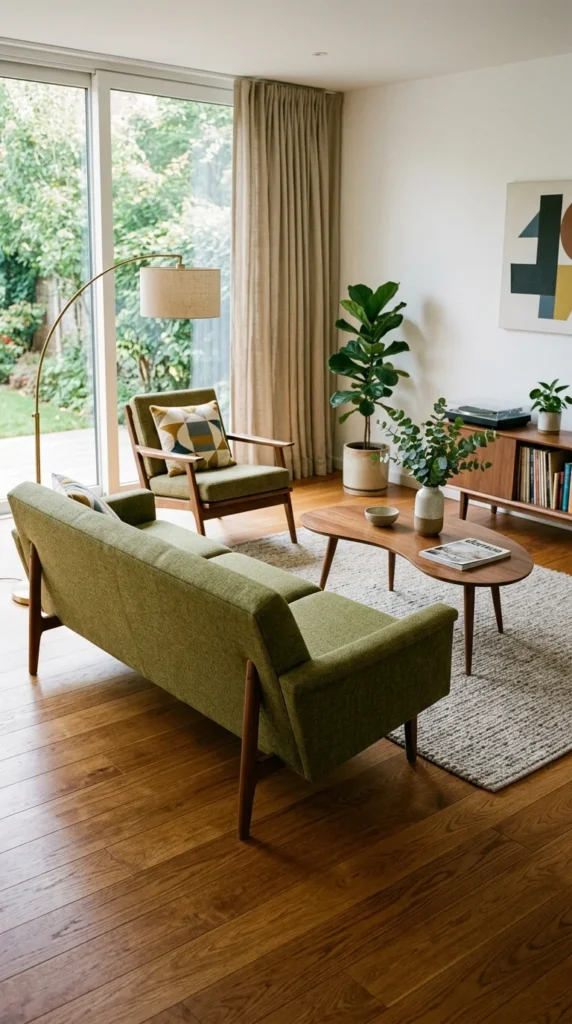
When you can see the floor extending underneath your furniture, the room feels more open. Avoid “boxy” sofas or heavy cabinets that sit flush against the floor. Instead, opt for pieces with slender legs. This creates a sense of “airiness” and allows light to circulate around the furniture rather than being blocked by it.
3. Vertical Stripes
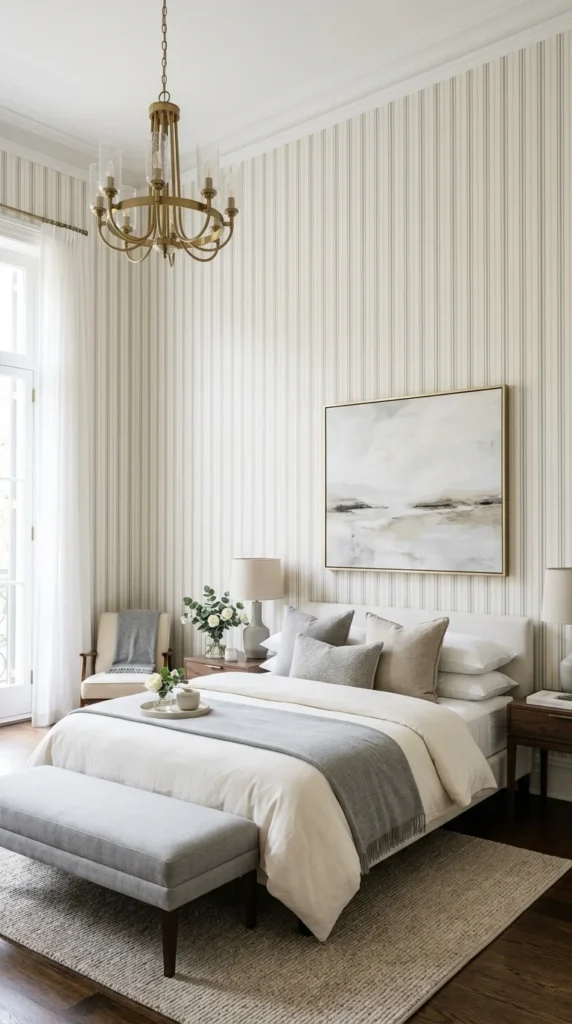
Just as vertical stripes on clothing can make a person look taller, they do the same for your walls. Use striped wallpaper or even tall, thin bookshelves to draw the eye upward. This emphasizes the height of the room rather than the narrowness of the floor plan, making the space feel loftier.
4. Transparent Materials
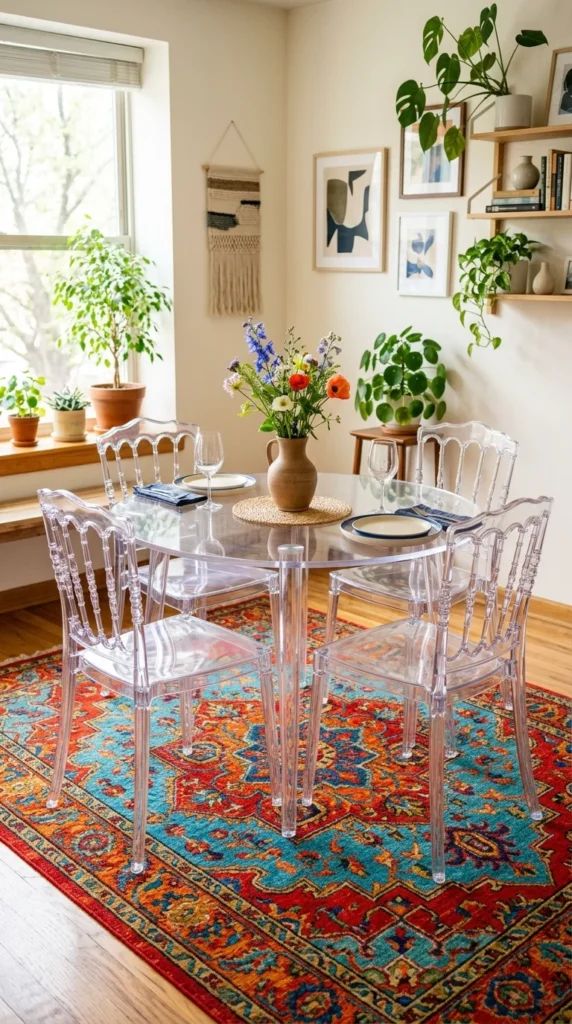
Furniture made of glass, Lucite, or acrylic is a small-space superpower. Because these pieces are see-through, they take up zero “visual weight.” You get the functionality of a coffee table or dining set without the visual clutter that a solid wood or metal piece would provide.
5. Monochromatic Palettes
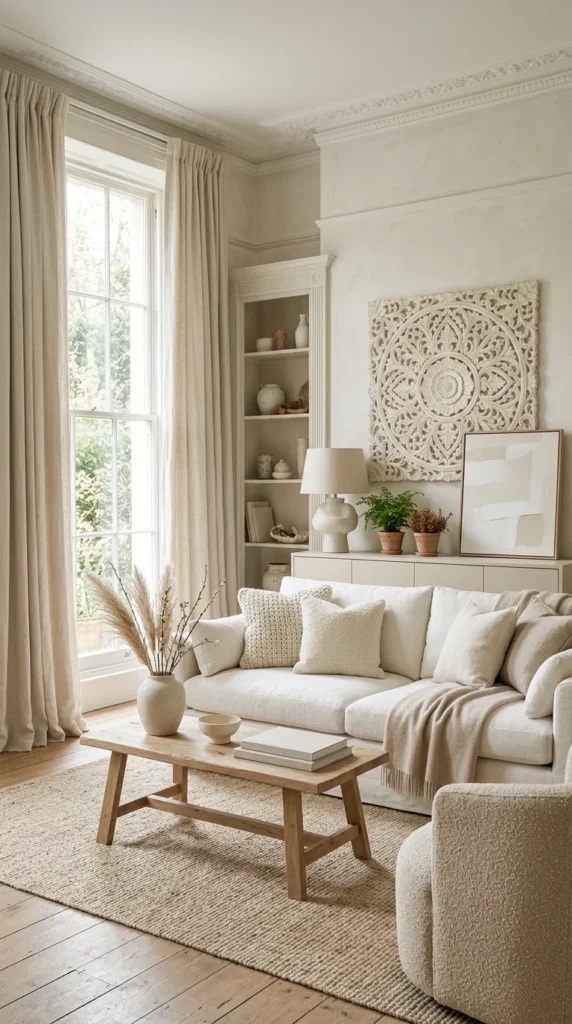
Using different shades of the same color prevents the eye from getting “stuck” on sharp transitions. When the walls, trim, and furniture are all in a similar tonal family, the boundaries of the room blur. This lack of contrast creates a seamless flow that makes the perimeter of the room feel like it’s expanding outward.
6. Oversized Rugs
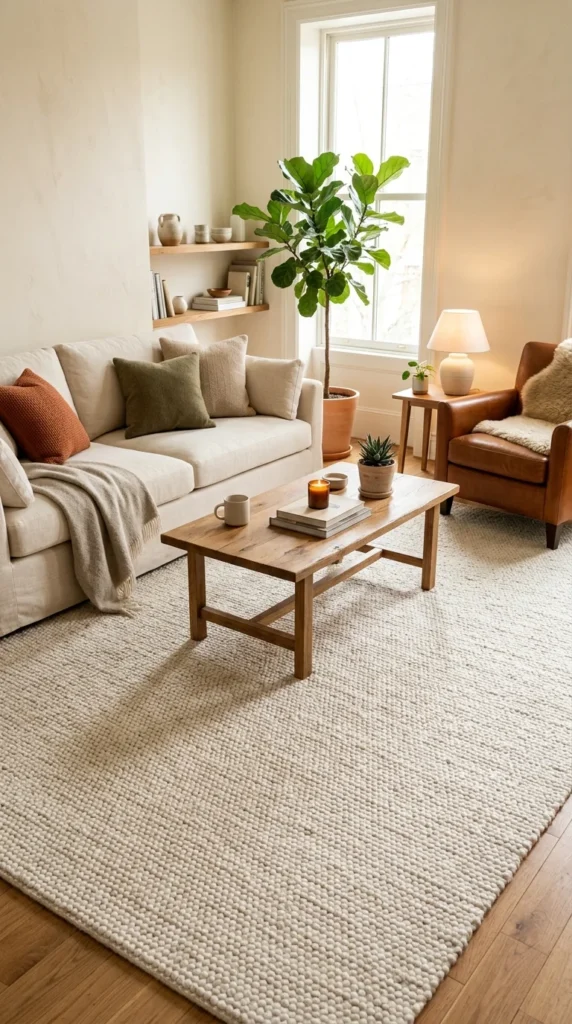
A common mistake in small rooms is using a small rug. This “postage stamp” effect chops up the floor and makes the room look tiny. Instead, choose a rug that is large enough to go under all the legs of your furniture. A large rug provides a sense of continuity and makes the floor area feel expansive.
7. Floating Shelves
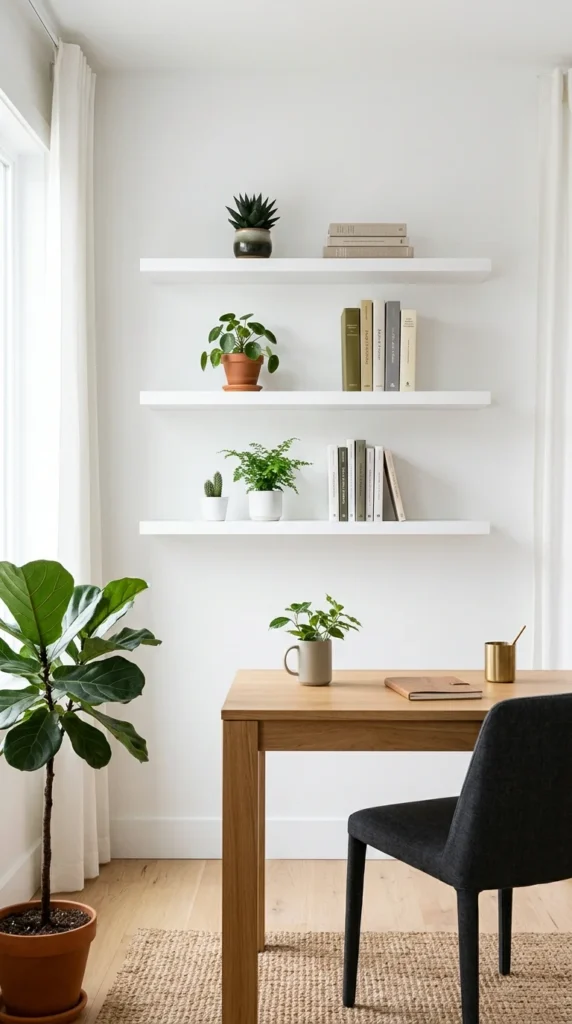
Floor space is a precious commodity. By using floating shelves instead of bulky bookcases, you keep the floor clear while gaining valuable storage. Floating units look lighter and more modern, contributing to a clean, uncluttered aesthetic that is essential for small-room psychology.
8. Low-Profile Pieces
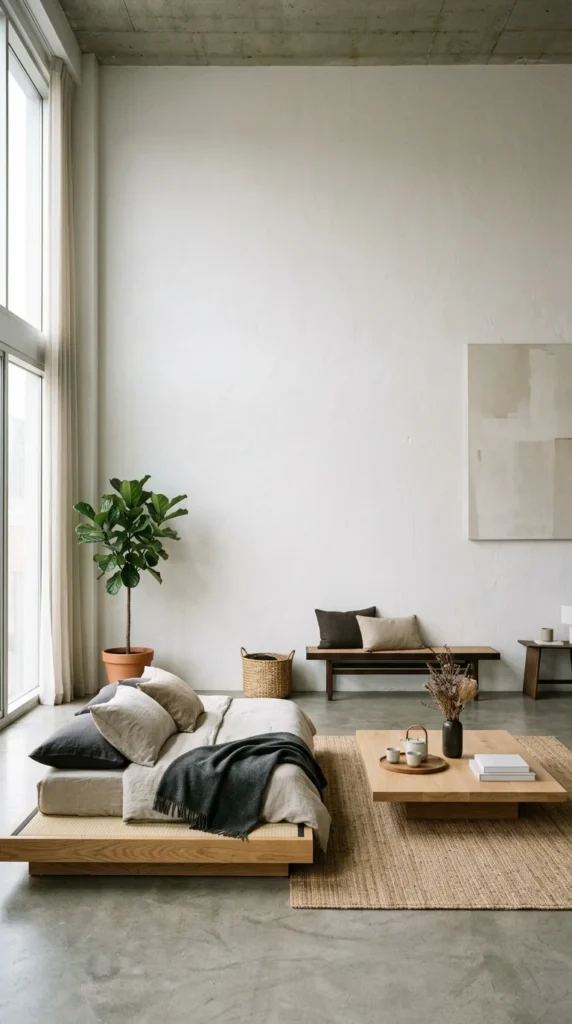
Furniture that sits low to the ground creates the illusion of higher ceilings. In a room with standard or low ceilings, a high-backed sofa can make the ceiling feel like it’s crashing down. Low-profile furniture leaves more “white space” on the walls, which gives the room a sense of breathing room.
9. Hidden Storage
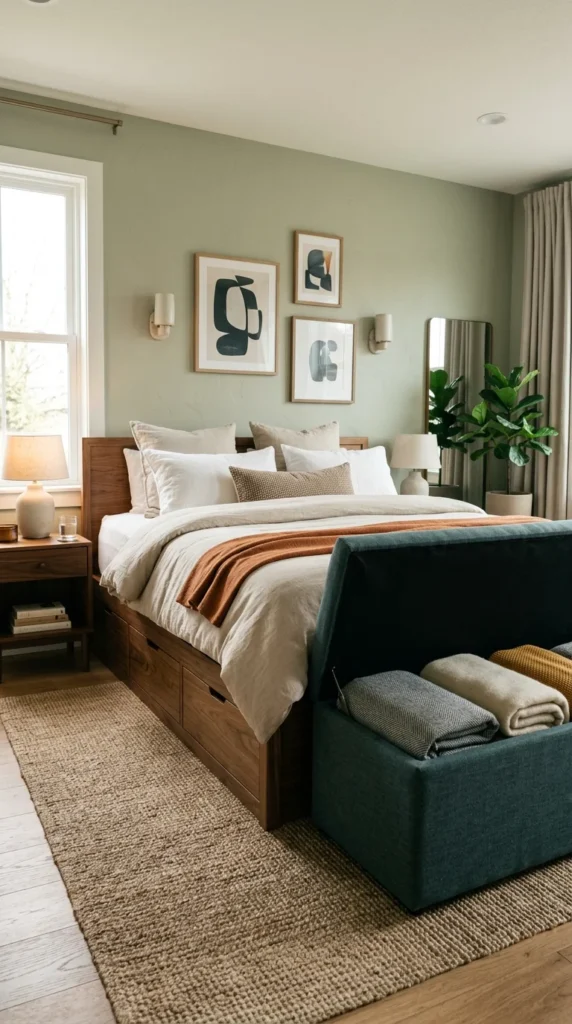
Clutter is the ultimate enemy of a small space. Use “stealth” storage—furniture that pulls double duty. Think storage ottomans, beds with built-in drawers, or coffee tables with hidden compartments. If you can hide the “visual noise” of everyday items, the room will naturally feel larger and more organized.
10. Floor-to-Ceiling Curtains
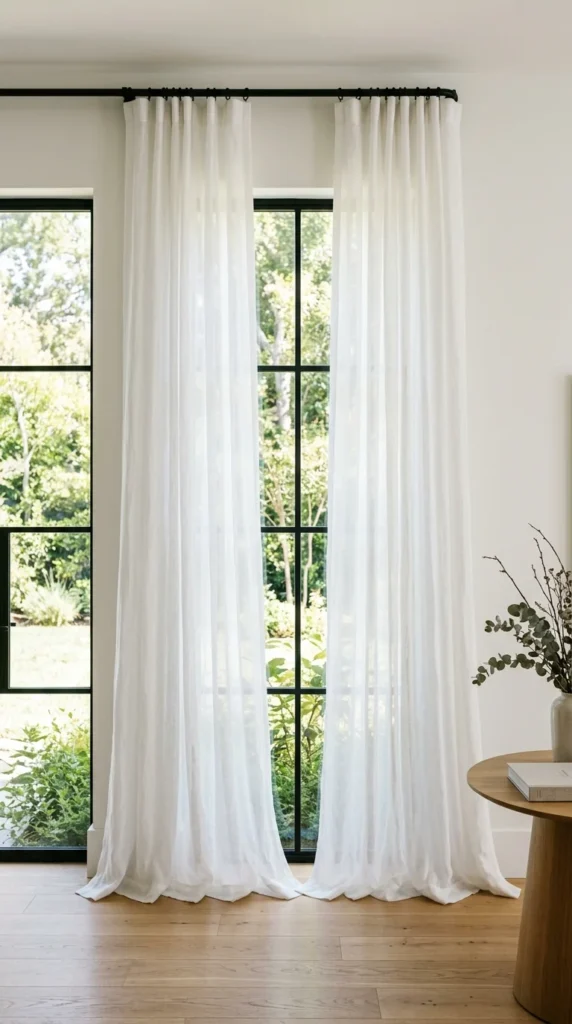
Don’t hang your curtain rods right above the window frame. Instead, mount them as high as possible—right under the ceiling. Let the fabric sweep all the way to the floor. This trick draws the eye all the way up, emphasizing the vertical dimension and making the windows (and the room) feel much grander.
11. Color Drenching
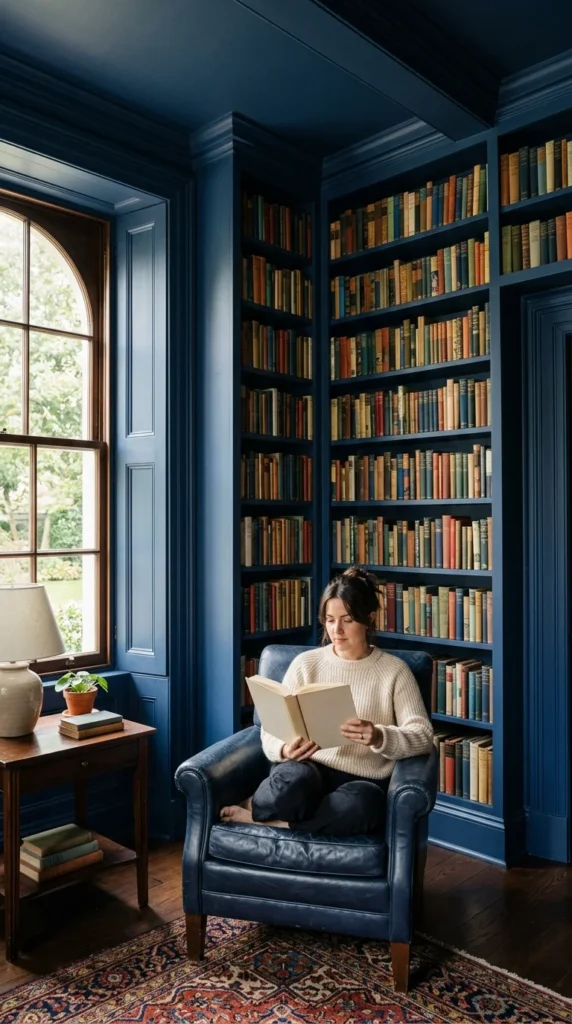
Color drenching involves painting everything in a room the same color. When there is no white crown molding or baseboard to “outline” the room, the corners and edges disappear. This creates an immersive experience where the eye doesn’t perceive the smallness of the box, but rather the richness of the environment.
12. Statement Lighting
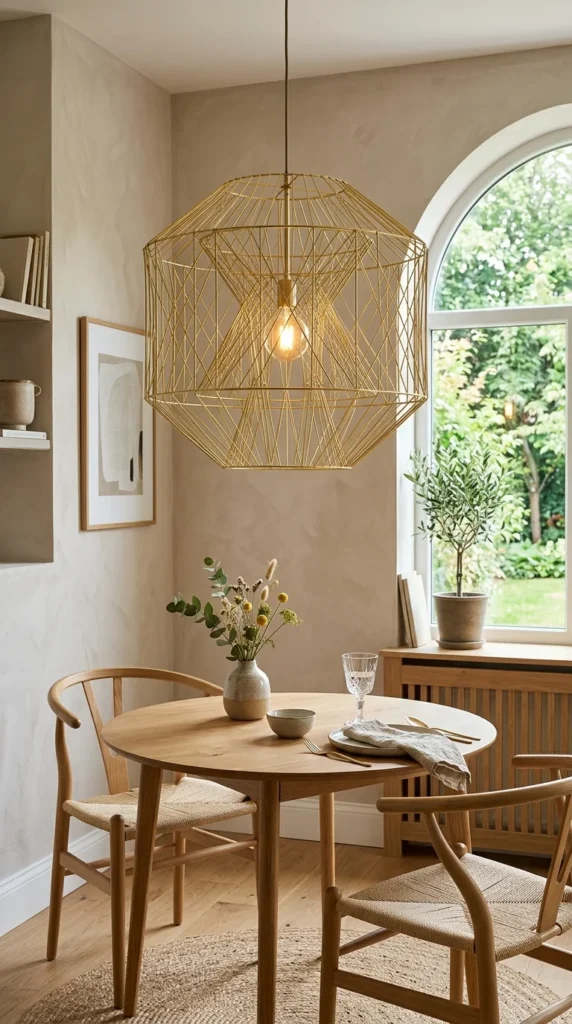
In a small room, one large, well-designed light fixture is better than several small lamps. A statement chandelier or pendant draws the eye upward and acts as a central focal point. It gives the room a sense of purpose and scale, making it feel like a “designed” space rather than a cramped one.
13. Exposed Windows
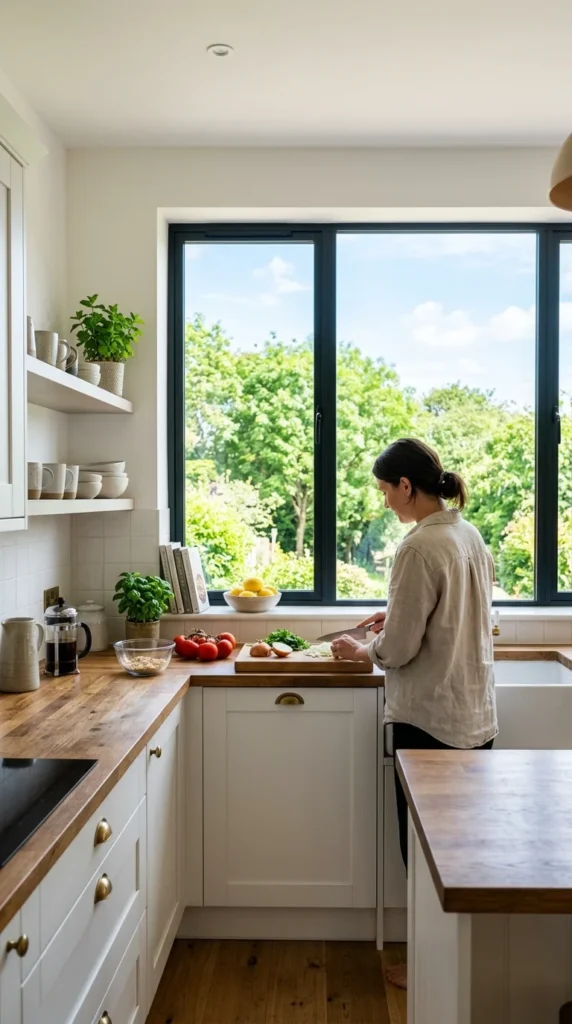
If privacy isn’t a major concern, leave your windows bare. This removes a layer of visual weight and connects the indoors with the outdoors. The eye will travel past the glass to the view outside, effectively making the outdoors part of your living space and adding “borrowed” square footage.
14. Cantilevered Desks
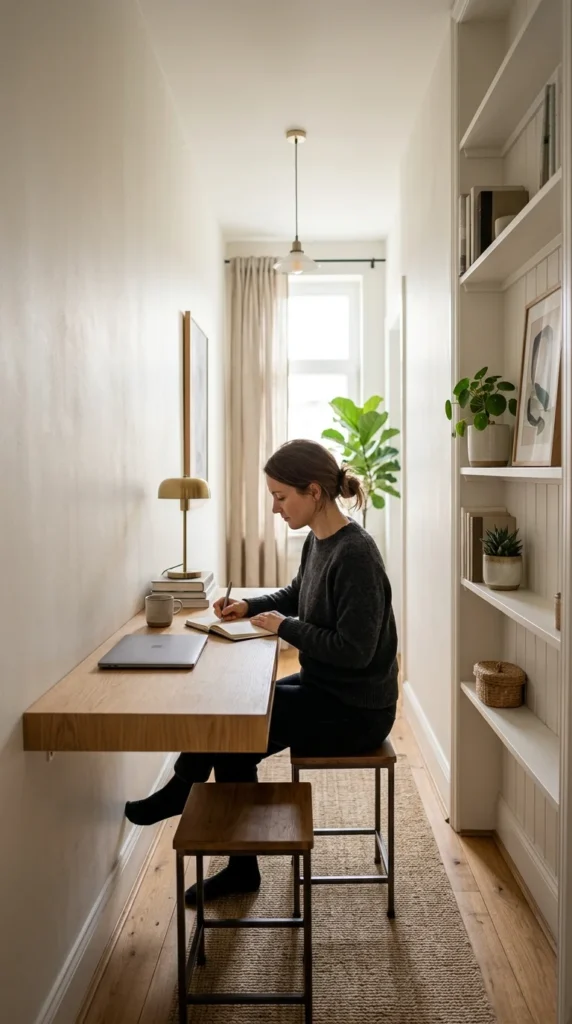
Wall-mounted or “cantilevered” furniture is a game-changer for small offices or entryways. By eliminating the legs, you keep the floor visually continuous. It looks sleek, modern, and far less intrusive than a traditional four-legged desk.
15. The Rule of Thirds
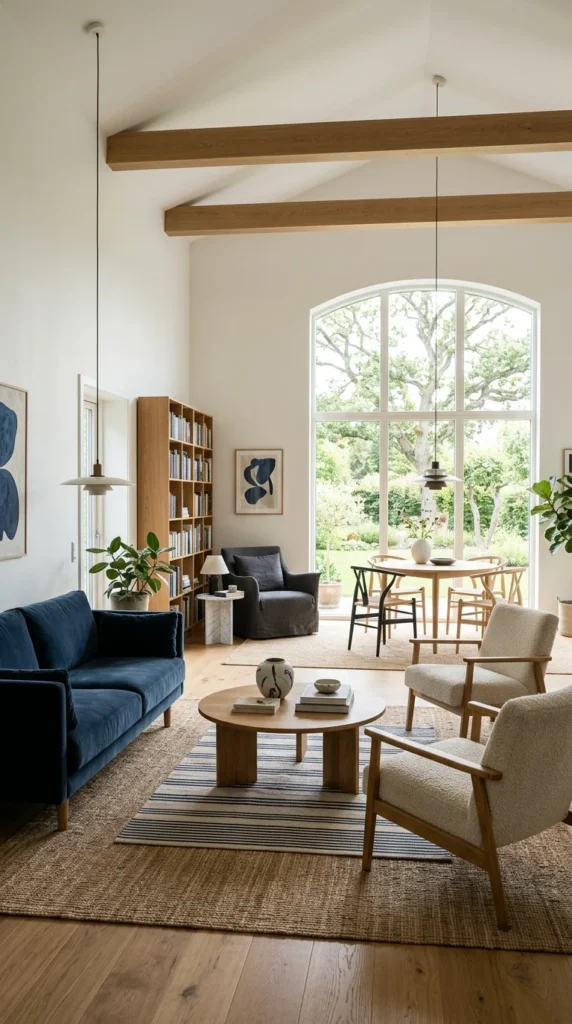
Properly proportioning your furniture using the “rule of thirds” can prevent a room from feeling overcrowded. Instead of pushing all furniture against the walls, group items to create pathways. Leaving gaps—often called “negative space”—allows the room to feel airy rather than stuffed.
16. Reflective Surfaces
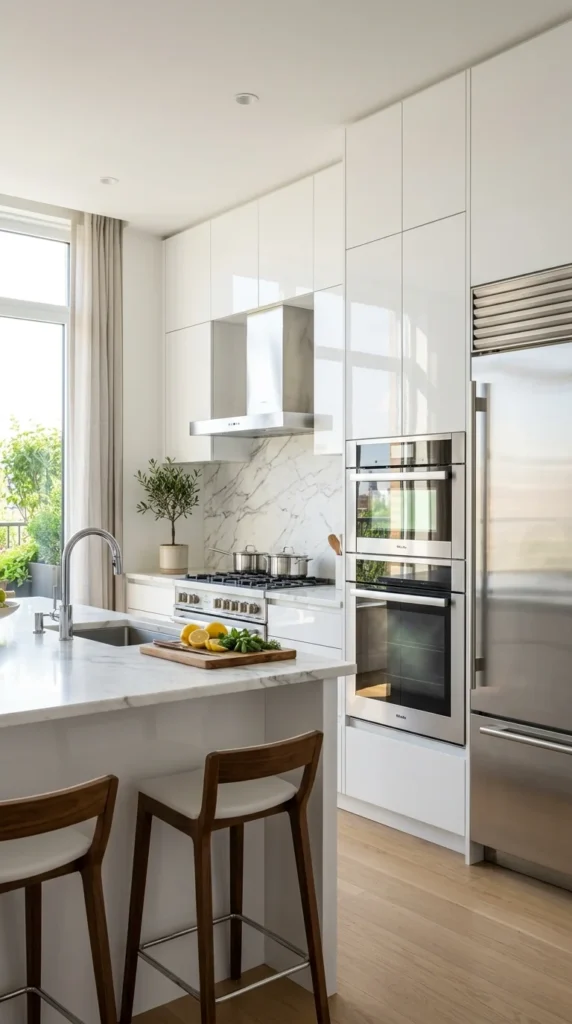
Beyond mirrors, look for other reflective materials. High-gloss paint, polished metal, and lacquered furniture all help bounce light around. The more light that moves through the room, the more open and vibrant the space will feel.
17. Rounded Furniture
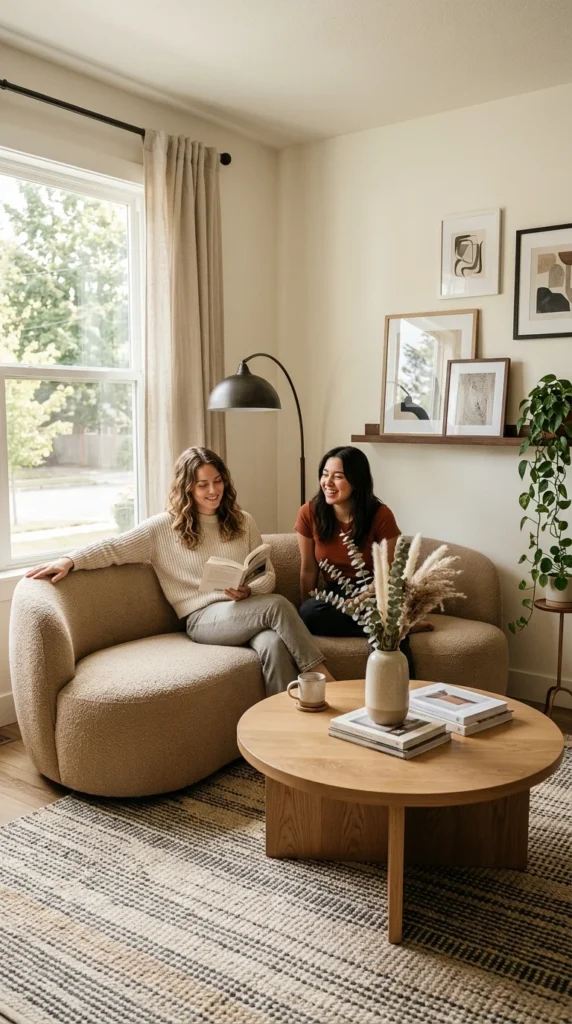
In tight quarters, sharp corners are “visual obstacles” and literal walking hazards. Round tables and curved seating allow for better flow and movement. The soft edges make a room feel less rigid and more expansive because they don’t “cut off” the space like square edges do.
18. Recessed Niches
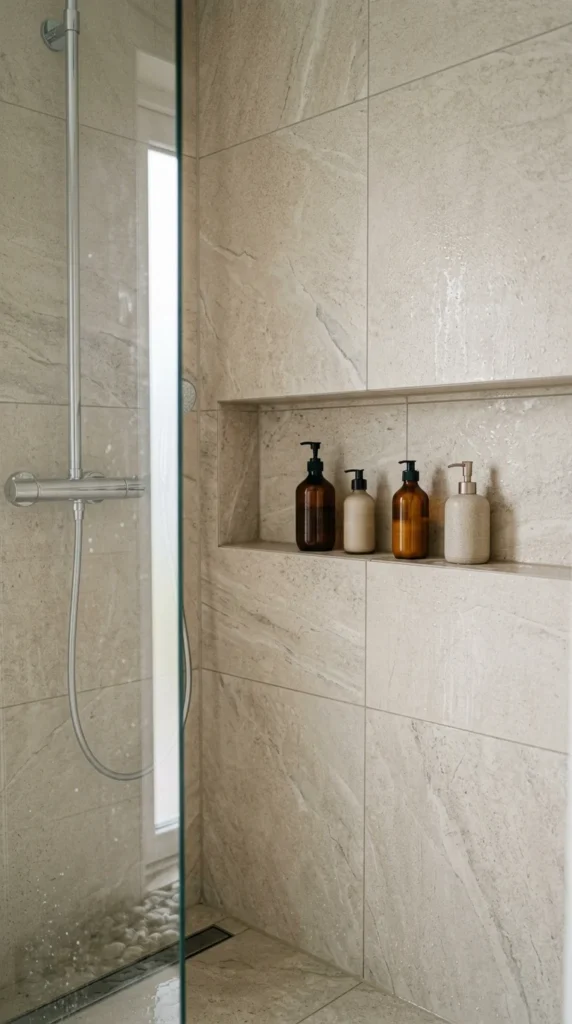
If you are renovating, look into building “inward” instead of “outward.” Recessed wall niches in bathrooms, kitchens, or entryways provide storage without taking up any actual floor or wall space. It utilizes the “dead space” between wall studs to provide functional depth.
19. Cohesive Flooring
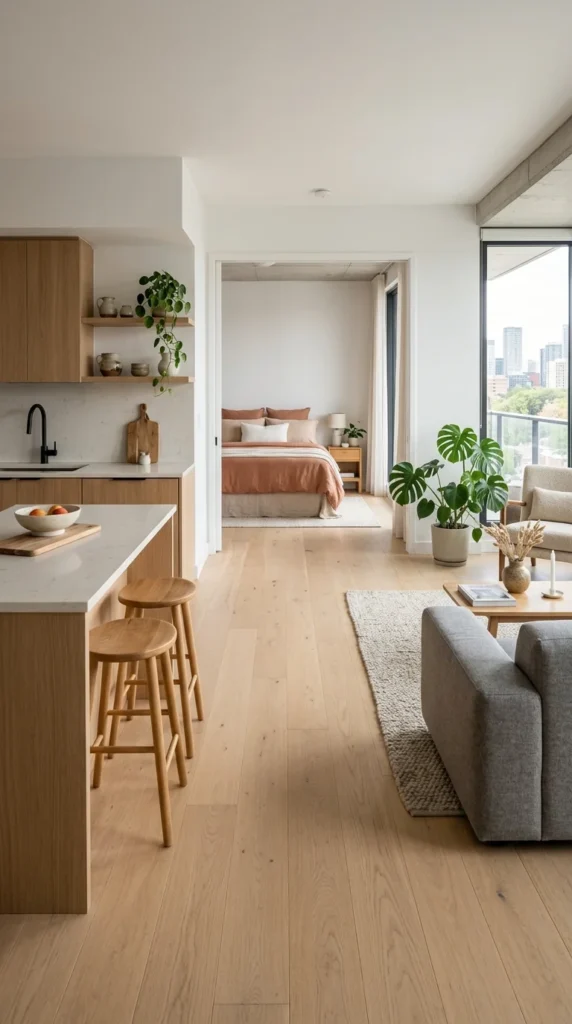
Changing flooring types between rooms (like tile in the kitchen and carpet in the living room) creates visual “stops” that make a home feel like a series of small boxes. Using one continuous flooring material throughout the entire home makes the whole space feel like one large, unified area.
20. Scale Down Patterns
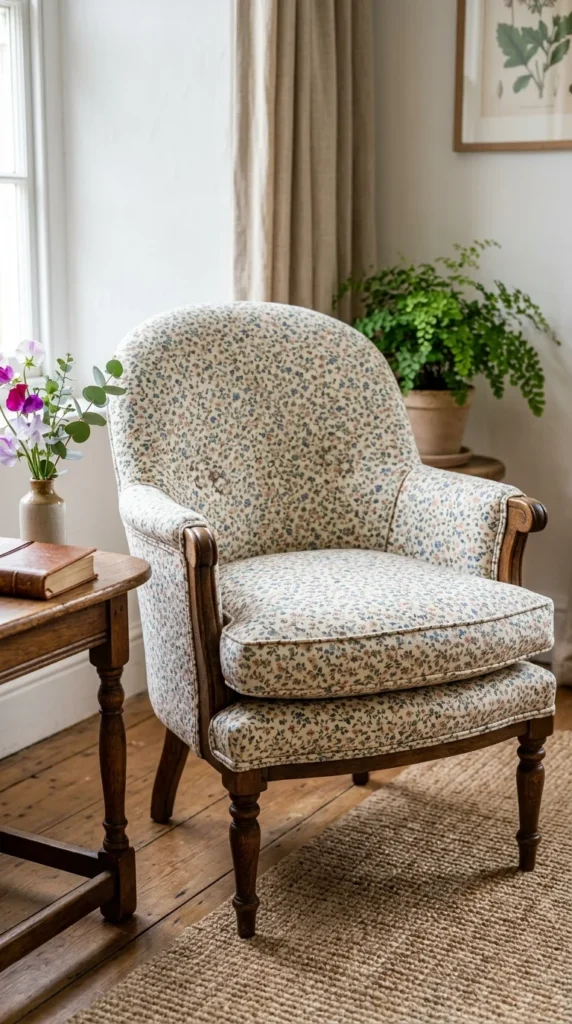
Large, busy patterns can “swallow” a small room. If you love patterns, stick to smaller scales or use them sparingly on accent pieces. Smaller patterns feel more delicate and leave room for the eye to rest, whereas massive prints can make walls feel like they are closing in.
21. Use “Dead” Corners
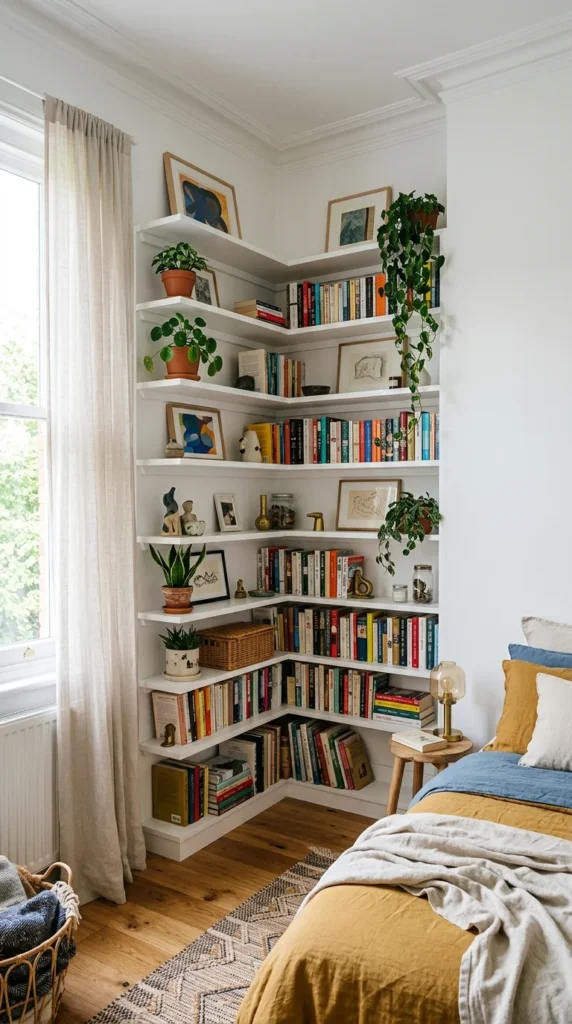
Corners are often wasted space. By installing corner shelves or a corner desk, you utilize the perimeter of the room more effectively. This keeps the center of the room open for movement, which is crucial for maintaining a sense of spaciousness.
22. Glass Doors
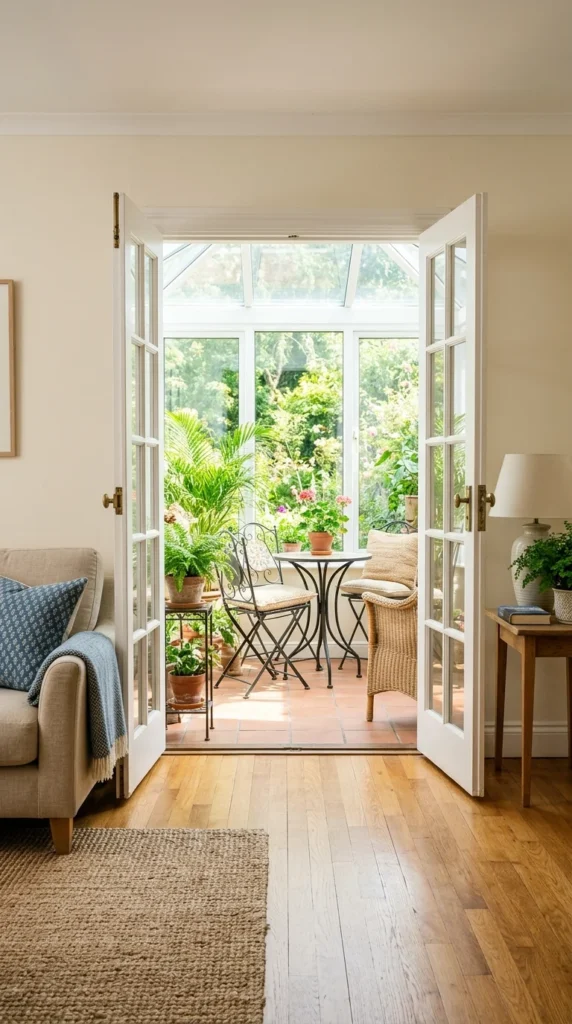
Solid doors create a hard visual wall. Replacing them with glass-paneled doors (like French doors) or even a simple frosted glass door allows light and sightlines to travel between rooms. It maintains privacy and noise control while keeping the layout feeling open.
23. Pocket Doors
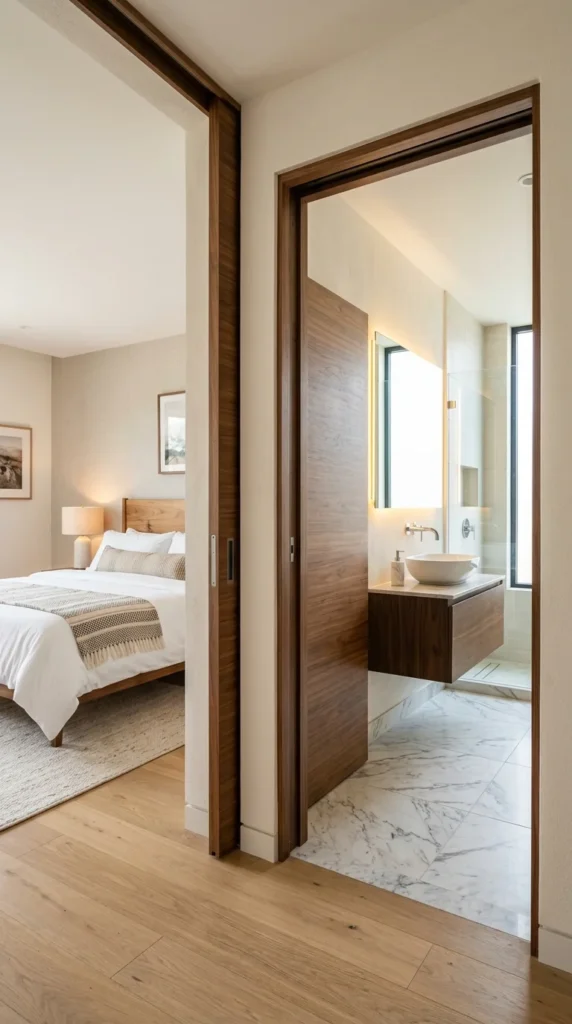
Traditional swinging doors require a “clearance arc” that wastes several square feet of floor space. Pocket doors or sliding barn doors stay flush with the wall, reclaiming that space for furniture or foot traffic. This is particularly effective in tiny bathrooms or hallways.
24. Uplighting
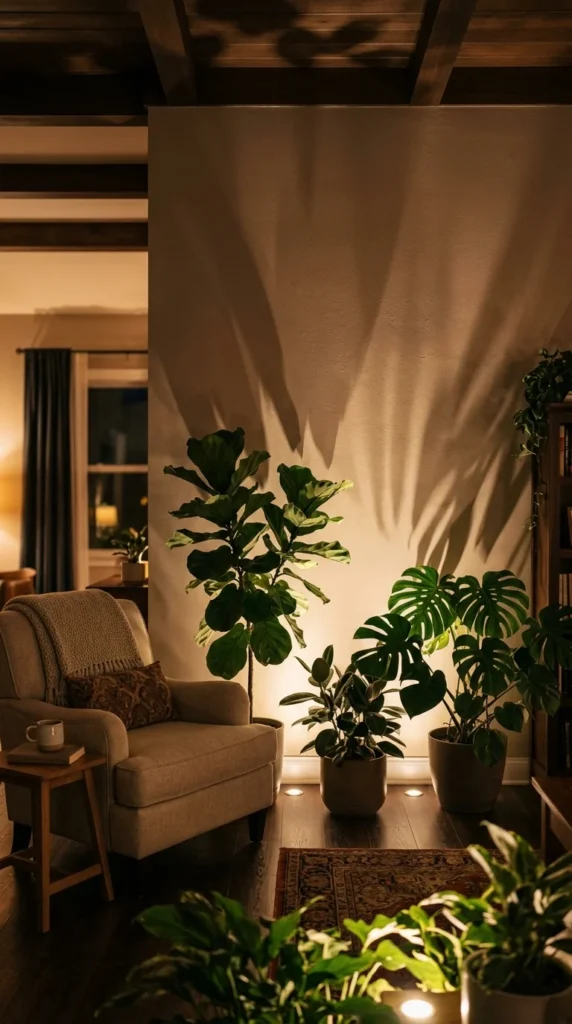
While overhead lighting is necessary, “uplighting” can do wonders for a small room. Placing small lamps on the floor or behind furniture to shine light upward draws attention to the height of the room and softens the corners. It creates a warm, expansive glow that makes the walls feel more distant and the atmosphere more inviting.