
Living in a studio apartment is a masterclass in efficiency, but without proper zoning, a single open room can quickly feel cluttered and chaotic. The secret to a functional small home is “visual architecture”—the art of creating distinct “rooms” where walls don’t exist. Whether you’re looking to hide your bed from guests or carve out a dedicated workspace, these 26 zoning ideas will help you maximize every square inch while maintaining a sophisticated sense of flow.
1. Area Rugs
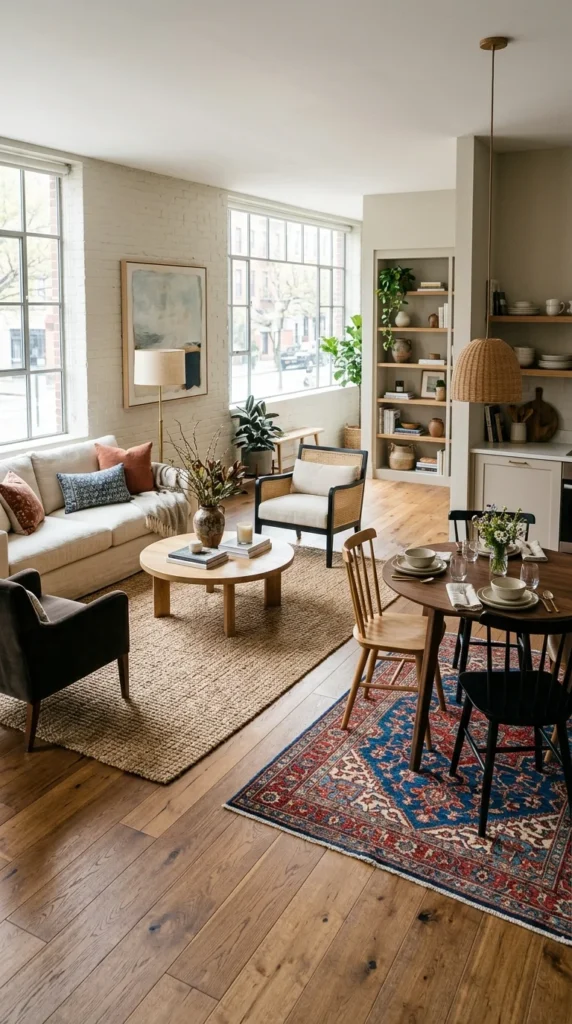
The simplest way to zone a studio is from the ground up. By placing different rugs in specific areas, you create “islands” of functionality. A plush rug under the sofa signals the living room, while a low-pile rug under the table defines the dining area. Ensure the front legs of your furniture rest on the rug to ground the space effectively.
2. Open Bookshelves
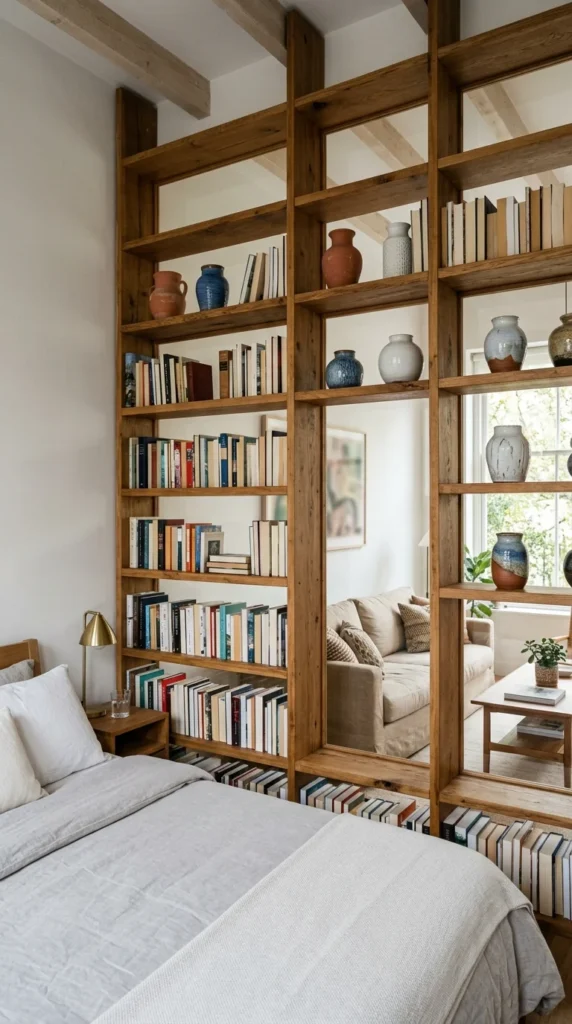
Open shelving units, like the iconic IKEA Kallax, are the holy grail of studio living. They provide essential storage while acting as a physical divider that doesn’t block natural light. Because they lack a back panel, you maintain a sense of airiness while successfully shielding your sleeping nook from the main entryway.
3. Ceiling Curtains
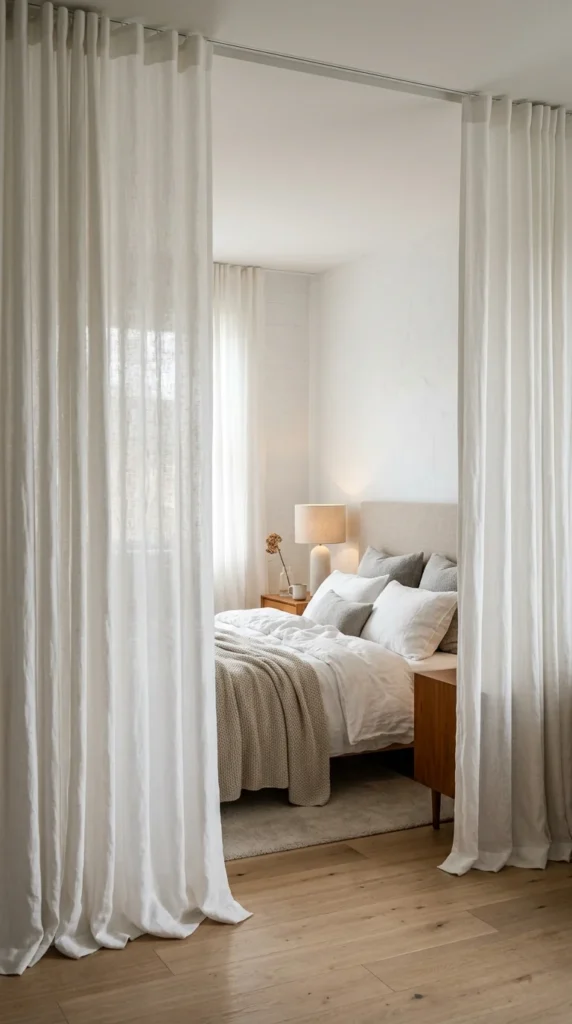
Installing a ceiling track with sheer or blackout curtains allows you to “shut the door” on your bedroom whenever you like. This is particularly effective for hiding an unmade bed when guests arrive. Soft textiles also add a layer of warmth and help with sound absorption in echoey spaces.
4. Glass Partitions
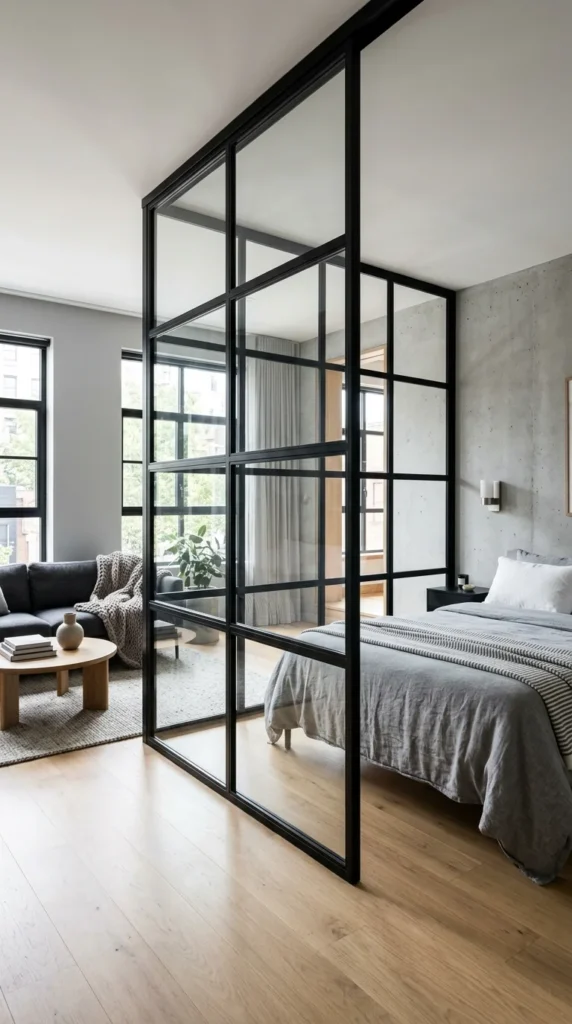
If you want a permanent structure without sacrificing the open-concept feel, glass partitions are the answer. Crittall-style black frames offer an industrial edge, while frosted glass provides extra privacy. They stop sound better than curtains while allowing every corner of the apartment to benefit from window light.
5. Raised Platforms
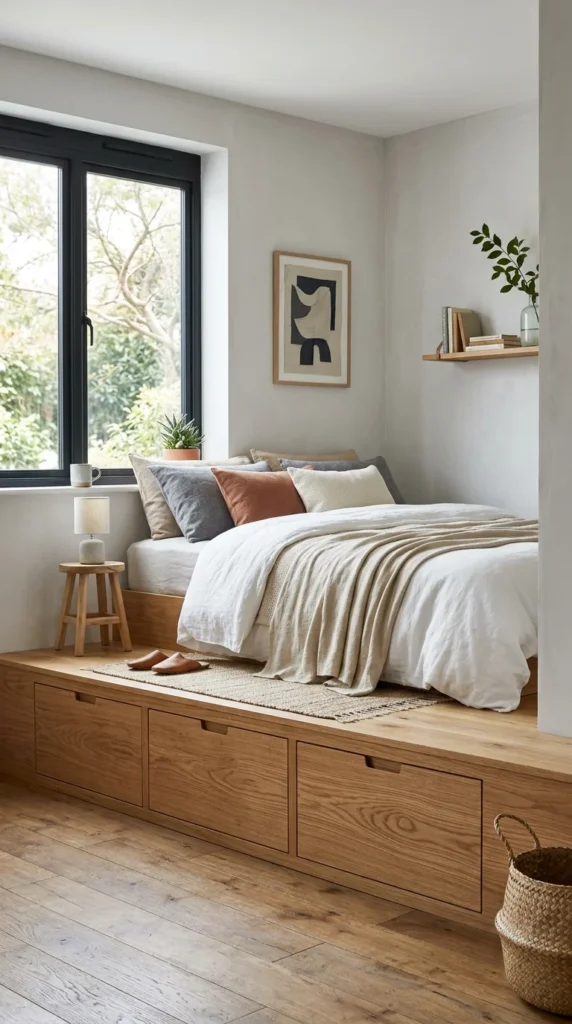
Zoning isn’t just about horizontal space; it’s about verticality. Building a platform for your bed creates a psychological “step up” into a different room. This also creates a massive opportunity for under-bed storage, effectively turning your sleeping zone into a built-in piece of functional architecture.
6. Folding Screens
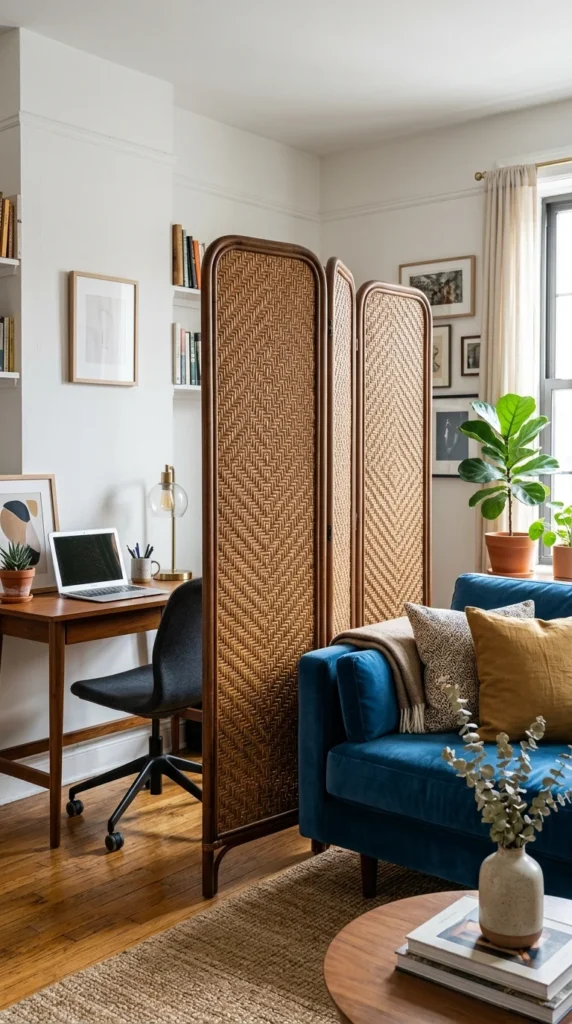
Folding screens or “paravents” are the ultimate flexible solution. They can be moved, folded away, or repositioned in seconds. From traditional Japanese Shoji screens to modern velvet-wrapped panels, they add a decorative element while providing a quick visual break between the “office” and the “bedroom.”
7. Sofa Placement
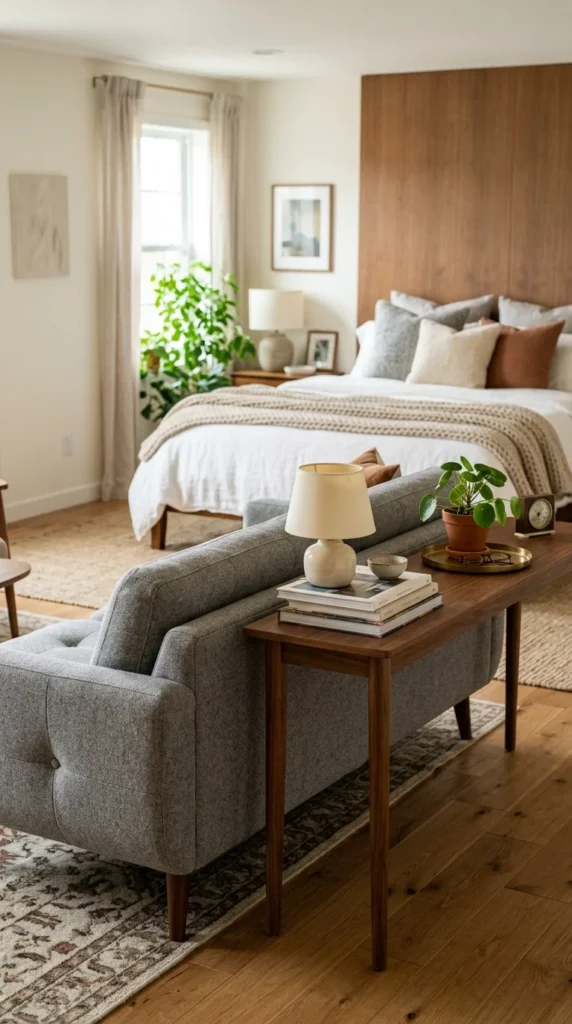
Many people instinctively push all furniture against the walls, but “floating” your sofa in the middle of the room is a better zoning tactic. Turning the back of the sofa toward the bed or the kitchen creates a physical wall that naturally directs the flow of traffic around the living area rather than through it.
8. Color Blocking
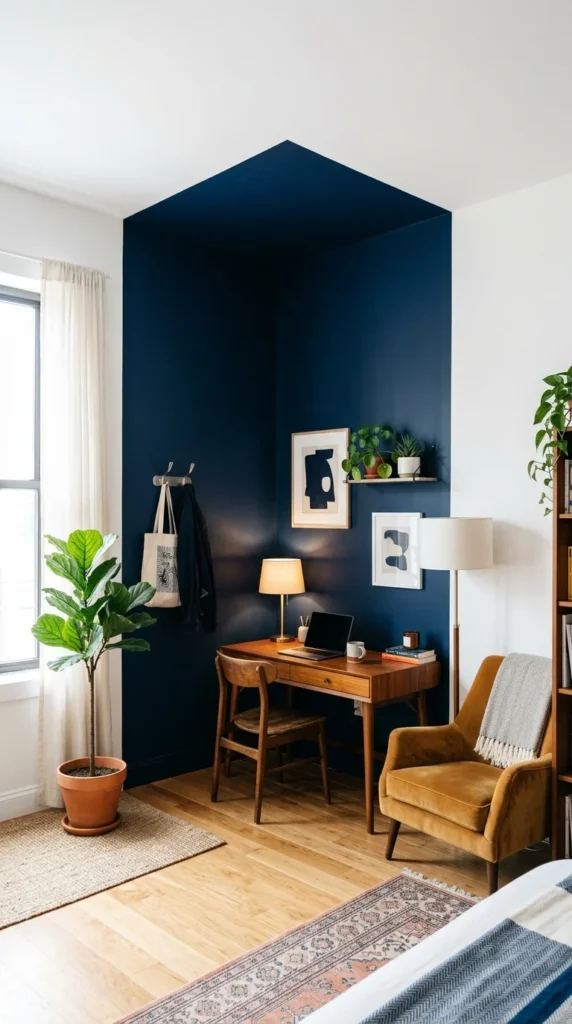
Paint is an affordable and powerful zoning tool. By painting a specific corner or a “niche” in a contrasting color, you define its purpose. A dark green “office” corner or a terracotta “dining” alcove creates a visual boundary that tells the eye where one room ends and another begins.
9. Layered Lighting
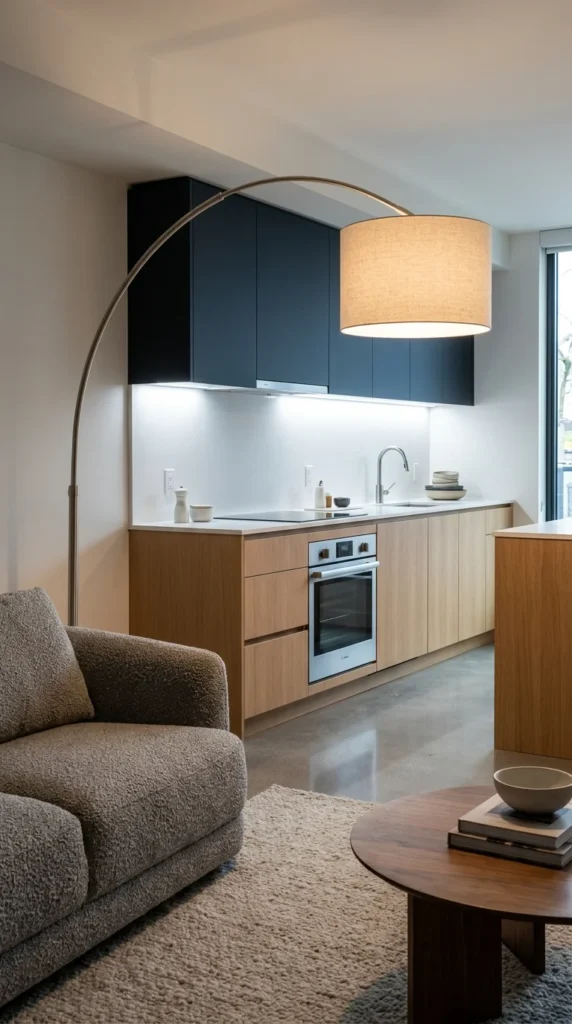
Lighting defines the mood of a zone. Use bright, focused task lighting for the kitchen and workspace, and warm, dimmable ambient lighting for the living and sleeping areas. When you turn off the “kitchen lights” and turn on the “living room lamps,” the apartment’s atmosphere shifts, making the other zones fade into the background.
10. Wood Slats
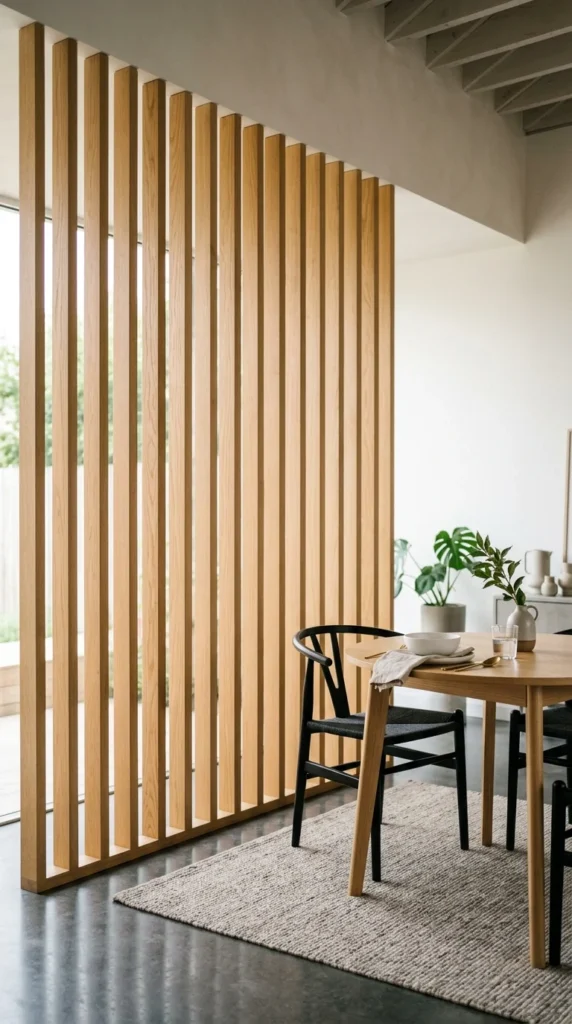
Vertical wood slats are a favorite in Scandinavian and mid-century design. They provide a sophisticated architectural look that offers significant privacy without making a small studio feel claustrophobic. They act as a “peek-a-boo” wall that lets light and air pass through freely.
11. Murphy Beds
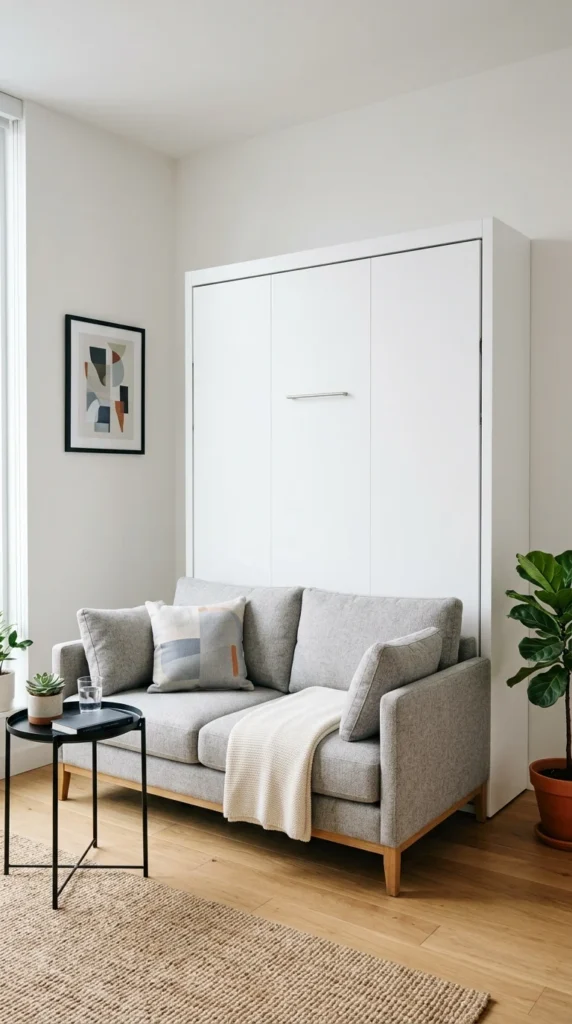
When your bedroom and living room are the same space, a Murphy bed is a game-changer. By tucking the bed into the wall during the day, you reclaim significant floor space for a home gym or a larger lounge area. Modern versions often include integrated desks or sofas that appear when the bed is hidden.
12. Breakfast Bars
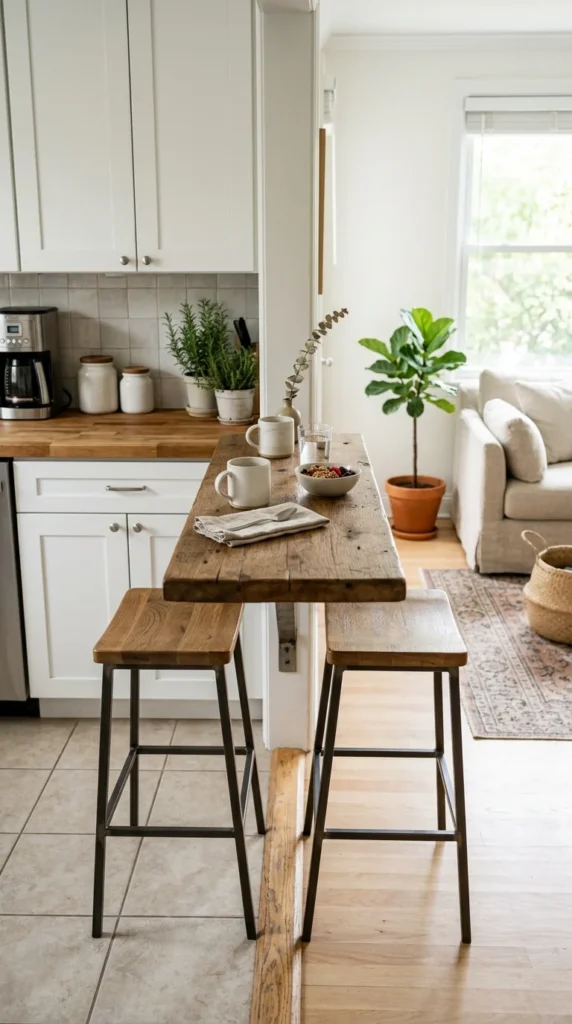
In a small studio, a traditional dining table can be a space-hog. A breakfast bar—either built-in or a high-top table—creates a clear boundary between the kitchen and the rest of the apartment. It serves as a prep station, a dining spot, and a visual anchor for the culinary zone.
13. Plant Walls
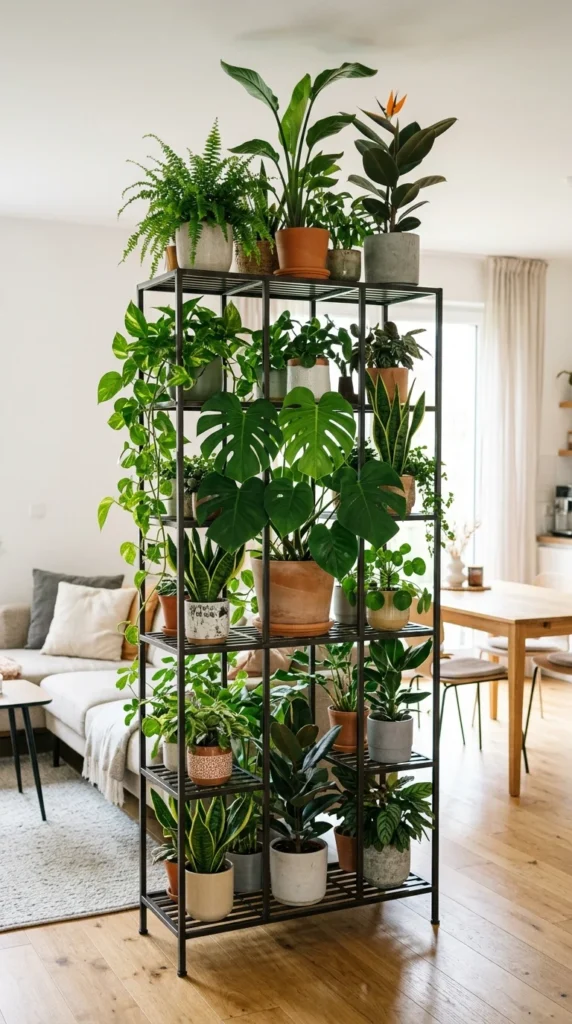
If you have a green thumb, use tall indoor plants or a vertical plant stand to create a “living wall.” A row of tall snake plants or a cascading pothos on a bookshelf creates a soft, organic barrier that breathes life into the apartment while muffling noise and purifying the air.
14. Accent Wallpaper
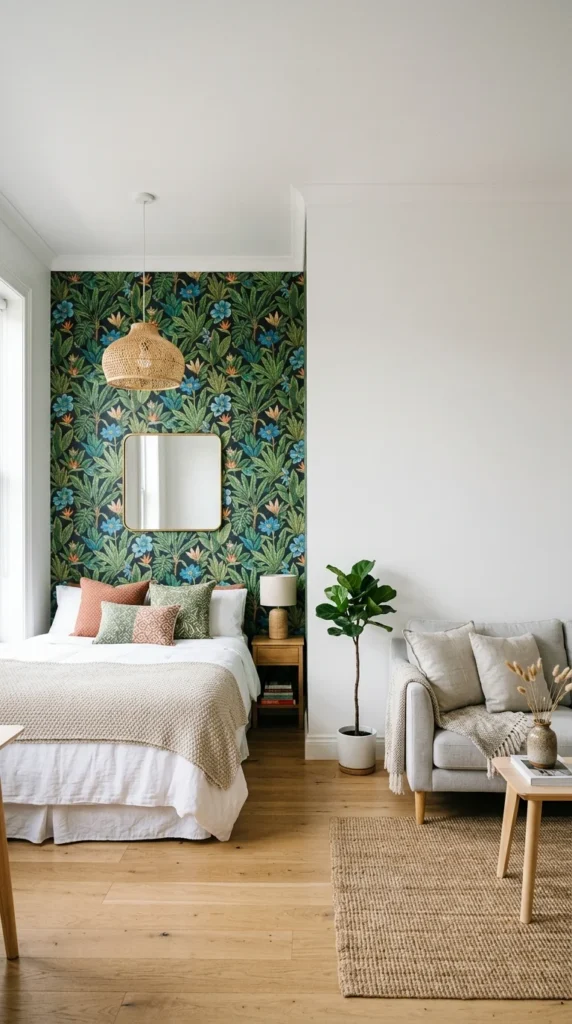
Wallpapering just one section of a studio can make that area feel like a separate room. A textured or patterned wallpaper behind the headboard creates a “bedroom” vibe, while the rest of the apartment remains neutral. This focal point draws the eye and defines the space’s identity.
15. Half Walls
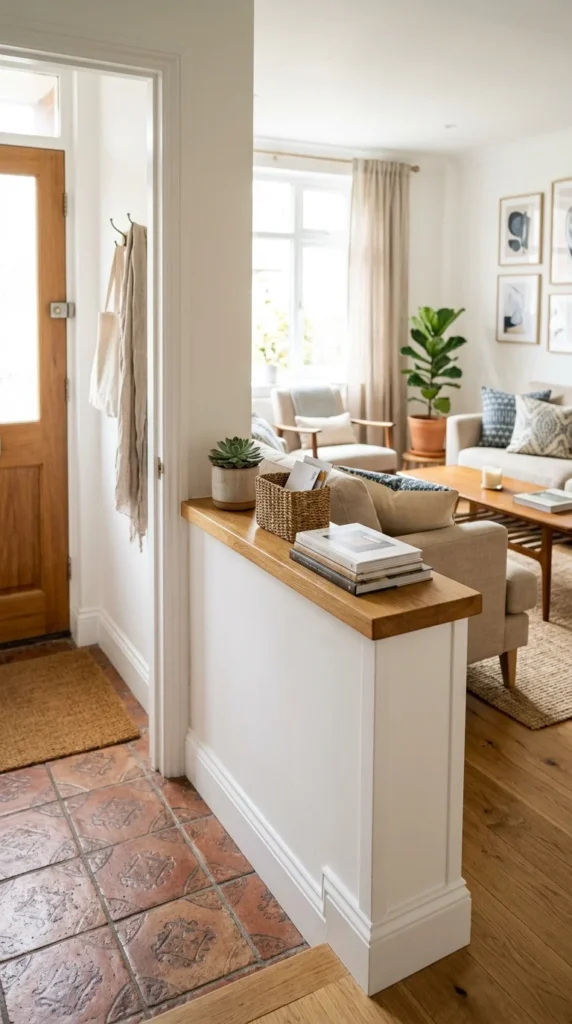
Also known as “pony walls,” these waist-high structures provide a permanent sense of division without closing off the sightlines of the apartment. They are perfect for creating an entryway “foyer” or separating a kitchen from a living room while allowing the occupant to see over the top.
16. Back-to-Back Wardrobes
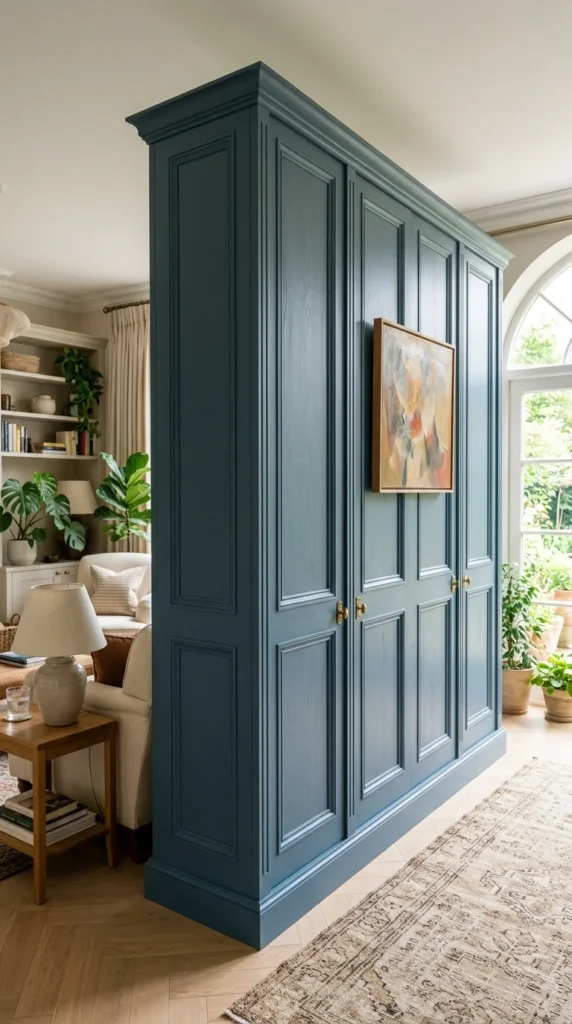
Instead of putting your closet against a wall, turn it perpendicular to the wall. The wardrobe now functions as a room-dividing wall. You can finish the back of the wardrobe with mirrors, wallpaper, or paint to make it look like a seamless part of the living area’s decor.
17. Sliding Doors
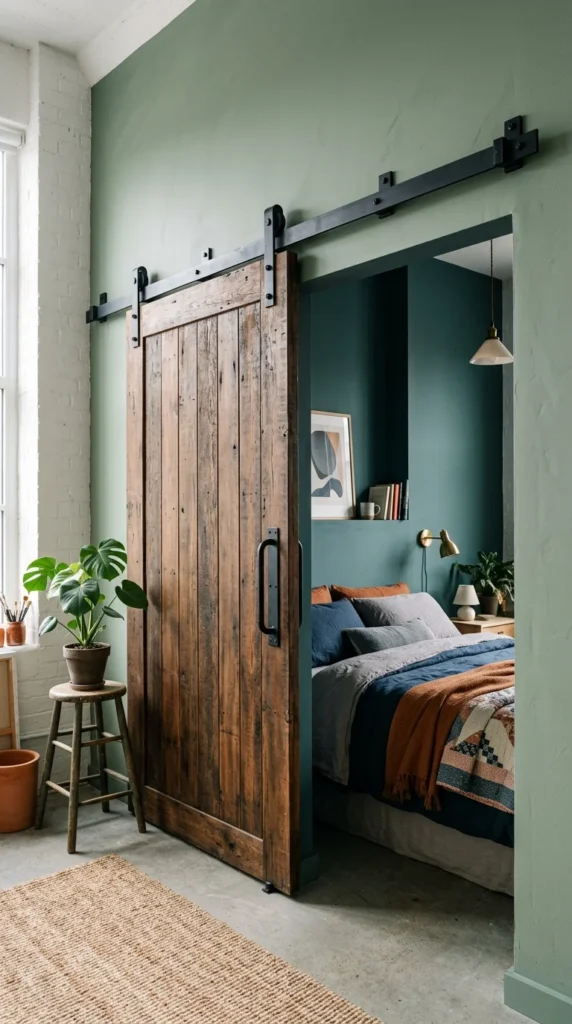
If your studio has an alcove, installing a sliding barn door or a pocket door is the ultimate privacy upgrade. It provides total visual and acoustic separation when needed and slides away to maintain the open-plan feel during the day.
18. Gallery Walls
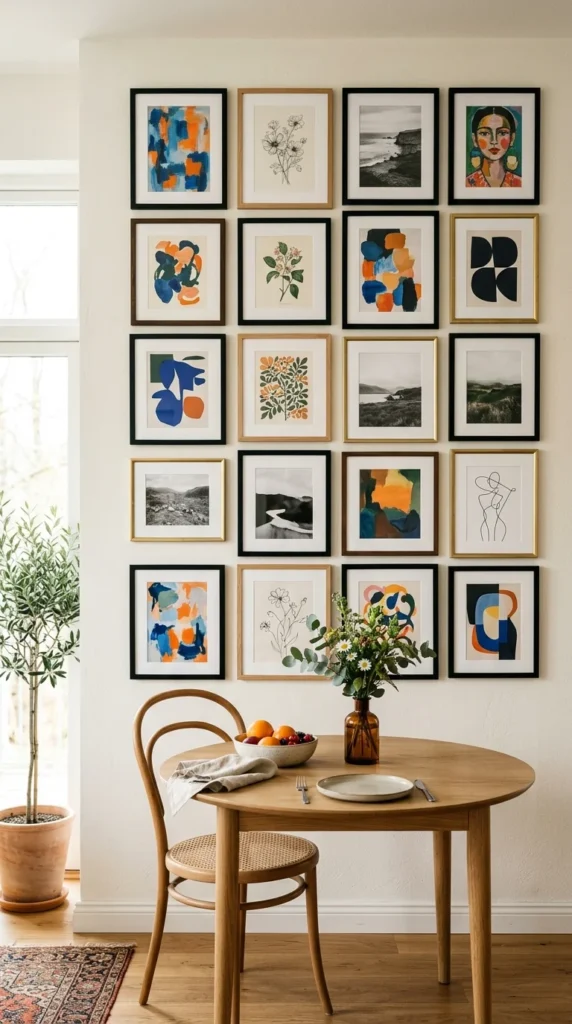
Art can be used to anchor a specific zone. By clustering a gallery wall of prints over a desk or a dining table, you define that specific area as a “destination.” It gives the eye a place to rest and confirms the purpose of that particular corner.
19. Console Tables
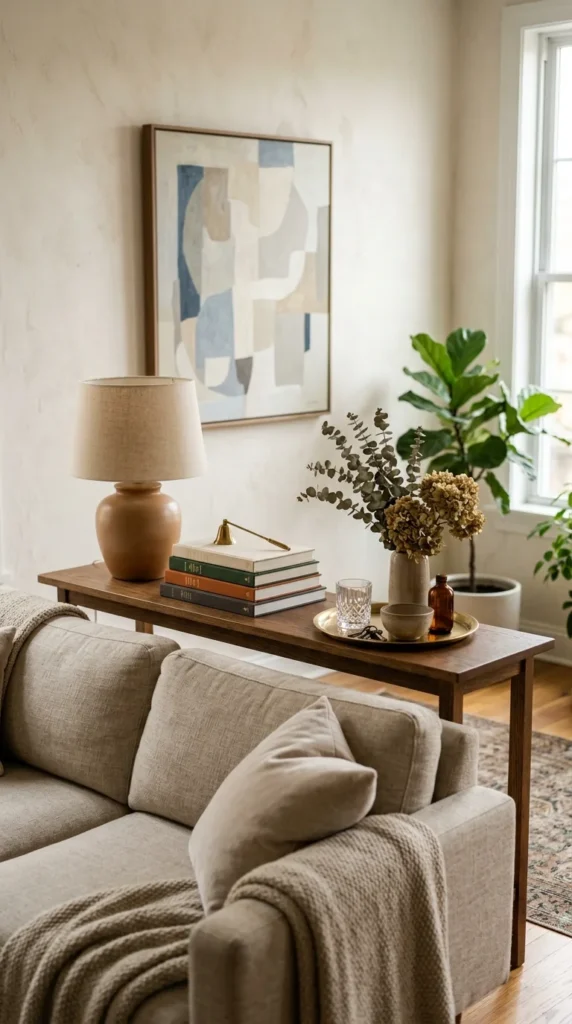
A console table is a “soft” divider. Placed behind a sofa or along the edge of a sleeping area, it provides a surface for lighting and decor while creating a slim physical barrier. It’s an excellent way to transition between two functional zones without using bulky furniture.
20. Floor Mirrors
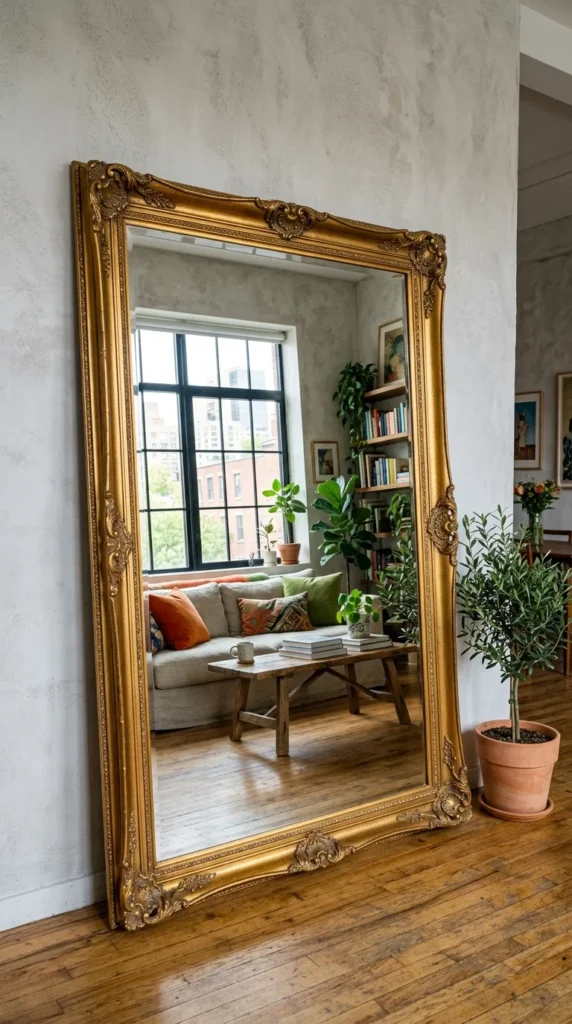
While mirrors don’t physically divide a room, they “zone” by creating depth. An oversized floor mirror placed at the end of a “hallway” area or in a “dressing” nook can make that specific zone feel much larger and more distinct from the rest of the living space.
21. Ceiling Features
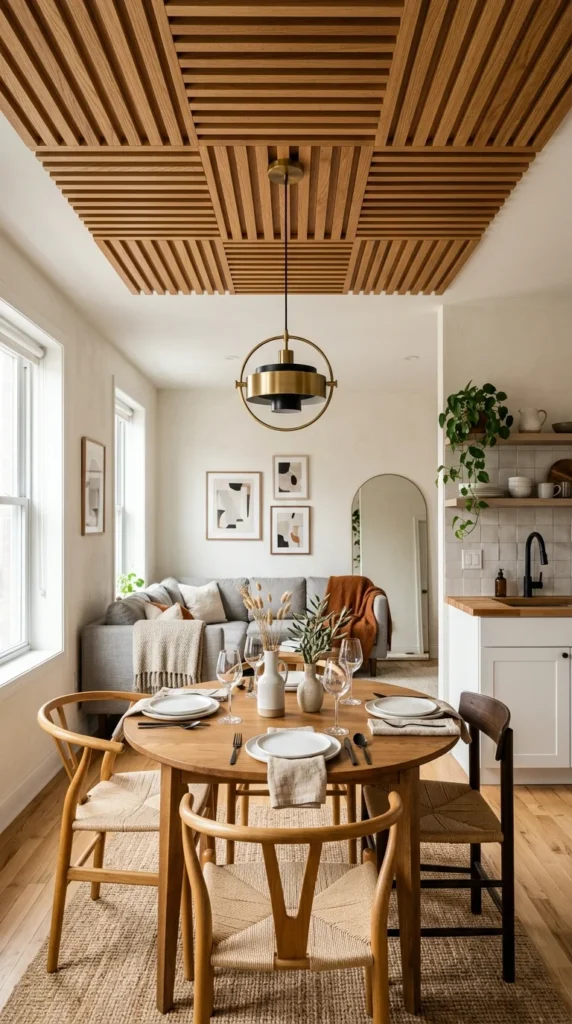
Looking up can provide zoning solutions too. A change in ceiling height, a painted ceiling section, or even a decorative beam can signal the transition from one zone to another. It’s a subtle architectural cue that defines the footprint of a room without occupying any floor space.
22. Flooring Transitions
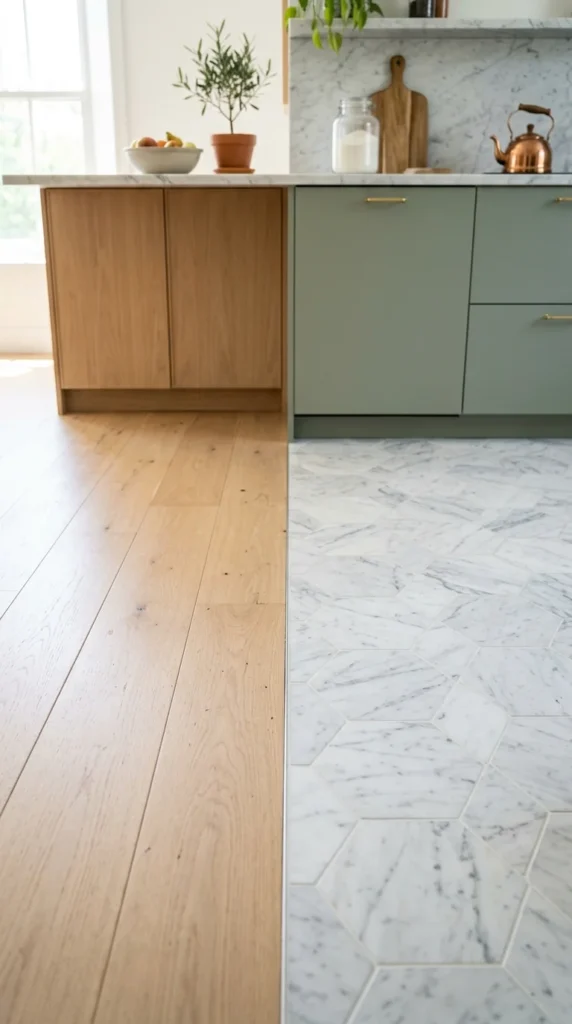
If you’re renovating, changing the flooring material is a permanent way to zone. Transitioning from wood in the living area to tile in the kitchen or entryway creates a clear mental shift. For renters, “peel-and-stick” floor tiles can achieve a similar effect over existing hard floors.
23. Built-in Nooks
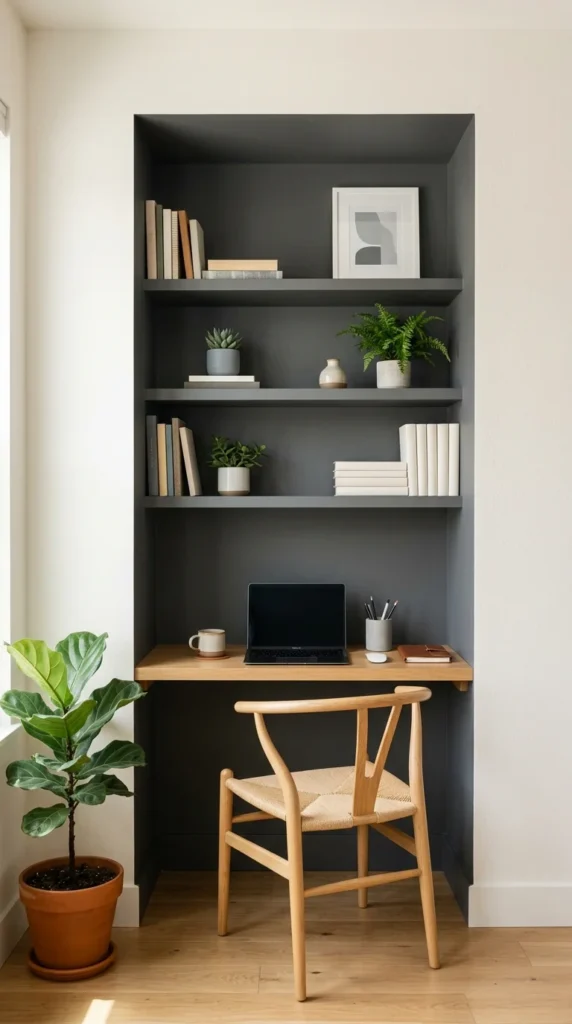
Many studios have awkward architectural niches. Rather than ignoring them, lean into them. Turn a shallow closet into a “cloffice” (closet-office) or an alcove into a cozy reading nook. By tucking a specific function into a recess, you naturally separate it from the main flow of the room.
24. Lofted Beds
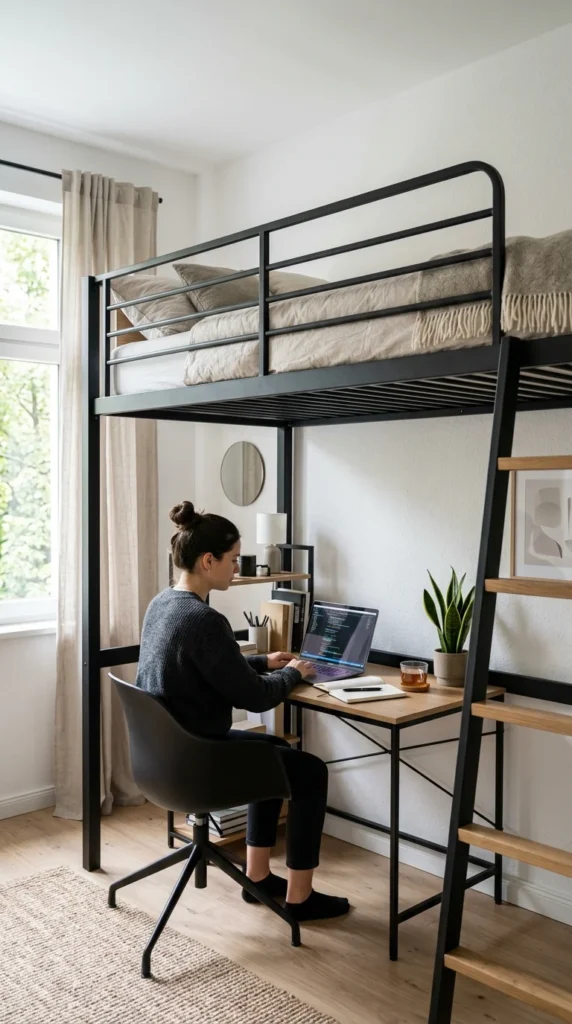
In studios with high ceilings, the loft bed is the king of zoning. By moving the sleeping area to a “second floor,” you free up the entire footprint below for a living room or office. It provides the maximum amount of privacy, as the bed is completely out of the line of sight for anyone on the ground level.
25. Floating Desks
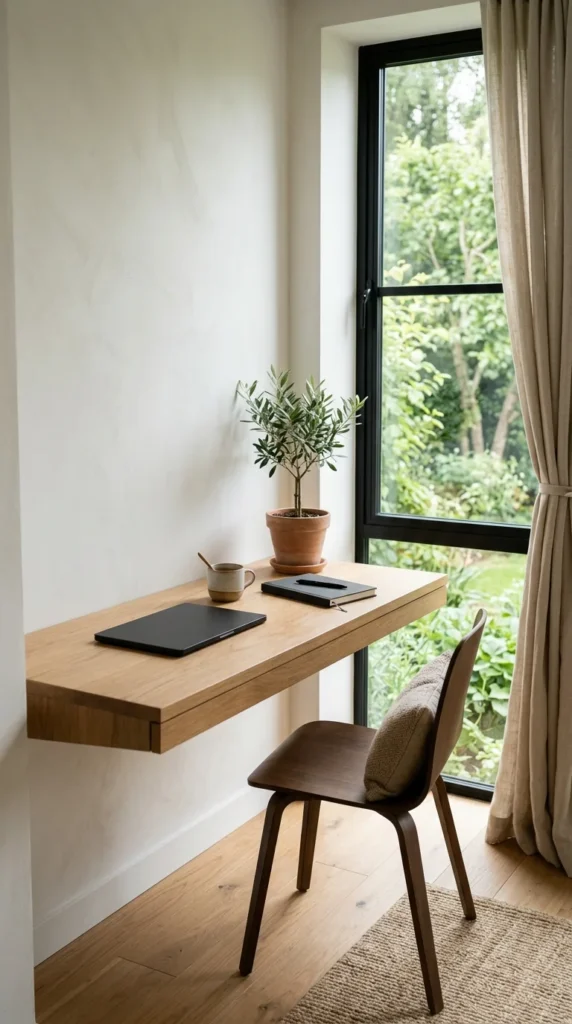
A floating desk takes up minimal visual weight. By mounting a desk to the wall in a specific corner, you create a “work zone” that feels integrated but distinct. Without legs cluttering the floor, the area feels more spacious and less like a heavy “office” taking over the room.
26. Canopy Beds
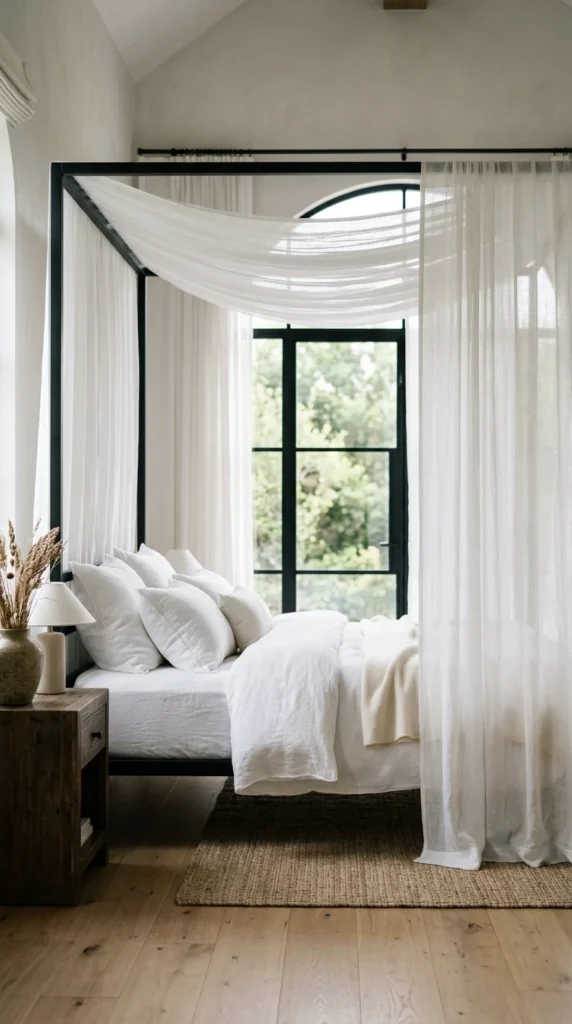
Even in an open studio, a canopy bed creates a “room within a room.” The frame itself acts as a boundary, and adding sheer fabric provides a sense of enclosure and intimacy. It’s a romantic, stylish way to make your sleeping area feel like a private sanctuary in the middle of your living space.