
The galley kitchen, named after the compact cooking quarters on ships, is the ultimate layout for efficiency. Characterized by two parallel runs of cabinetry with a walkway in between, it is a favorite for professional chefs because it minimizes the “work triangle” distance. However, in a small home or apartment, a galley kitchen can feel cramped if not designed correctly.
Transforming a narrow corridor into a culinary sanctuary requires a mix of clever storage solutions, light-enhancing tricks, and bold stylistic choices. Whether you are looking to renovate or just refresh your current setup, these 22 ideas will help you maximize every square inch of your galley kitchen.
1. Open Shelving
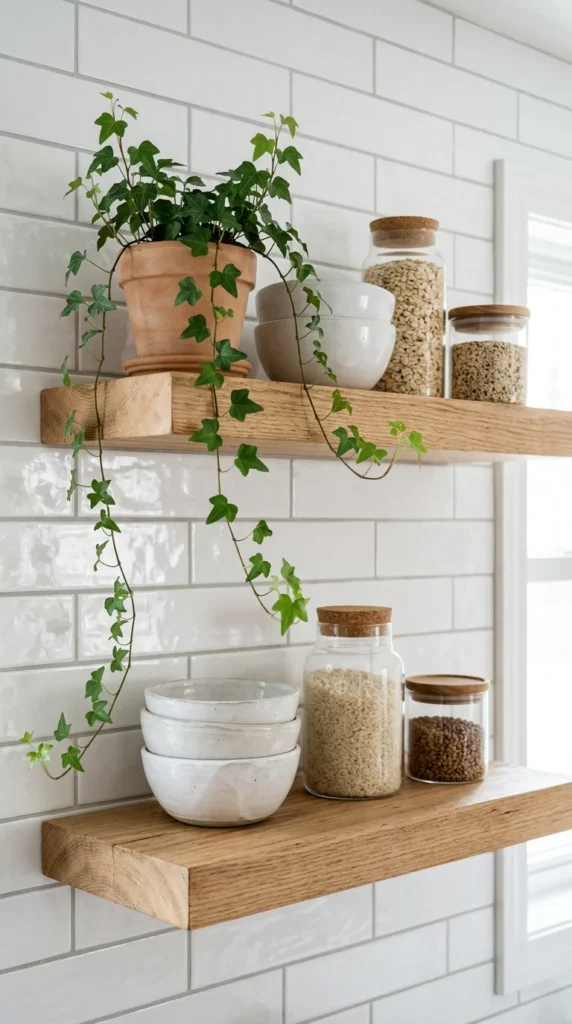
Replacing upper cabinets with open shelving is one of the most effective ways to make a narrow kitchen feel wider. Traditional upper cabinets can “close in” the space, creating a tunnel effect. Open shelves maintain the storage capacity for your daily essentials while allowing the eye to see all the way to the wall, instantly creating a sense of breathability.
2. Mirror Backsplashes
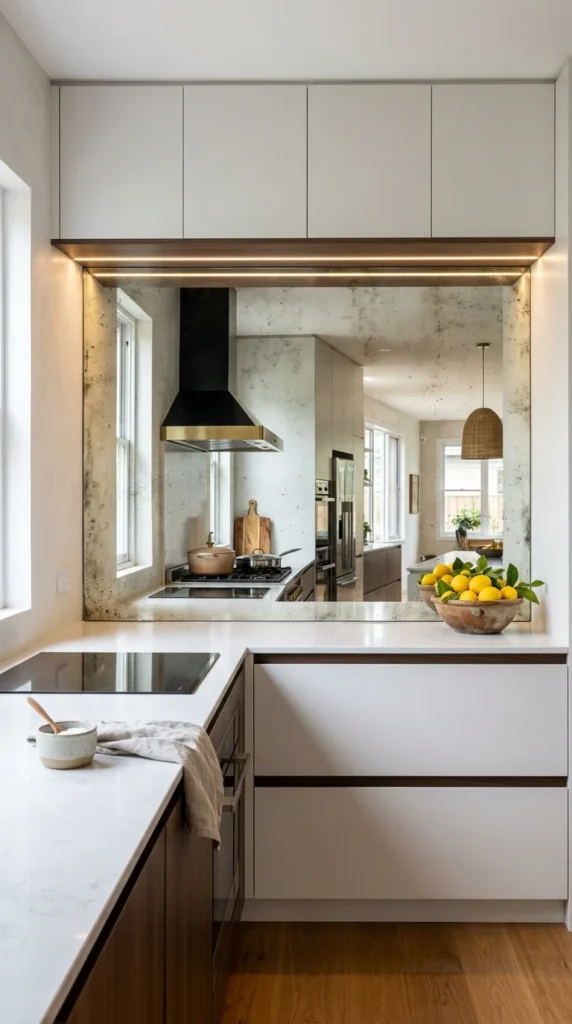
Mirrors are a classic interior design trick for a reason. In a galley kitchen, a mirrored backsplash reflects the opposite row of cabinets and any available light, effectively “doubling” the visual width of the room. If a standard mirror feels too futuristic, consider an antiqued or tinted mirror for a touch of vintage elegance.
3. Floor-to-Ceiling Cabinets
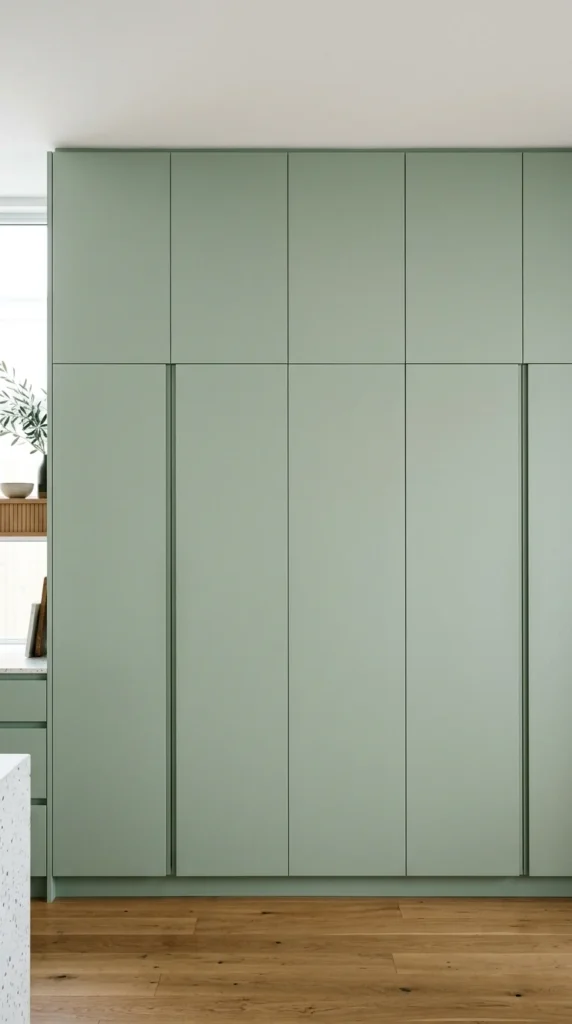
When floor space is limited, go vertical. Installing cabinets that reach all the way to the ceiling eliminates the “dead space” on top where dust collects and provides extra storage for items you only use occasionally, like holiday platters or large stockpots. This also creates long vertical lines that make the ceiling appear higher.
4. Light Colors
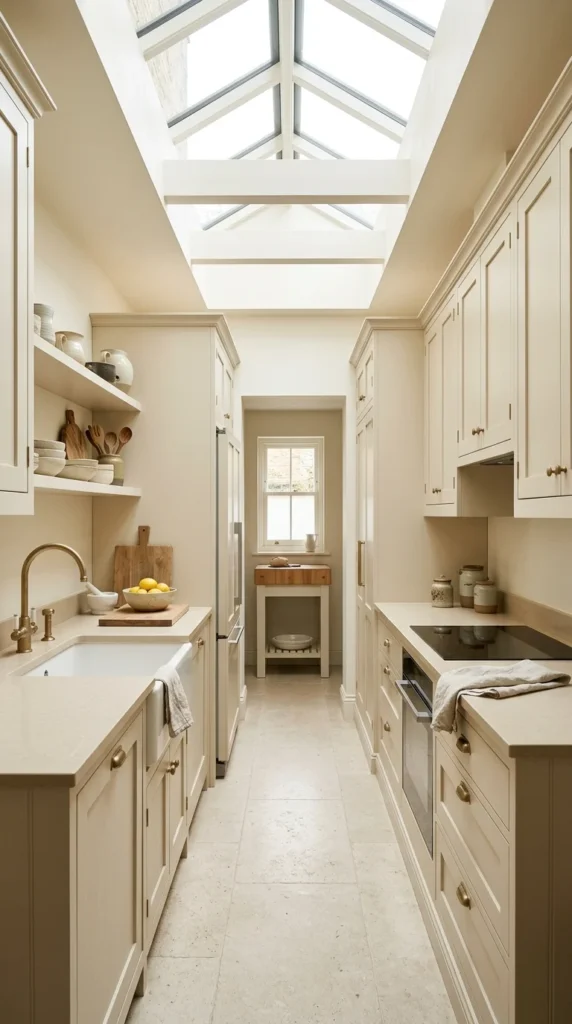
A light color palette is essential for small spaces. White, cream, light grey, or pale pastels reflect light rather than absorbing it. By keeping the cabinetry and the walls in similar light tones, the boundaries of the room blur, making the narrow walkway feel significantly more expansive.
5. Smart Lighting
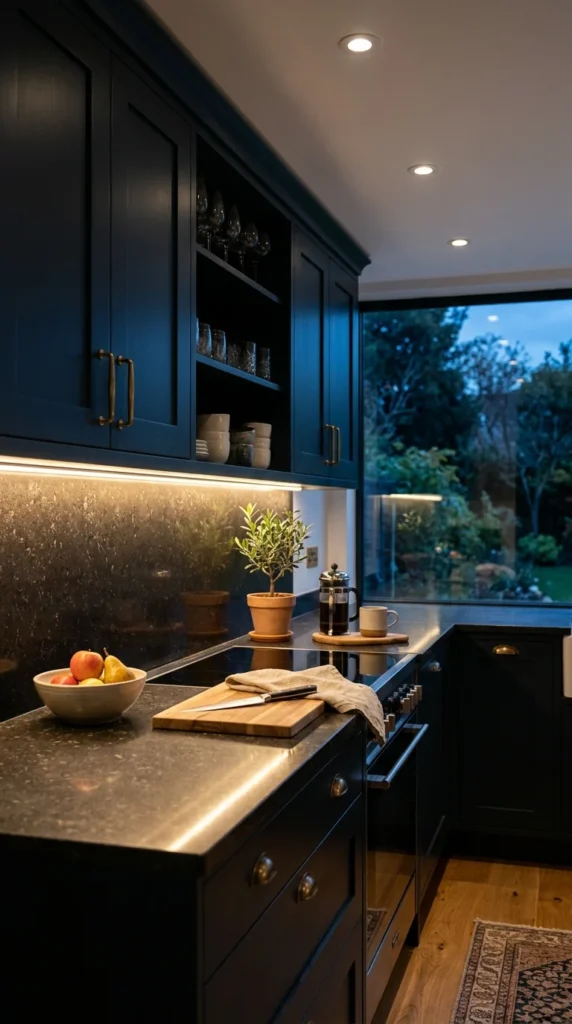
In a galley kitchen, lighting is your best friend. Relying on a single overhead light can create shadows that make the space feel small and dingy. Instead, layer your lighting: use recessed ceiling lights for general illumination, under-cabinet LEDs for task lighting, and perhaps a statement pendant at the end of the run to draw the eye forward.
6. Hidden Appliances
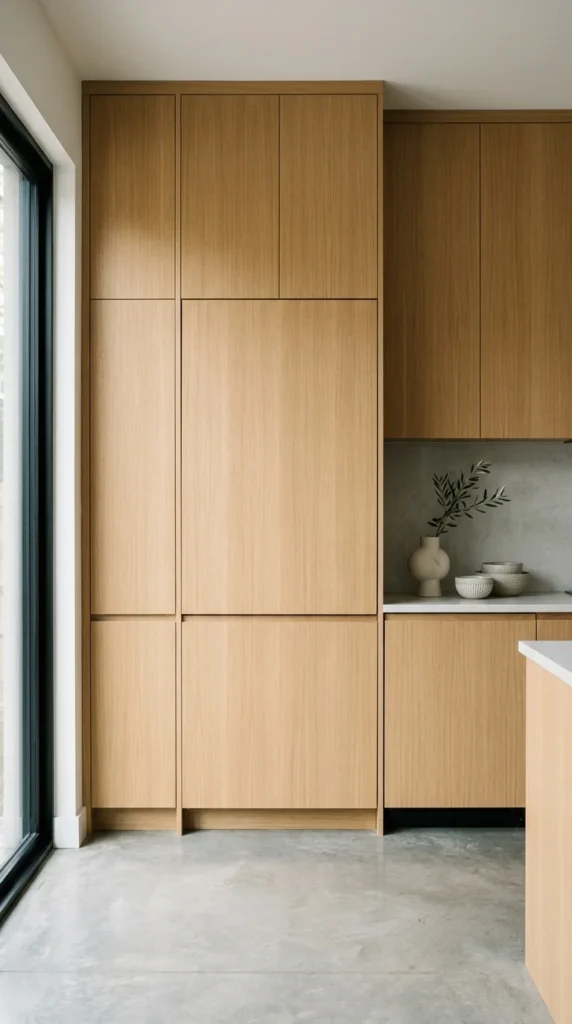
Visual clutter is the enemy of small spaces. Using “appliance garages” or integrated cabinet panels for your fridge and dishwasher creates a streamlined, cohesive look. When the appliances blend into the cabinetry, the kitchen looks like a polished piece of furniture rather than a utility room.
7. Peninsula Seating
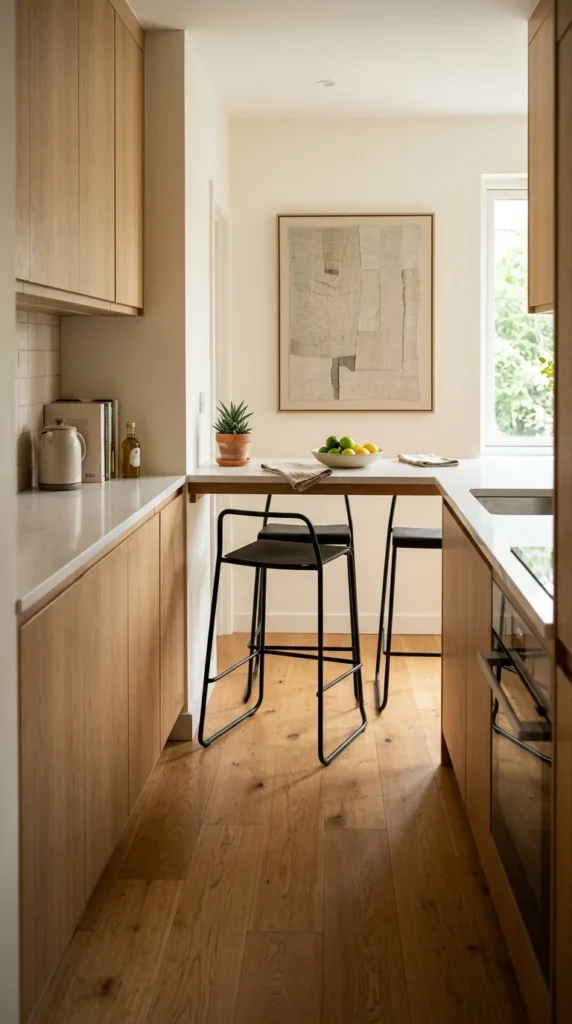
If your galley kitchen is open at one end, consider extending the countertop to create a peninsula. This provides a casual spot for dining or working without the need for a bulky kitchen table. It also acts as a bridge between the kitchen and the living area, making the transition feel seamless.
8. Vertical Storage
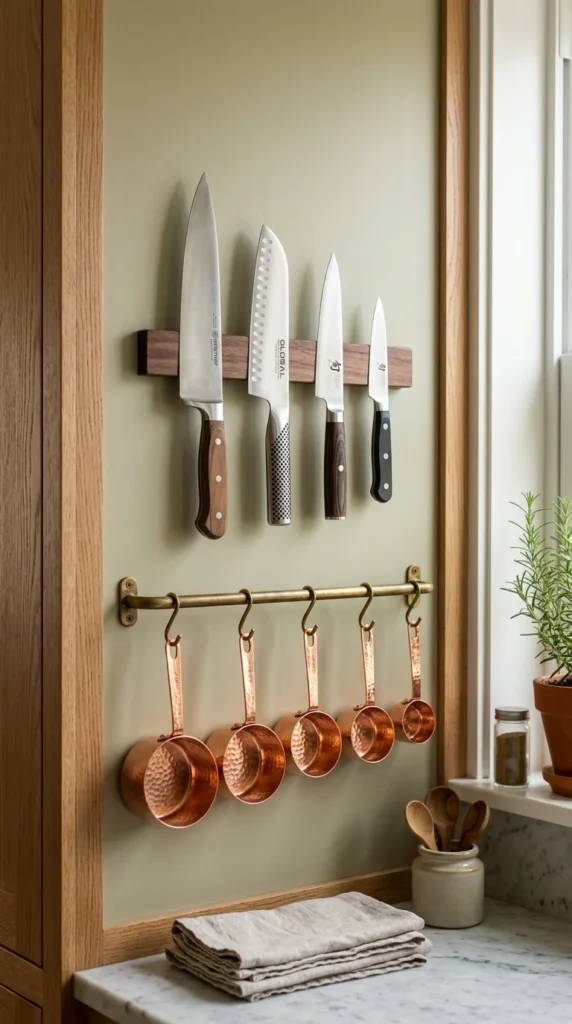
Don’t let your walls go to waste. Magnetic knife strips, pegboards, and hanging rails are perfect for keeping tools within reach without taking up precious counter space. This “active storage” keeps the surfaces clear, which is vital for maintaining a functional prep area in a narrow layout.
9. Pull-out Pantries
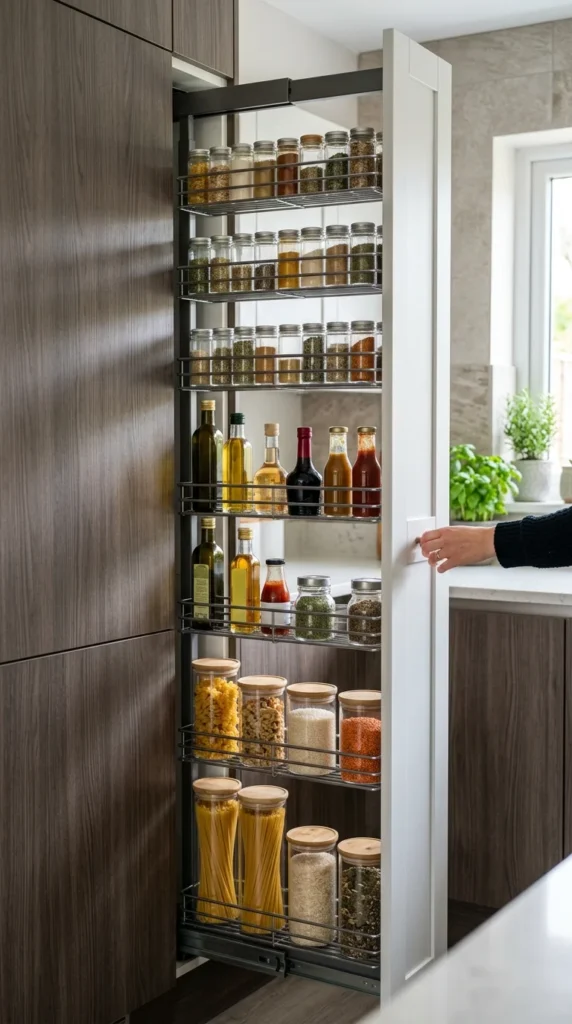
Standard deep cabinets can be difficult to navigate in a galley kitchen because you have to reach far back. Pull-out pantry systems allow you to access everything from both sides. These can be as narrow as six inches, making them perfect for those awkward gaps between the fridge and the wall.
10. Glossy Finishes
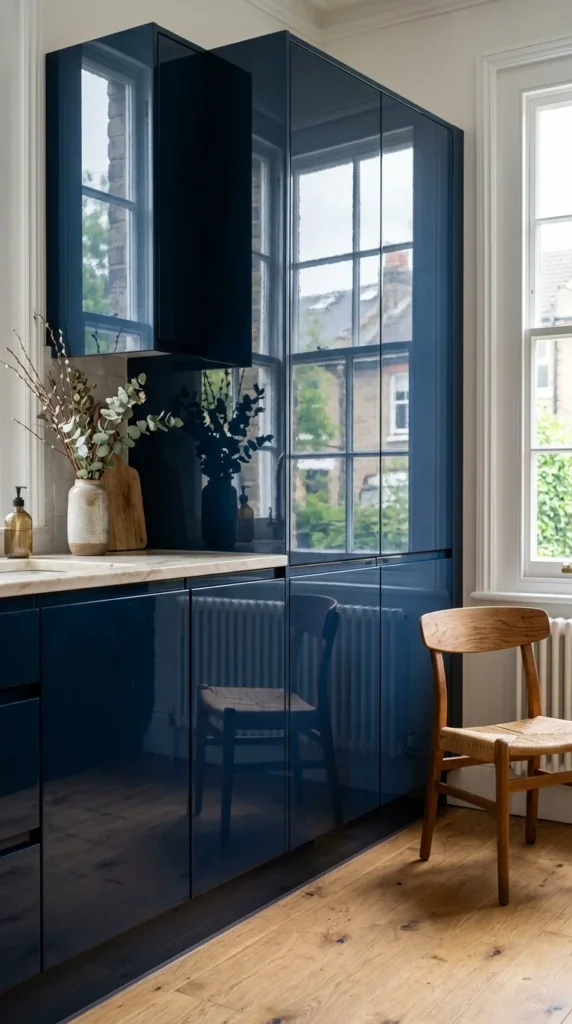
Much like mirrors, high-gloss finishes on cabinetry or backsplashes help bounce light around the room. Lacquered cabinets in a dark color can actually feel lighter than matte cabinets because of their reflective quality, adding a sense of depth and luxury to the space.
11. Rugs & Runners
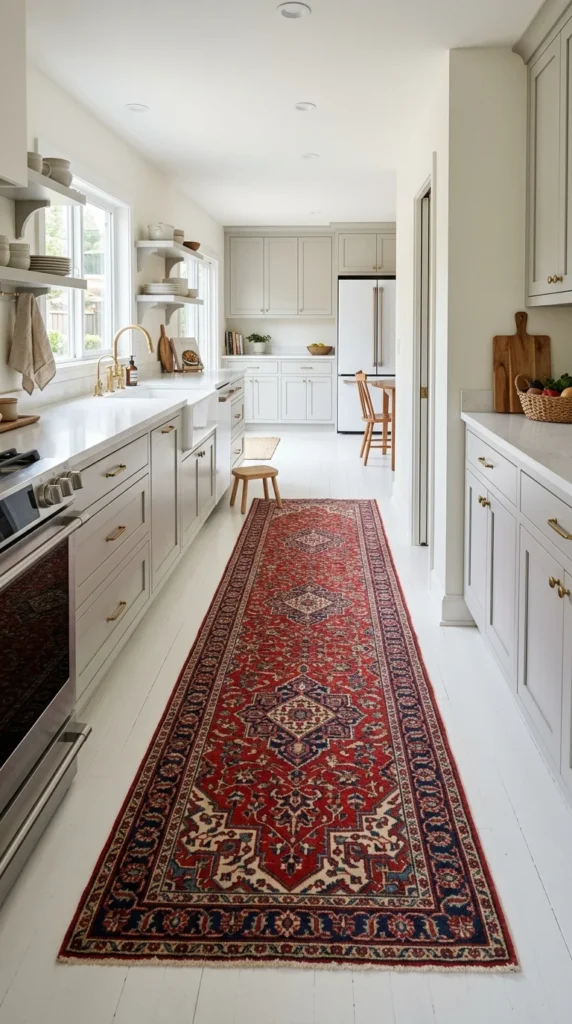
A long rug or “runner” is the perfect accessory for a galley kitchen. It draws the eye down the length of the room, emphasizing the walkway. Additionally, a rug adds texture and warmth to a space that is often dominated by hard, cold surfaces like stone and tile.
12. Minimalist Hardware
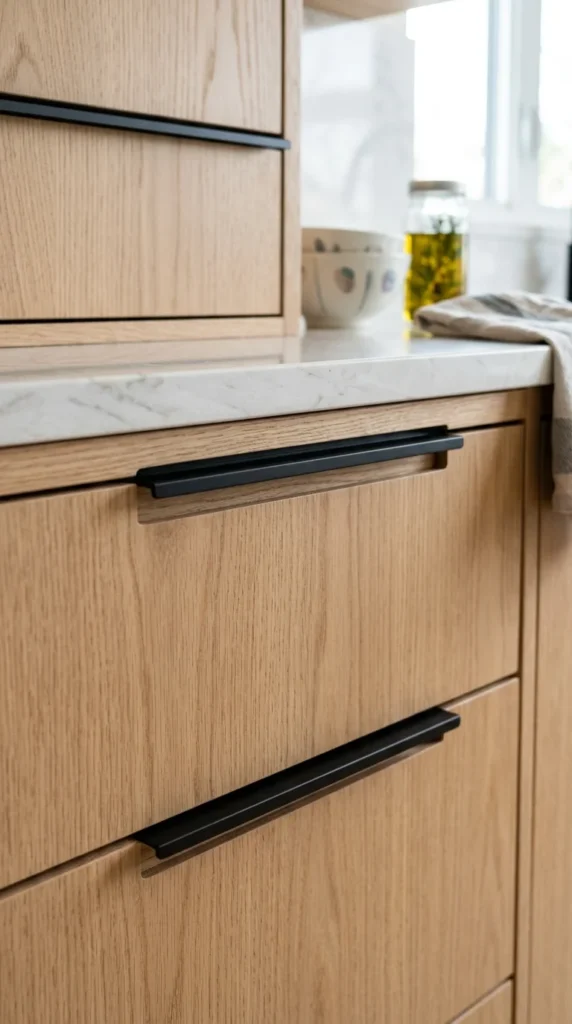
In a narrow walkway, bulky cabinet knobs and handles can be “hip-scrapers.” Opt for minimalist hardware like recessed pulls, slim finger-edges, or even “push-to-open” mechanisms. This keeps the lines of the kitchen clean and prevents any snagging as you move back and forth.
13. Glass Cabinet Doors
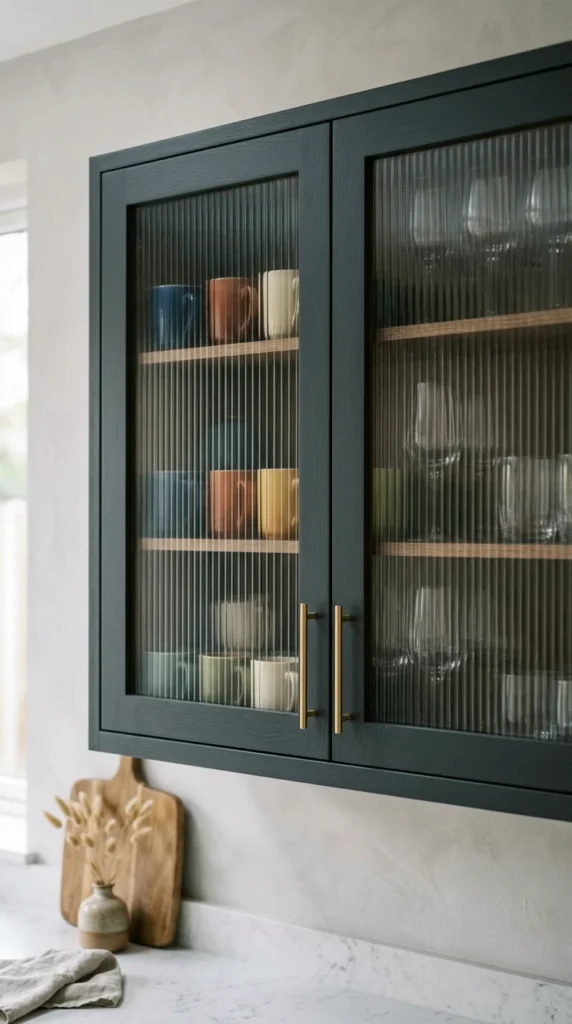
If you aren’t ready to commit to open shelving, glass-front cabinets are a great middle ground. They provide the same visual depth as shelves by allowing you to see into the cabinets, but they keep your dishes protected from dust. Using frosted or fluted glass can hide any interior clutter while still feeling “light.”
14. Butcher Block Counters
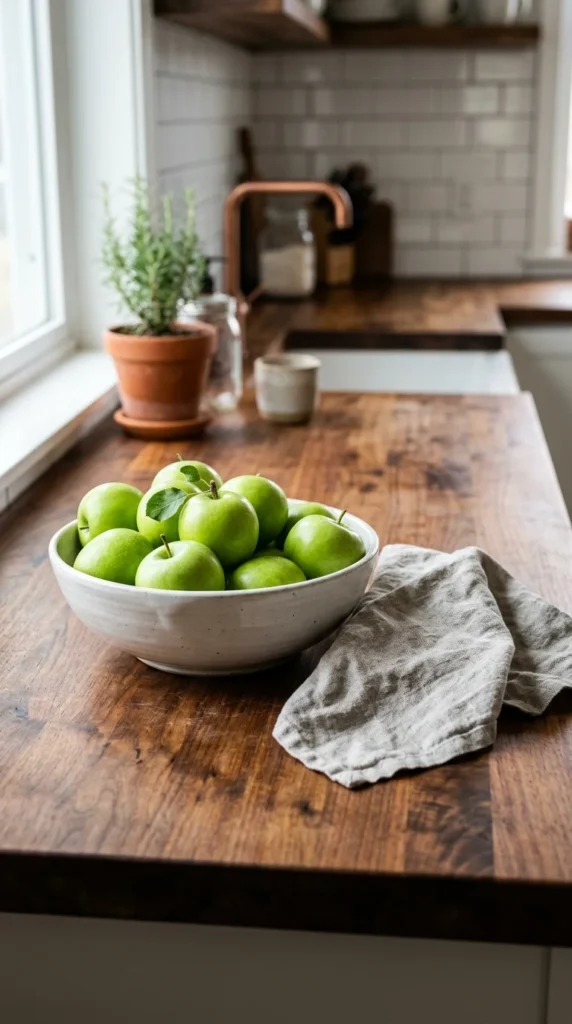
In a small kitchen, wood adds an organic warmth that prevents the space from feeling too clinical. Butcher block countertops are not only beautiful but also functional, as they provide a built-in cutting surface. Mixing wood counters with stone or laminate elsewhere can create a sophisticated, layered look.
15. Hanging Pot Racks
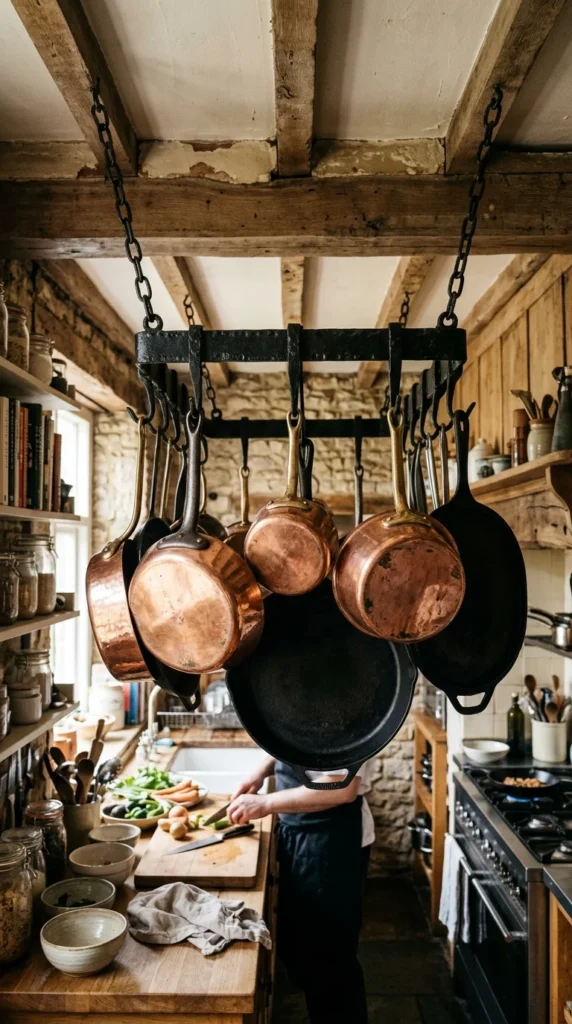
If you have high ceilings but narrow walls, use the overhead space. A hanging pot rack frees up a massive amount of cabinet space. Plus, it adds a “chef’s kitchen” aesthetic that feels both professional and cozy. Just ensure it is hung high enough to avoid being an obstacle.
16. Bold Flooring
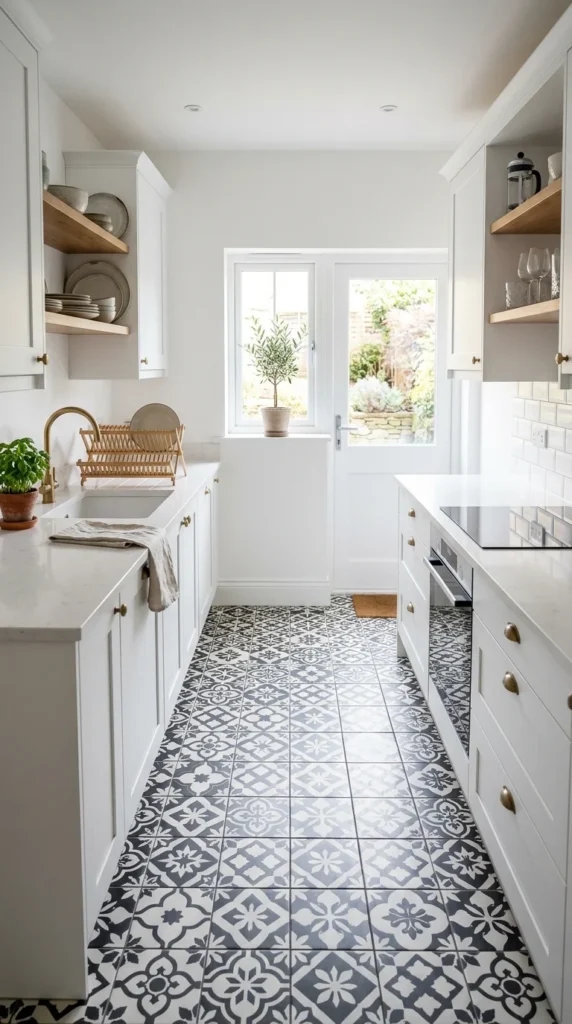
When the walls are tight, the floor becomes your best canvas for style. A bold, patterned tile or a unique herringbone wood floor can distract from the narrowness of the room by giving the eye something interesting to focus on. It makes the floor feel like a deliberate design choice rather than just a walkway.
17. Sink Covers
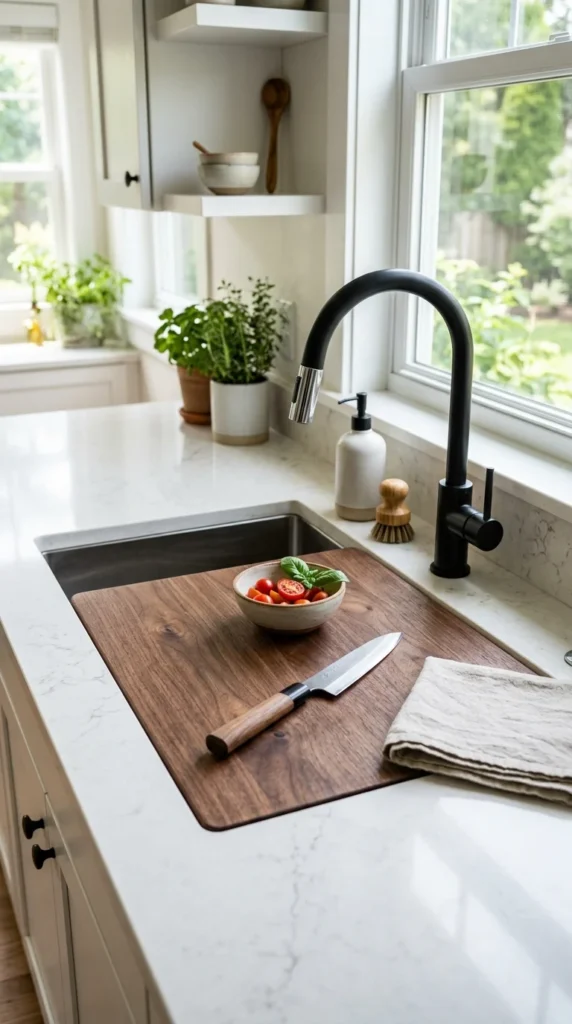
In a small galley kitchen, counter space is the most valuable commodity. An integrated sink cover—often made of wood or the same material as the countertop—allows you to expand your workspace when the sink isn’t in use. It’s a simple hack that adds square footage for chopping and prepping.
18. Integrated Sinks
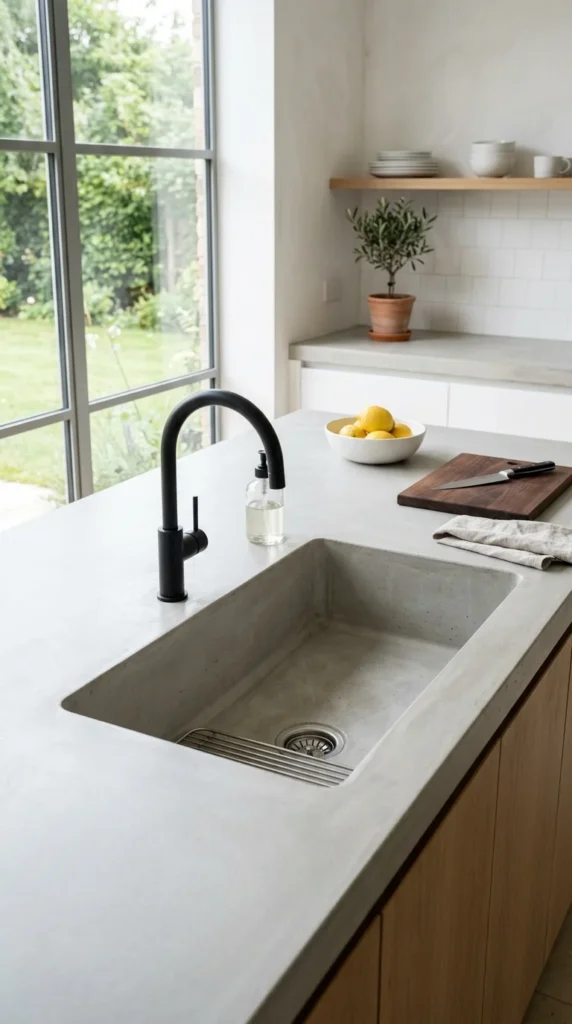
An undermount or integrated sink creates a continuous line across the countertop. This lack of a “lip” or rim makes the counters look longer and cleaner. It also makes cleanup easier, as you can wipe crumbs directly into the sink without them getting caught in the edges.
19. Window Focal Points
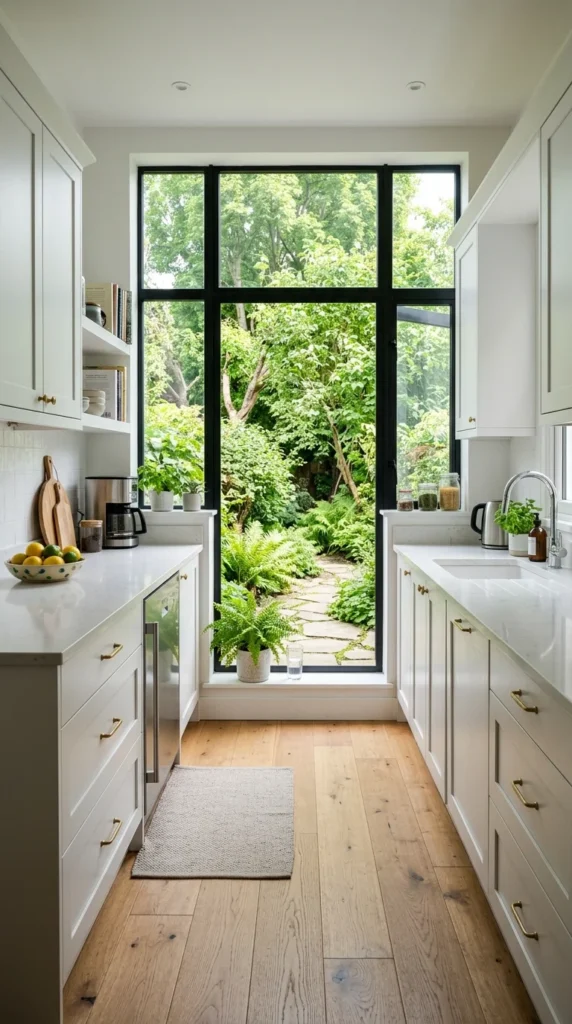
If you are lucky enough to have a window at the end of your galley kitchen, make it the star. Avoid heavy window treatments. Instead, frame the view with your cabinetry. This “light at the end of the tunnel” creates a natural focal point that makes the narrow space feel like a path toward the outdoors.
20. Pocket Doors
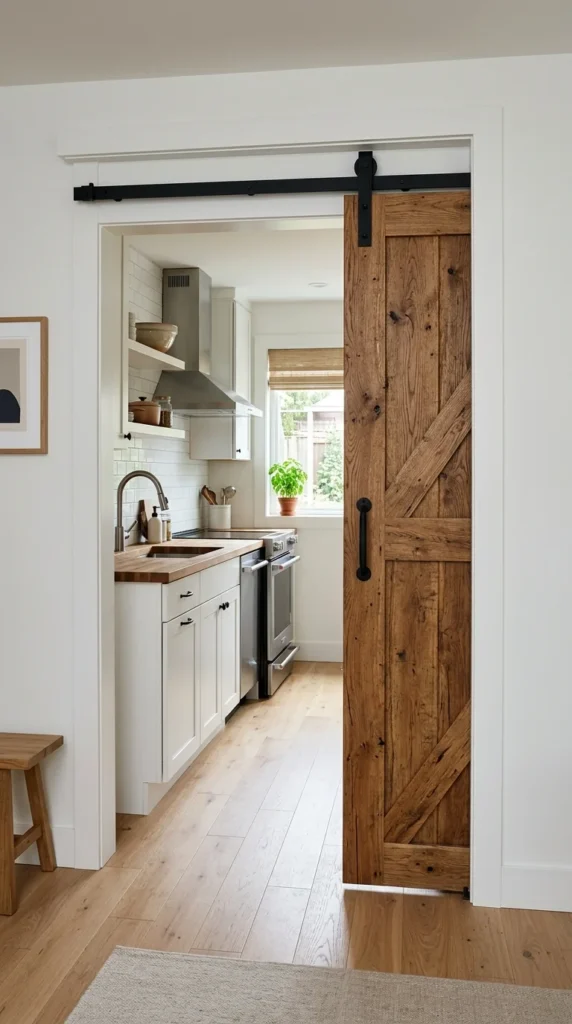
Traditional swinging doors take up a lot of “arc” space, which can be a nightmare in a small hallway or kitchen entrance. A pocket door slides into the wall, saving several square feet of floor space and allowing for a much smoother flow of traffic in and out of the cooking area.
21. Tiled Walls
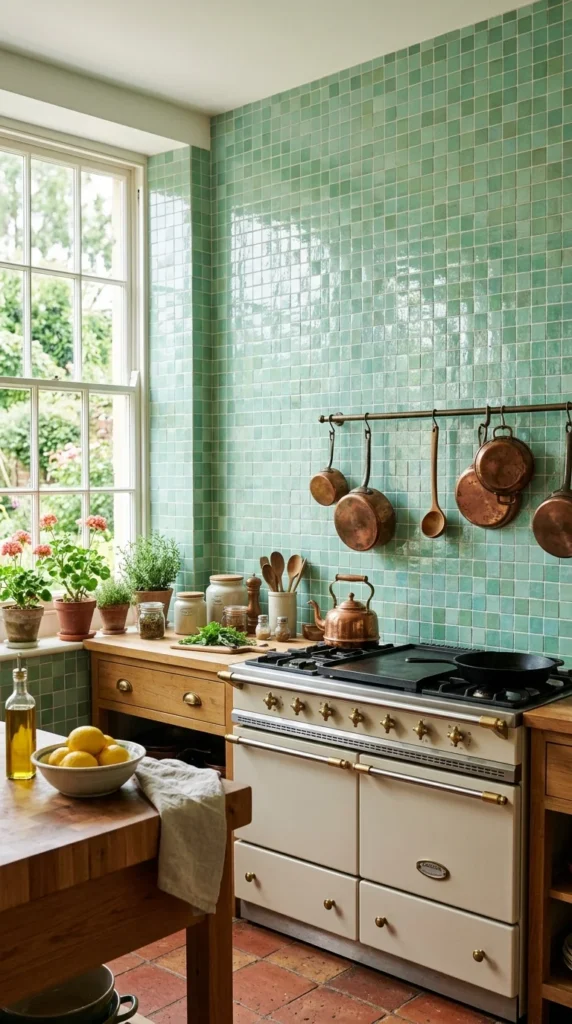
Taking your backsplash tile all the way to the ceiling can make a small kitchen feel much taller. It creates a sense of luxury and intentionality. Glossy tiles, in particular, will help reflect light and add a textured, handcrafted feel to the narrow walls.
22. Statement Ceilings
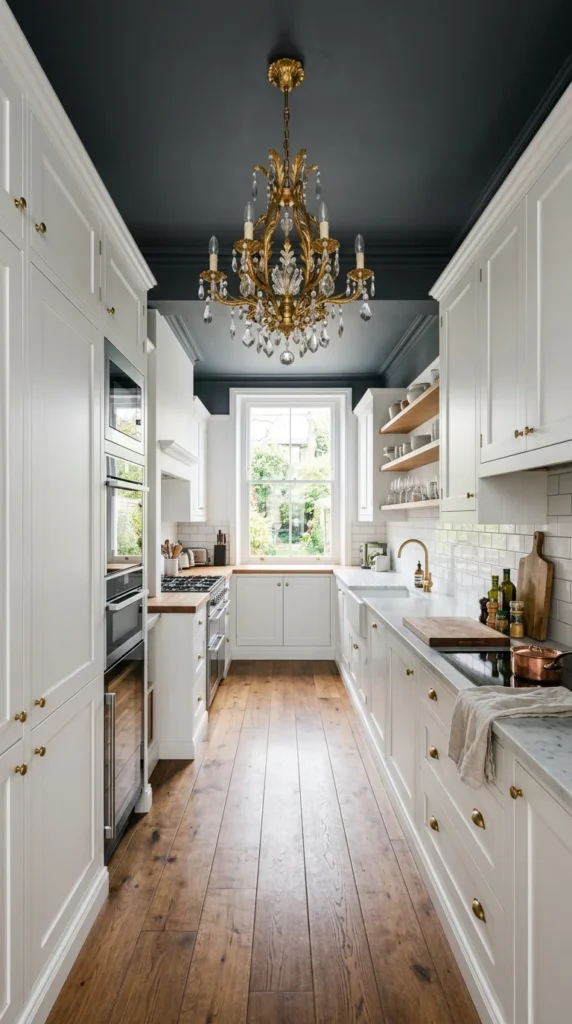
Don’t forget the “fifth wall.” Painting the ceiling a bold color or adding a unique texture (like tin tiles or wood planks) can draw the eye upward and add personality without taking up any physical space. A statement ceiling in a galley kitchen adds a surprising element of drama that makes the room feel high-end and expertly designed.