
Living in a small space doesn’t mean you have to sacrifice style or comfort. With the right layout strategies, even the most cramped quarters can feel like a luxurious sanctuary. The key lies in tricking the eye, maximizing vertical real estate, and choosing furniture that works double duty. Whether you are dealing with a tiny urban studio or a guest room that feels more like a closet, these 24 layout ideas will help you reclaim your space.
1. Loft Beds
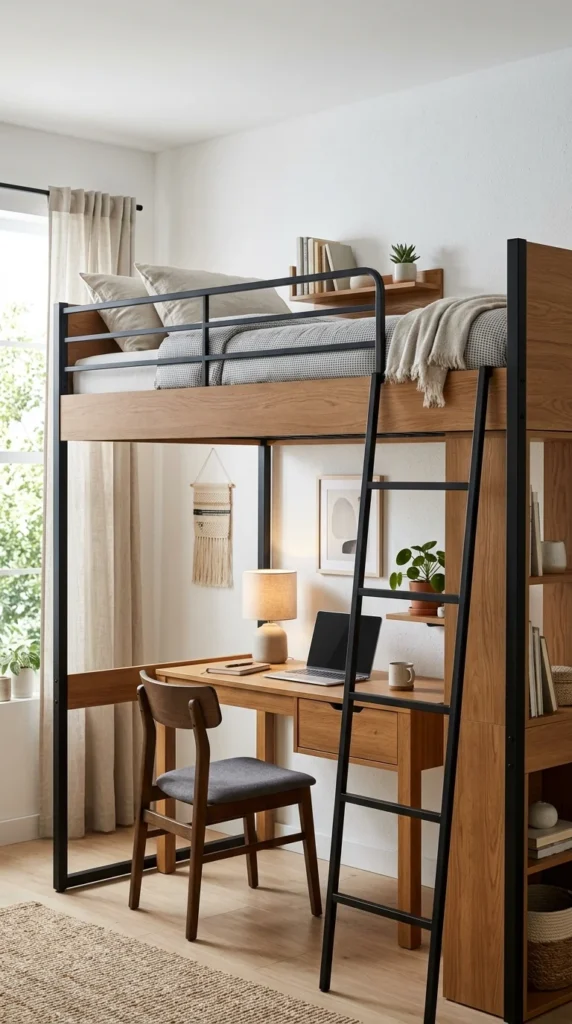
When floor space is at a premium, the only way to go is up. A loft bed lifts your sleeping area off the ground, effectively doubling your usable square footage. By elevating the bed, you create a “bonus room” underneath that can be used for a home office, a cozy reading nook, or even a walk-in closet. This layout is particularly effective in rooms with high ceilings, as it utilizes the vertical volume that often goes to waste.
2. Murphy Beds
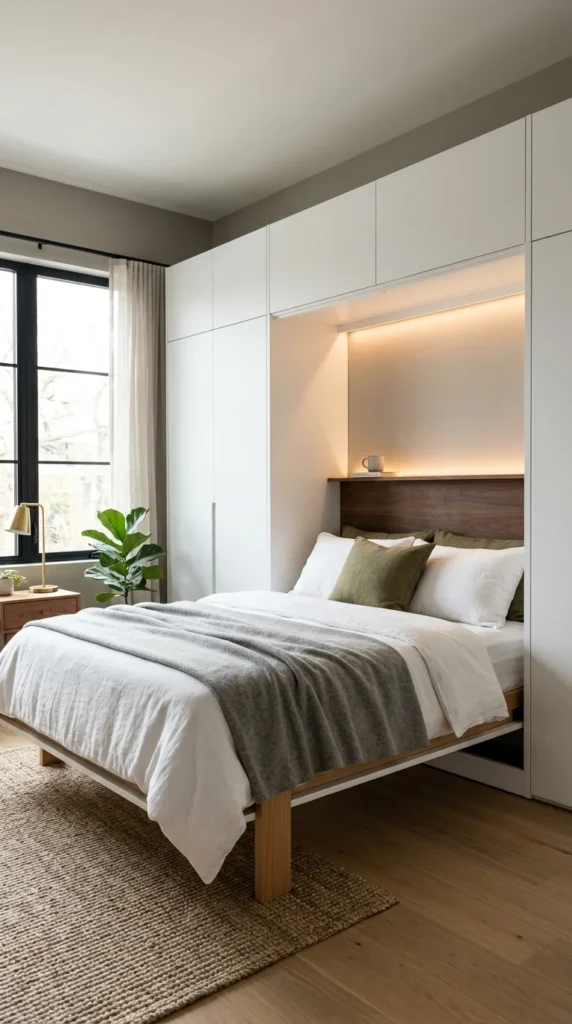
The Murphy bed is the ultimate space-saving classic for a reason. During the day, the bed folds up into a wall unit or a cabinet, clearing the entire floor for yoga, work, or entertaining. Modern designs are seamless and often include integrated shelving or a fold-down desk on the underside. This layout is perfect for multi-purpose rooms that need to function as a bedroom by night and an office or living area by day.
3. Floating Shelves
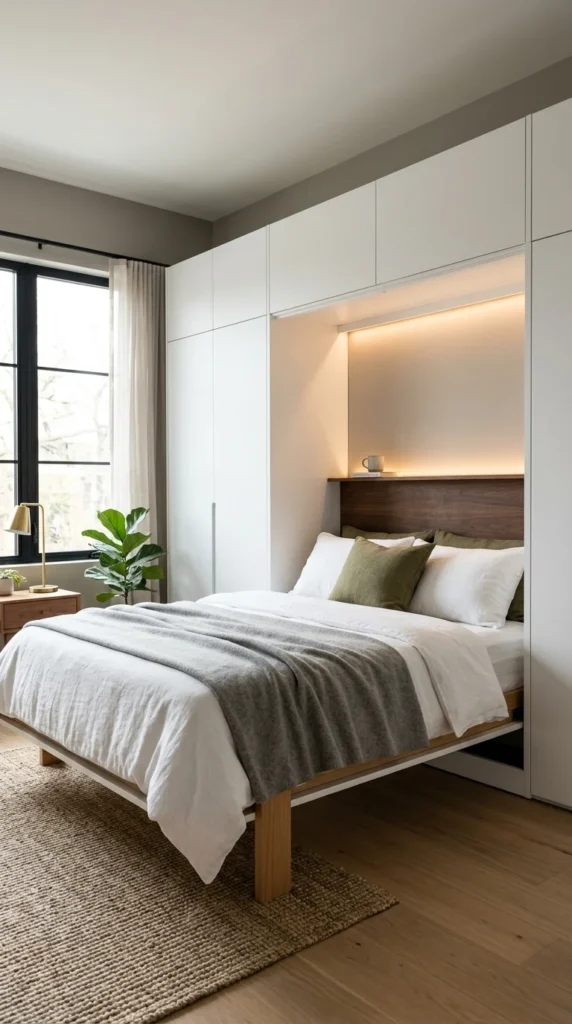
Floor lamps and bulky bookcases can quickly clutter a small room. Floating shelves provide storage and display space without taking up a single inch of floor real estate. By keeping the floor visible, you create an illusion of more space. Use them as bedside tables to keep the area around the bed open, or install them high up near the ceiling to draw the eye upward, making the walls feel taller.
4. Oversized Mirrors
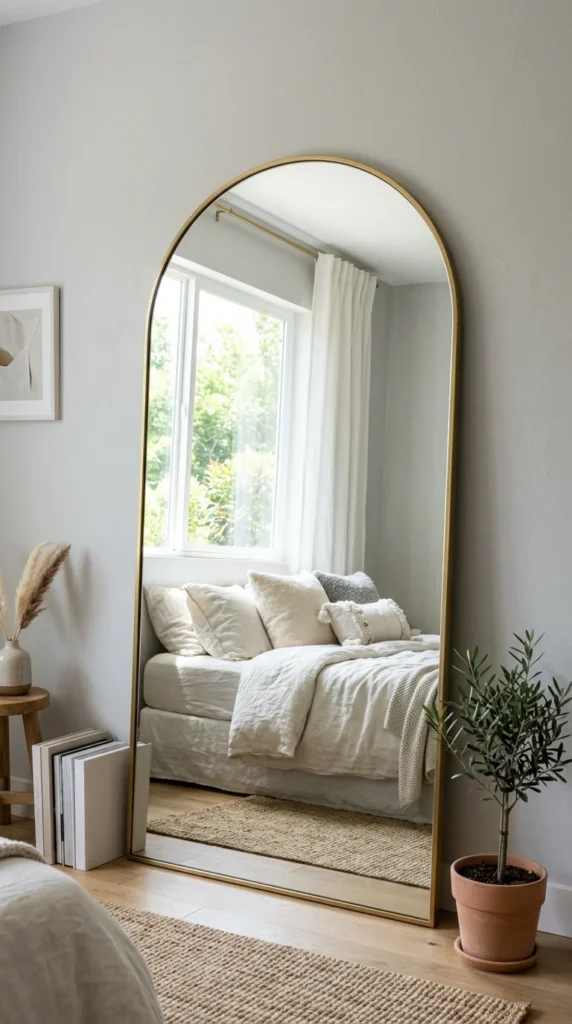
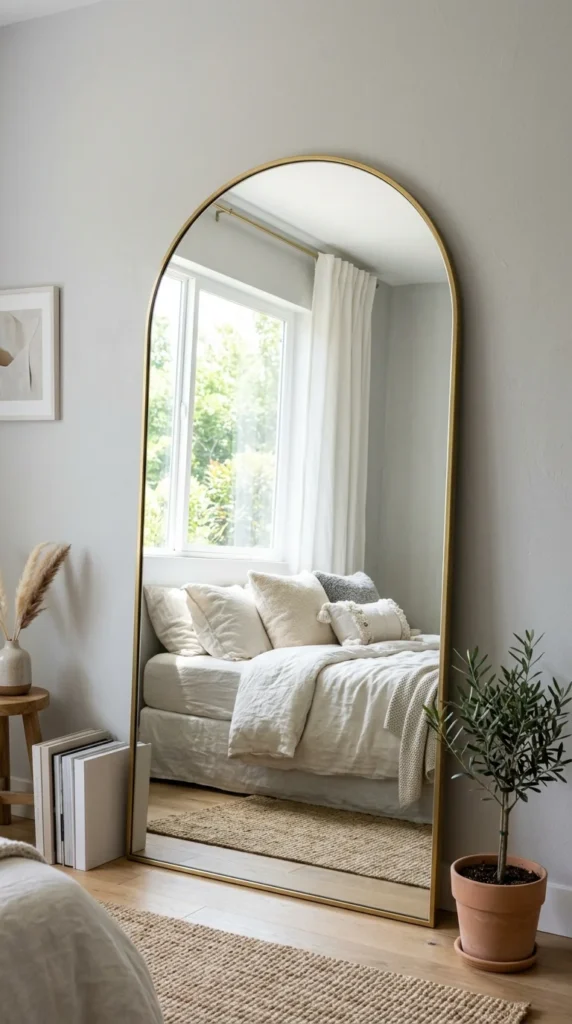
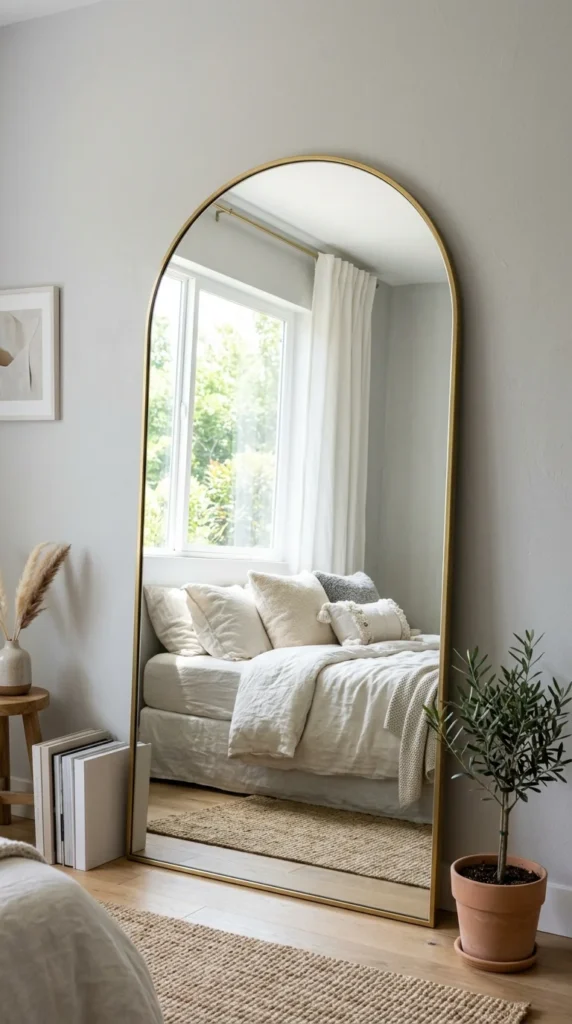
Mirrors are the oldest trick in the interior design book for making a room feel twice its size. An oversized floor mirror or a wall of mirrored closet doors reflects light and the rest of the room, creating depth where there is none. Position a mirror opposite a window to bounce natural light into the darkest corners, instantly brightening the atmosphere and making the boundaries of the room feel less restrictive.
5. Light Colors
Dark colors absorb light, making walls feel like they are closing in. To create an airy, expansive feel, stick to a light and neutral color palette. Whites, creams, soft grays, and pale pastels reflect light and make the walls recede. If you want to add depth, use different textures in the same color family—think a chunky knit white throw on crisp white cotton sheets.
6. Under-Bed Storage
If you can’t afford to lose floor space to a bulky dresser, look under your bed. A layout that incorporates a storage bed—either with built-in drawers or a hydraulic lift—provides a massive amount of hidden storage. This allows you to eliminate extra furniture pieces, keeping the walkways clear and the room feeling much more organized and open.
7. Corner Desks
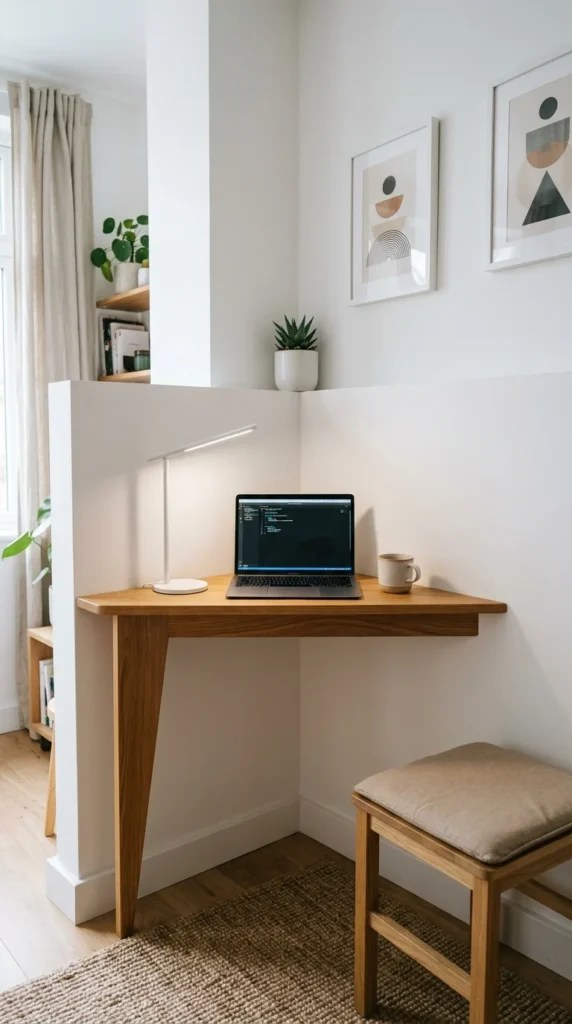
Corners are often underutilized in small bedroom layouts. By tucking a small desk into a corner, you maximize the “dead space” that usually goes empty. This keeps the center of the room open and prevents the furniture from feeling like it’s blocking the flow of movement. Choose a desk with slim legs to maintain a sense of visual lightness.
8. Vertical Stripes
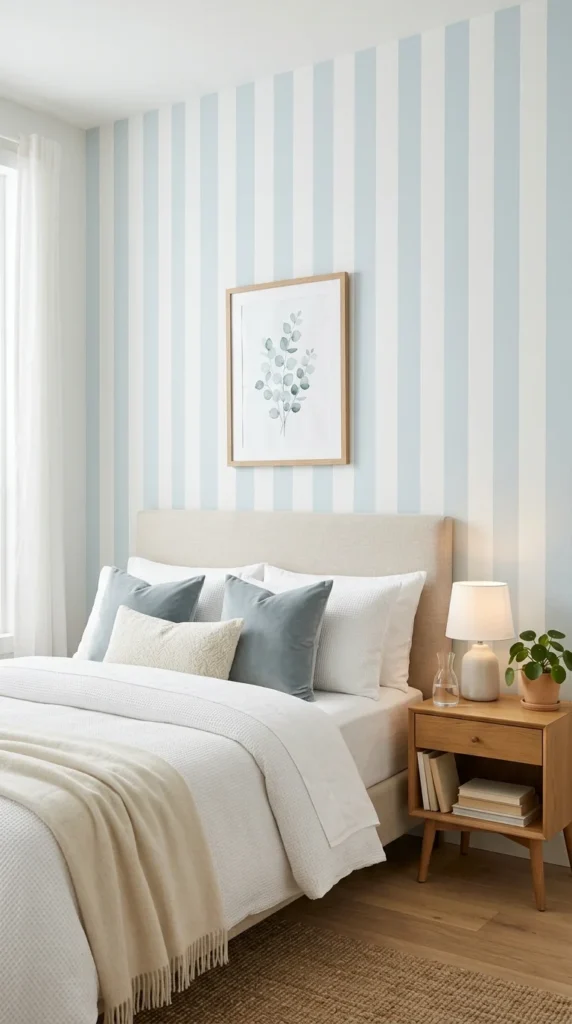
Just like in fashion, vertical stripes in a room can elongate the space. Whether through wallpaper, a paint technique, or even tall, narrow bookshelves, vertical lines draw the eye toward the ceiling. This trick is especially helpful in rooms with low ceilings, as it creates the optical illusion of a much loftier and more majestic space.
9. Minimalist Headboards
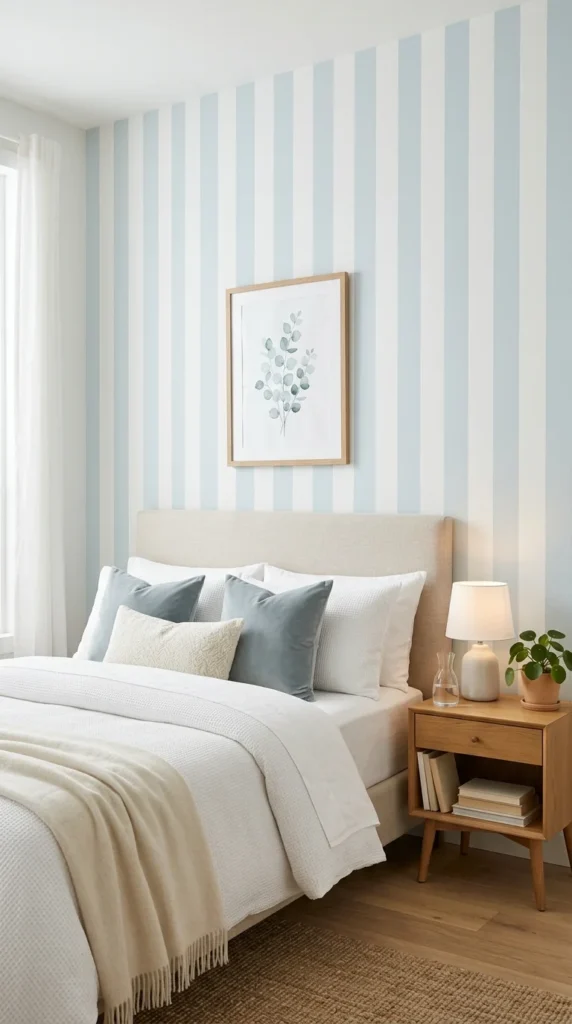
A massive, tufted headboard might look great in a master suite, but it can overwhelm a small room. Opt for a minimalist headboard or skip one entirely. A low-profile headboard or a simple wall hanging above the bed provides a focal point without the physical or visual bulk of traditional bed frames. This keeps the bed from dominating the entire layout.
10. Multi-functional Furniture
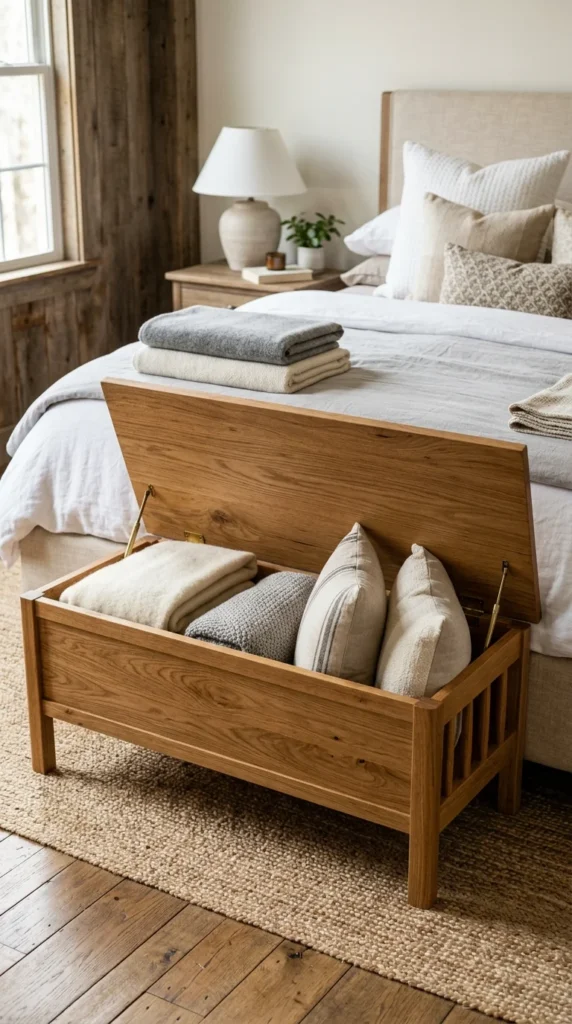
Every piece of furniture in a small bedroom should earn its keep by serving more than one purpose. A storage ottoman can act as a seat and a place to hide clutter. A nightstand with multiple drawers can double as a mini-dresser. By reducing the number of individual pieces in the room, you create a cleaner, more streamlined layout that feels significantly larger.
11. Sheer Curtains
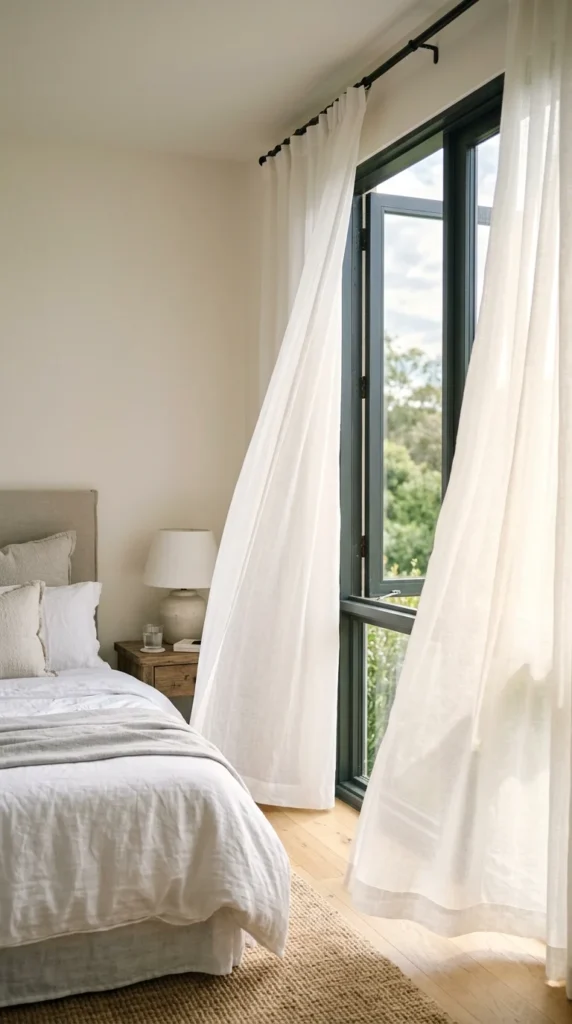
Heavy, dark drapes can make a small room feel like a cave. Instead, choose sheer curtains that allow natural light to filter through while still providing privacy. Keeping the window treatments light and airy blurs the line between the indoors and the outdoors, making the room feel like it extends beyond the walls.
12. Layered Lighting
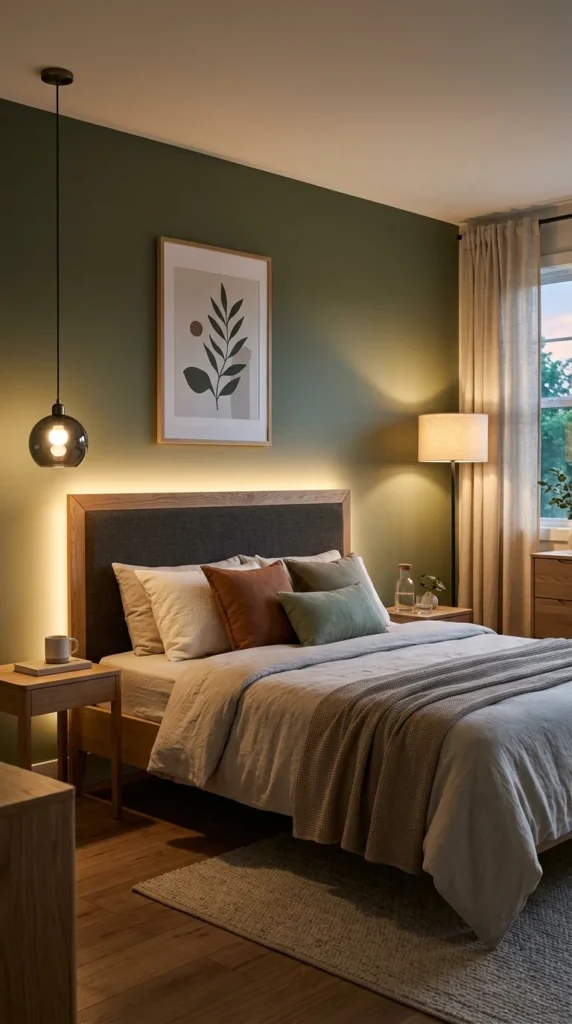
A single overhead light can create harsh shadows that make a room feel small and flat. To add depth and a sense of space, use layered lighting. Combine ambient lighting with task lighting (like a reading lamp) and accent lighting (like warm LEDs under shelves). This creates different “zones” within the room, making the layout feel more complex and expansive.
13. Wall Sconces
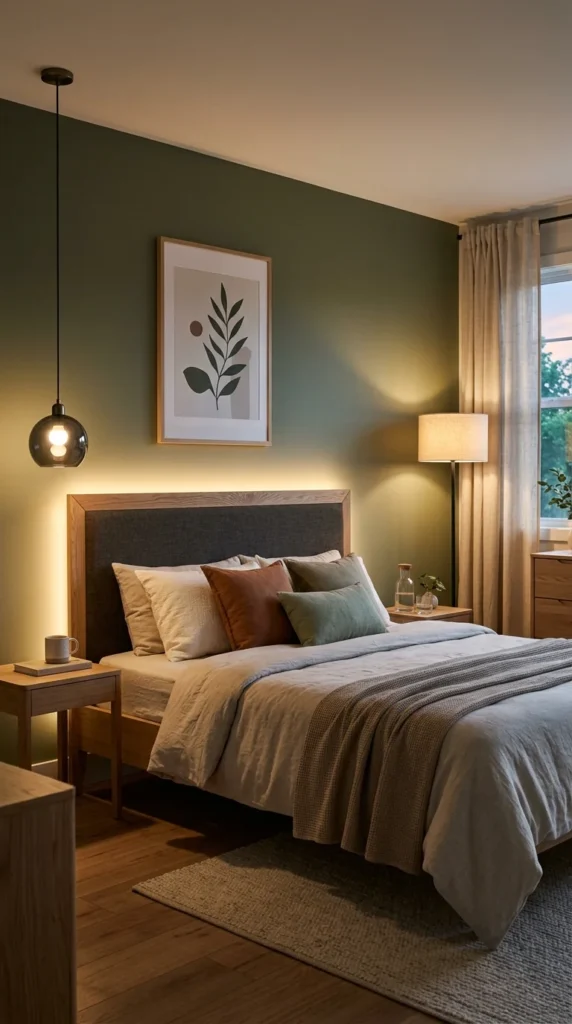
In a small bedroom, nightstand space is precious. By mounting your bedside lamps onto the wall, you free up the surface of your nightstand for essentials like a glass of water or a book. Sconces also add a sophisticated, hotel-like feel to the room and help draw the eye upward, emphasizing the height of the walls.
14. Rug Placement
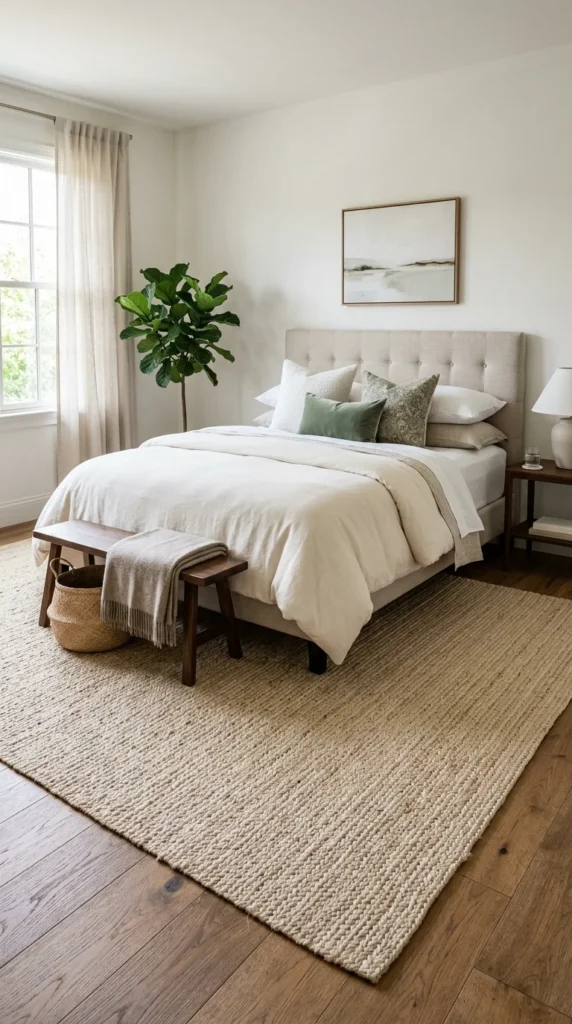
Choosing a rug that is too small can actually make a room look tiny and “chopped up.” Instead, opt for a large rug that covers most of the floor and sits under the bed and surrounding furniture. A large, cohesive rug anchors the space and creates a sense of continuity, making the floor area appear much larger than it actually is.
15. Accent Walls
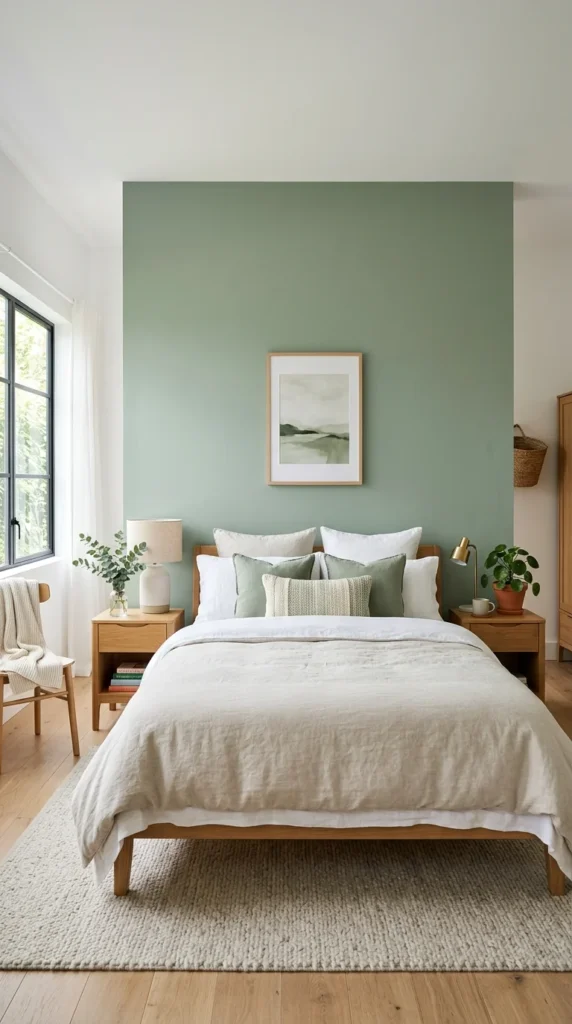
While light colors are generally better for small spaces, a well-placed accent wall can actually add depth. By painting the wall behind the headboard a slightly darker or more vibrant color, you create a focal point that draws the eye inward. This “receding” effect can make the room feel deeper, as long as the other three walls remain light and bright.
16. Low-Profile Furniture
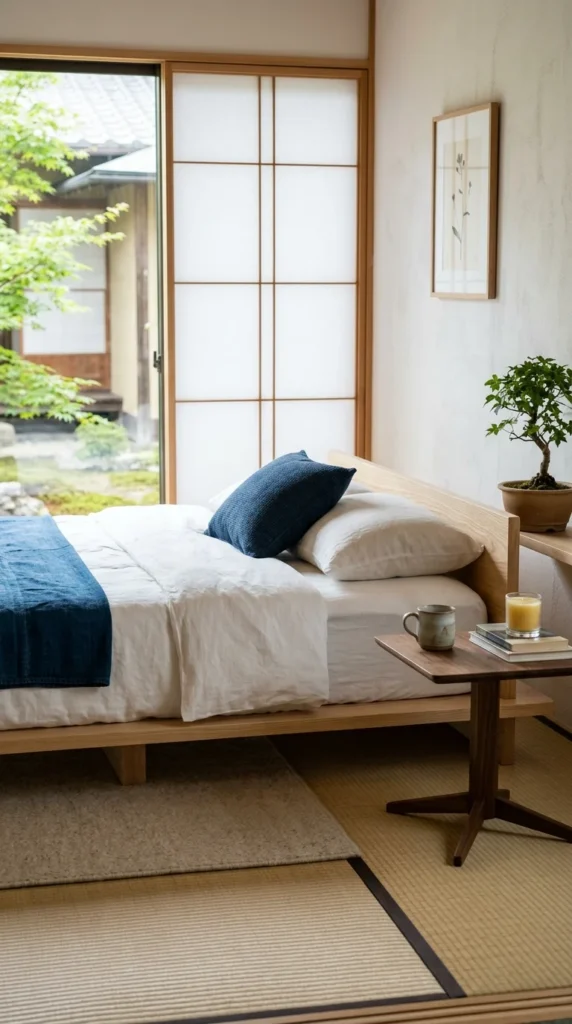
Furniture that sits close to the ground leaves more open space above it, which makes the ceiling feel higher. A low platform bed or a mid-century modern dresser with short legs keeps the visual weight of the room near the floor. This creates an airy feeling in the upper half of the room, preventing the layout from feeling “stuffed.”
17. Transparent Pieces
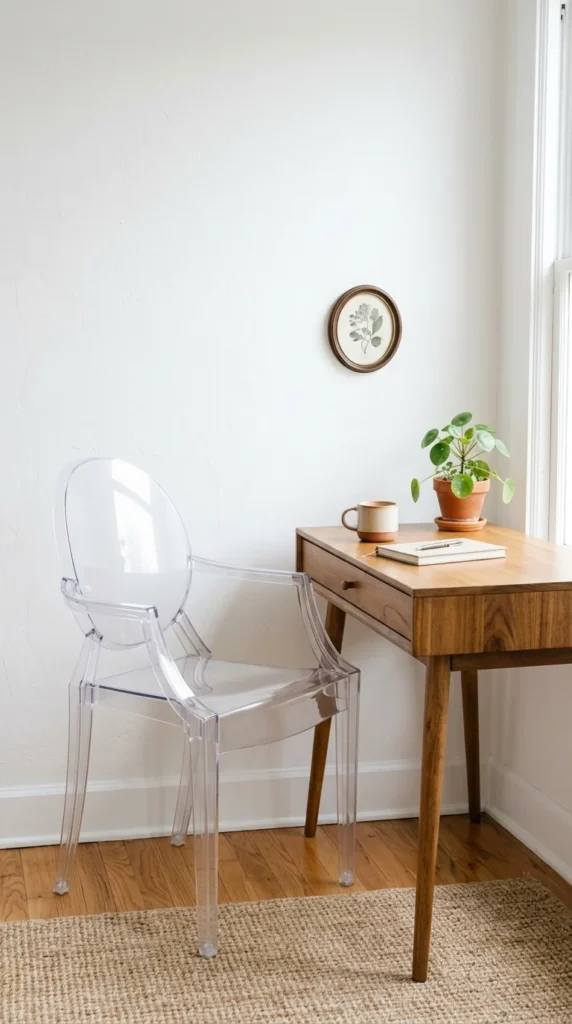
Acrylic or glass furniture—often called “ghost” furniture—is a secret weapon for small spaces. Because you can see right through it, it doesn’t take up any visual space. A transparent chair or a glass-topped desk provides all the functionality you need without making the room look crowded or cluttered.
18. Sliding Doors
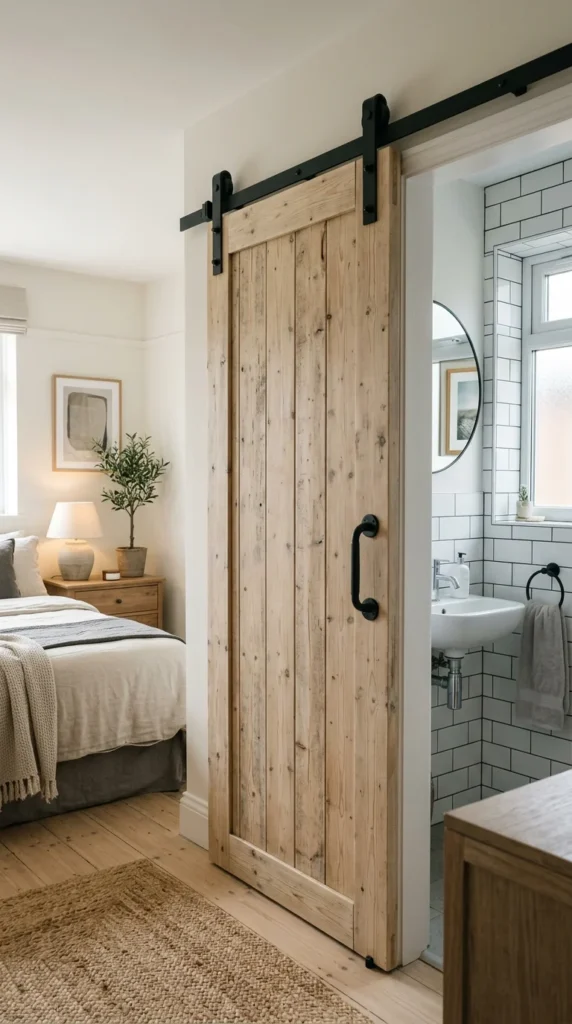
Traditional swing doors require a “clearance zone” to open and close, which can waste several square feet of precious space. Replacing a standard closet or entryway door with a sliding barn door or a pocket door eliminates this issue. This allows you to place furniture closer to the doorway without obstructing the path.
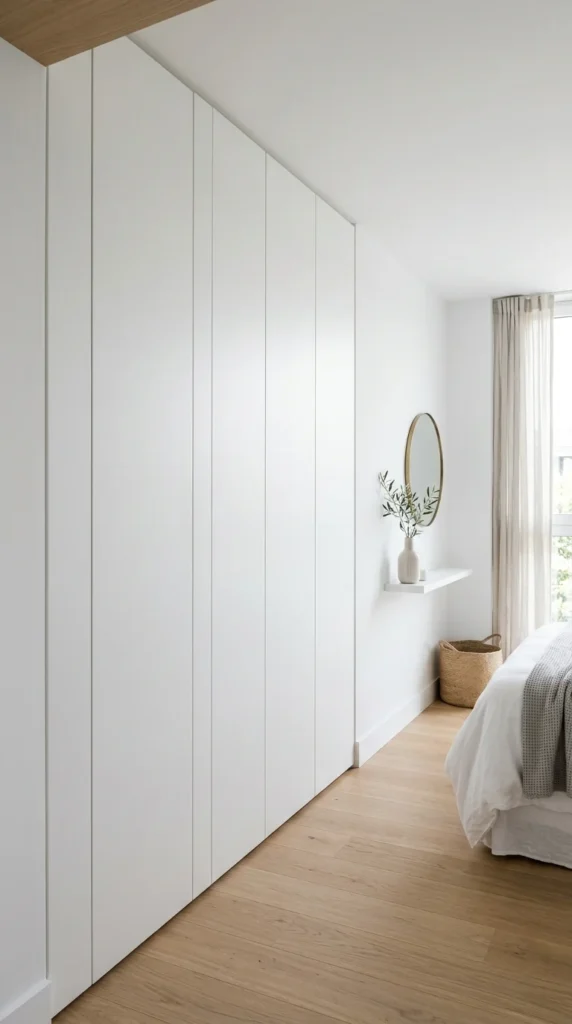
19. Integrated Closets
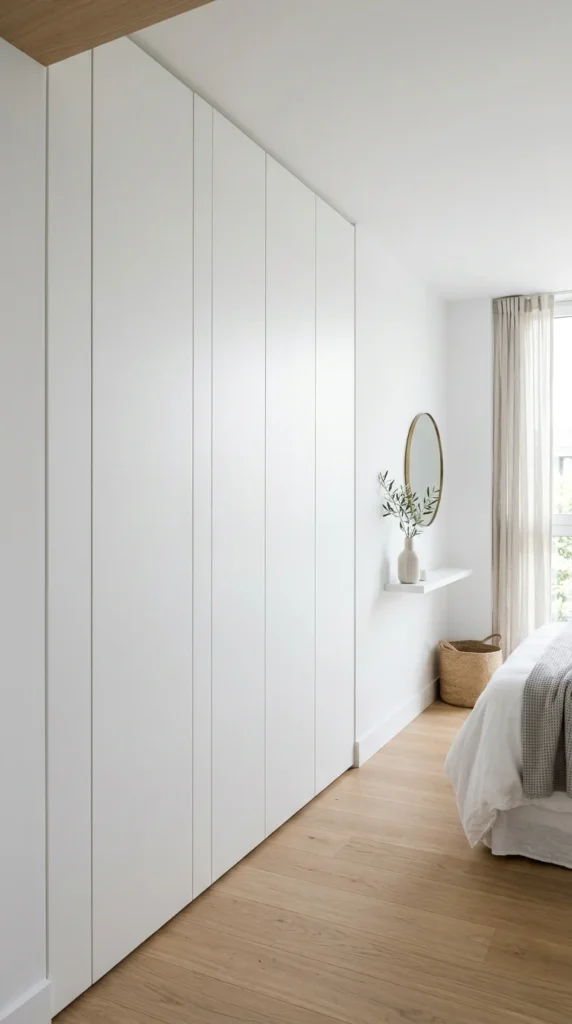
Stand-alone armoires are often bulky and interrupt the flow of a room. Integrated, built-in closets that stretch from floor to ceiling and wall to wall utilize every inch of available space. By painting the closet doors the same color as the walls, the storage “disappears” into the architecture, making the room feel much more streamlined.
20. Window Nooks
If your bedroom has a window, try to incorporate it into your layout. A built-in bench or a small chair placed by the window creates a destination within the room. This makes the bedroom feel like it has distinct areas for different activities, which is a key psychological trick for making a small space feel larger.
21. Symmetry
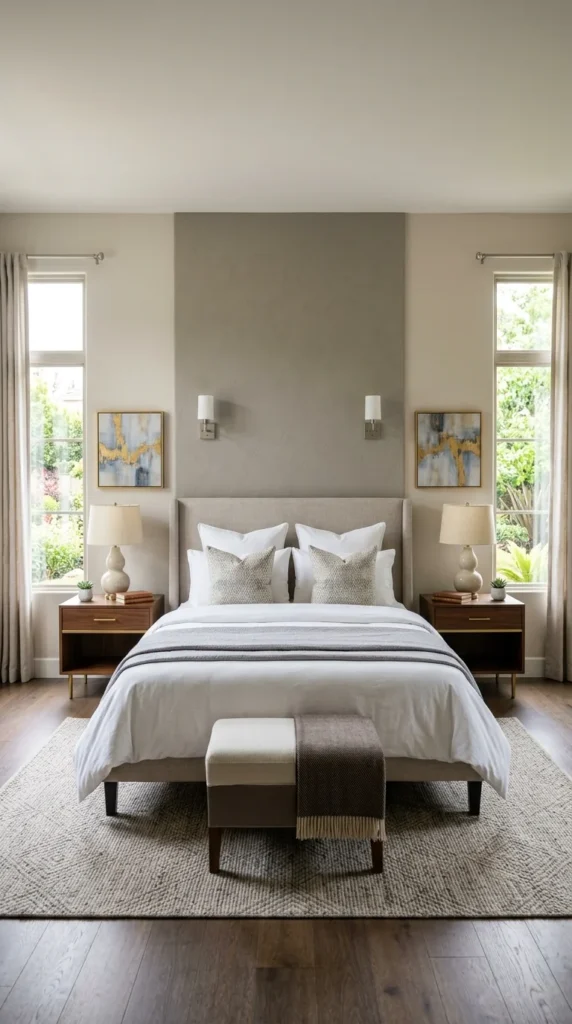
A cluttered or haphazard layout can make a small room feel chaotic and cramped. Symmetry creates a sense of order and balance that is naturally pleasing to the eye. By centering the bed and using matching nightstands and lamps, you create a clean, organized look that feels intentional and spacious.
22. Pedestal Tables
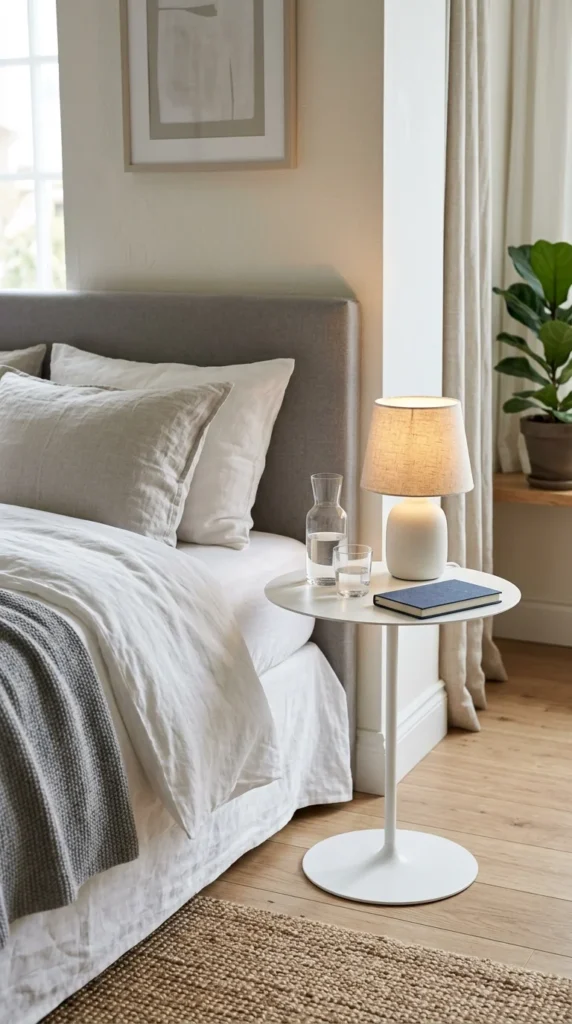
When choosing nightstands or small tables, opt for pedestal styles rather than those with four thick legs. The single, central support allows for more floor visibility around the base. This small change reduces visual “noise” at the floor level, contributing to a lighter and more open atmosphere.
23. Open Shelving

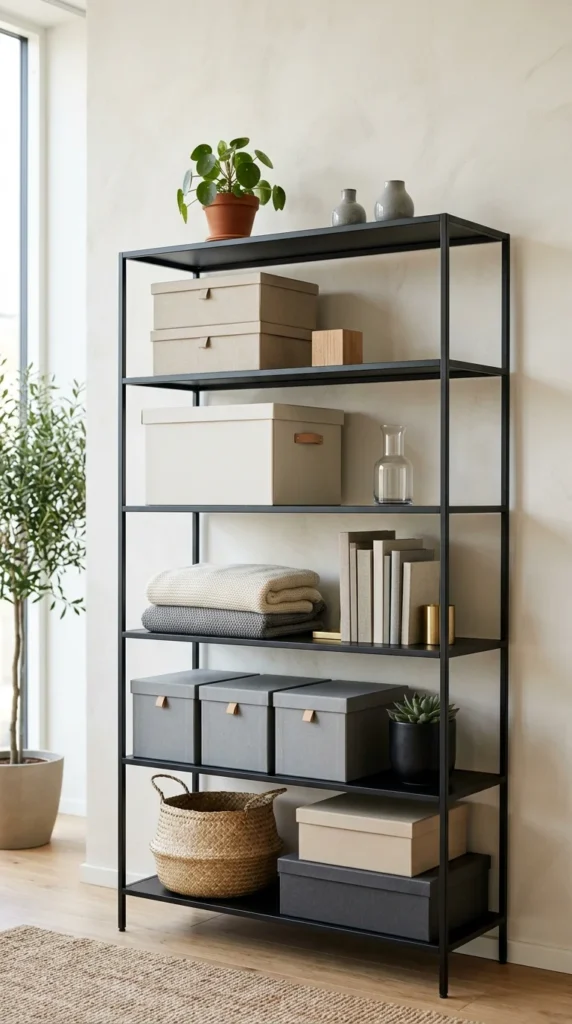
Unlike solid bookcases, open shelving units allow light to pass through and the wall behind them to remain visible. This prevents the furniture from feeling like a heavy block against the wall. Use open shelves to store books and decor, but be careful not to overstuff them—keeping some “white space” on the shelves is essential for the airy effect.
24. Monochromatic Schemes
Using a single color—or varying shades of the same color—throughout the entire room removes visual boundaries. When the walls, bedding, and curtains all blend together, the eye doesn’t get “stopped” by contrasting colors. This seamless transition creates a flow that makes the room feel much larger and more serene.